
324 Gassaway Street, Central, SC 29630
Local realty services provided by:ERA Wilder Realty
324 Gassaway Street,Central, SC 29630
$925,000
- 4 Beds
- 4 Baths
- - sq. ft.
- Single family
- Active
Listed by: celia b murphy
Office: southern realtor associates
MLS#:1602441
Source:SC_GGAR
Price summary
- Price:$925,000
About this home
Just minutes from the charm of Downtown Central, 324 Gassaway Street offers the perfect combination of privacy, quality, and convenience. Nestled back from the road on just over 3 peaceful acres, this builder’s personal all-brick home is filled with thoughtful details and quality craftsmanship throughout. Step inside to an abundance of natural light streaming through oversized windows and a spacious family room featuring a gas log fireplace. The family room opens to an impressive covered back porch, creating the perfect place to relax and enjoy quiet evenings overlooking the private property. There is even space to add an outdoor fireplace if desired. The large kitchen features quartz countertops, stainless steel appliances, and a spacious pantry with room for a dedicated coffee bar. The formal dining room is currently being used as a home office, offering flexibility to fit your needs. The main level features a desirable split-bedroom floor plan. Two secondary bedrooms share a convenient bathroom, while the spacious primary suite includes dual vanities, a walk-in shower, and two walk-in closets. A half bath and generously sized laundry room complete the main level. Upstairs, you’ll find an additional sitting/flex room, large bedroom, and full bathroom, providing an ideal space for guests, a private suite, recreation room, or additional living area. The oversized garage also features a convenient yard door with direct access to the backyard. Enjoy the best of small-town living with Central’s farmers market, locally owned restaurants, and ice cream shop just minutes away, while maintaining convenient access to Clemson, Seneca, Anderson, and Greenville. R.C. Edwards Middle School is approximately four minutes away, with Daniel High School approximately six minutes away. With over three acres of privacy, flexible living spaces, beautiful finishes, and an unbeatable location, 324 Gassaway Street is ready to welcome you home....
Contact an agent
Home facts
- Year built:2025
- Subdivision & Development:None
- Listing ID #:1602441
- Added:7 day(s) ago
- Updated:September 07, 2026 at 08:49 PM
Rooms and interior
- Bedrooms:4
- Total bathrooms:4
- Full bathrooms:3
- Half bathrooms:1
- Flooring:Ceramic Tile, Wood
- Kitchen Description:Disposal, Microwave, Refrigerator
Heating and cooling
- Heating:Electric, Forced Air
- Central air:Yes
Structure and exterior
- Roof:Architectural
- Year built:2025
- Lot Features:2 - 5 Acres, Few Trees
- Architectural Style:Traditional
- Construction Materials:Brick Veneer
- Exterior Features:Front Porch, Rear Porch
- Foundation Description:Crawl Space
- Levels:1 Story, 1 Story + Bonus
Schools
- High school:D. W. Daniel
- Middle school:RC Edwards
- Elementary school:Central
Utilities
- Water:Public
- Sewer:Public Sewer
Finances and disclosures
- Price:$925,000
- Tax amount:$323
Features and amenities
- Appliances:Gas Water Heater, Microwave, Range, Refrigerator, Tankless Water Heater
- Laundry features:1st Floor, Electric Dryer Hookup, Laundry Room, Walk-in, Washer Hookup
- Amenities:int_feat_Ceiling Fan(s), int_feat_Ceiling Smooth, int_feat_Countertops Quartz, int_feat_High Ceilings, int_feat_Open Floorplan, int_feat_Pantry, int_feat_Split Floor Plan
Parking
- Total parking spaces:2
- Parking description:Attached, Attached Carport, Concrete, Garage Door Opener, Key Pad Entry, Parking Pad, Yard Door
- Garage:Yes
- Garage spaces:2
New listings near 324 Gassaway Street
- New
 $265,000Active4 beds 3 baths2,792 sq. ft.
359 Earle Road, Central, SC 29630
MLS# 20305765Listed by: KELLER WILLIAMS LAKE REGION - New
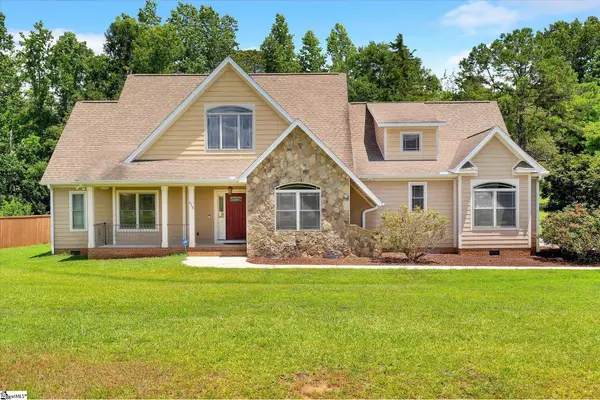 $419,900Active3 beds 2 baths
310 Puckett Mill Drive, Central, SC 29630
MLS# 1602892Listed by: POSH PROPERTIES REALTY GROUP - New
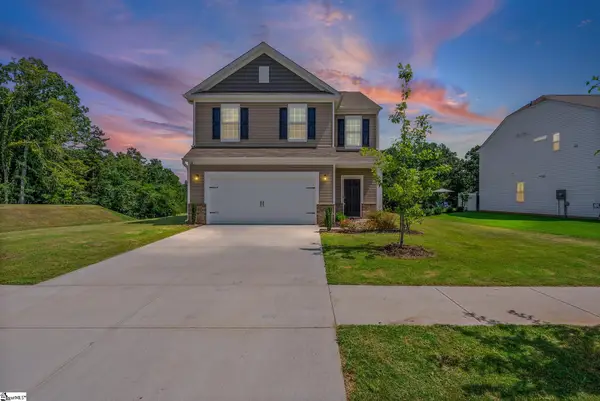 $365,000Active4 beds 3 baths
147 Somerset Lane, Central, SC 29630
MLS# 1602512Listed by: KELLER WILLIAMS GREENVILLE CENTRAL - Open Sun, 2:30 to 3:30pmNew
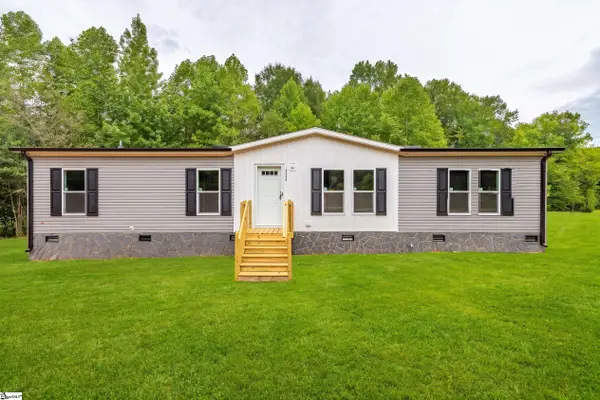 $239,900Active4 beds 2 baths
1175 Simms School Road, Central, SC 29630
MLS# 1602342Listed by: OUR FATHERS HOUSES 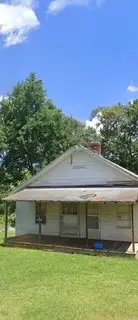 $45,000Pending2 beds 1 baths
328 Cateechee Trail, Central, SC 29630
MLS# 20305564Listed by: BRACKIN VENTURES REALTY $220,000Active4 beds 4 baths
102 University Village Drive, Central, SC 29630
MLS# 1581528Listed by: KELLER WILLIAMS SENECA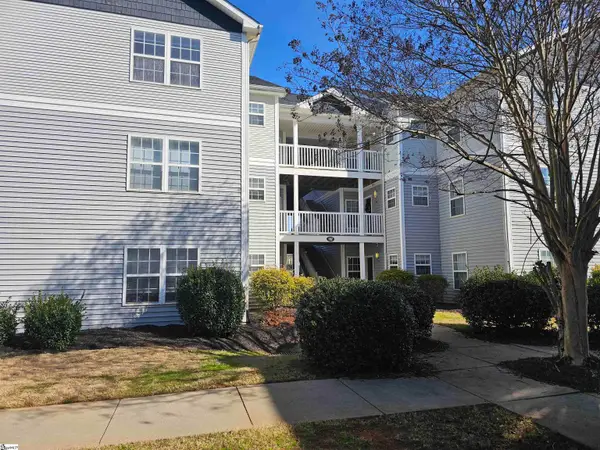 $215,000Active4 beds 4 baths
102 University Village Drive, Central, SC 29630
MLS# 1602112Listed by: KELLER WILLIAMS SENECA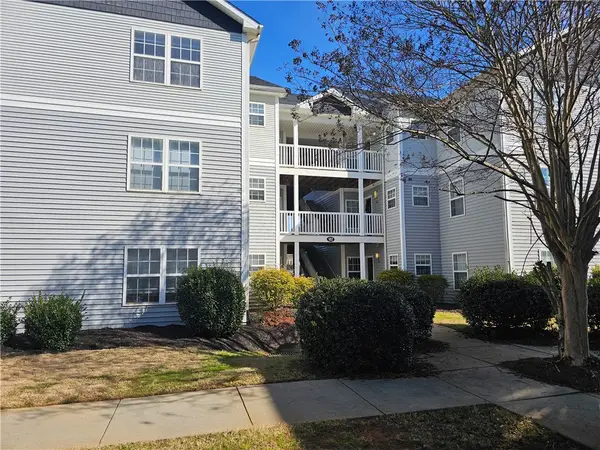 $215,000Active4 beds 4 baths1,334 sq. ft.
102 University Village Drive #I, Central, SC 29630
MLS# 20305379Listed by: KELLER WILLIAMS SENECA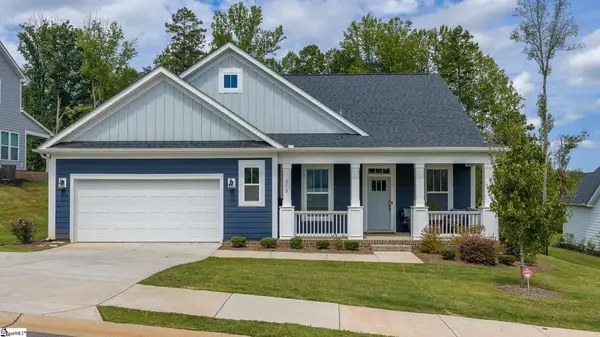 $519,000Active3 beds 4 baths
210 Maverick Trail, Central, SC 29630
MLS# 1601978Listed by: JUSTIN WINTER & ASSOC - MID LAKE


Protect your home and budget from life's surprises with an Assurant Home Warranty, backed by a partner that supports you through every step of homeownership. Explore Plans.
© 2023 - 2026 ERA Franchise Systems LLC. All rights reserved. ERA Franchise Systems LLC fully supports the principles of the Fair Housing Act and the Equal Opportunity Act. ERA, ERA Real Estate powered, and their respective logos are registered service marks of ERA Franchise Systems LLC. Each office is independently owned and operated.