
47 Halsey Street, Central, SC 29630
Local realty services provided by:ERA Kennedy Group Realtors
47 Halsey Street,Central, SC 29630
$306,198
- 3 Beds
- 2 Baths
- - sq. ft.
- Single family
- Sold
Listed by: cathy pinion
Office: coldwell banker caine/williams
MLS#:20300035
Source:SC_AAR
Sorry, we are unable to map this address
Price summary
- Price:$306,198
About this home
The Habersham II offers adaptable living space, starting at 1449 square feet and expanding to 1972 square feet with the optional bonus room. The base plan provides a comfortable layout with three bedrooms and two bathrooms, featuring an open floor plan that connects the kitchen, dining area, and great room, creating a bright and airy feel perfect for everyday living and entertaining. The owner's suite offers a private retreat with its own ensuite bathroom. Two additional bedrooms share a conveniently located hall bathroom. Adding the optional bonus room provides significant extra space that can be customized to suit various needs, such as a home office, playroom, or guest suite. Enhance your outdoor living with optional upgrades like an extended porch. Consider adding extra parking and storage with a three-car garage option, or upgrade your bathroom with a luxurious tile shower. The Habersham II is a versatile plan, offering a flexible and adaptable living space to suit a variety of lifestyles and family needs....
Contact an agent
Home facts
- Year built:2025
- Listing ID #:20300035
- Added:84 day(s) ago
- Updated:July 09, 2026 at 08:05 AM
Rooms and interior
- Bedrooms:3
- Total bathrooms:2
- Full bathrooms:2
- Rooms Total:9
- Flooring:Luxury Vinyl, Luxury Vinyl Tile
- Bathrooms Description:Bath in Primary Bedroom, Shower Only
- Kitchen Description:Dishwasher, Microwave, Smooth Cooktop
- Bedroom Description:Bath in Primary Bedroom, Main Level Primary
- Basement:Yes
Heating and cooling
- Cooling:Central Air, Forced Air
- Heating:Forced Air, Natural Gas
- Central air:Yes
Structure and exterior
- Roof:Architectural, Shingle
- Year built:2025
- Lot Features:Level, Outside City Limits, Subdivision
- Architectural Style:Traditional
- Construction Materials:Vinyl Siding
- Exterior Features:Porch, Screened, Sprinkler Irrigation
- Foundation Description:Slab
- Levels:1 Story
Schools
- High school:D.W. Daniel High
- Middle school:R.C. Edwards Middle
- Elementary school:Central Academy of The Arts
Utilities
- Water:Public
- Sewer:Public Sewer
Finances and disclosures
- Price:$306,198
Features and amenities
- Appliances:Dishwasher, Microwave, Smooth Cooktop
- Amenities:Cable TV, Ceiling Fans, Pull-Down Attic Stairs, Quartz Counters, Smoke Detectors, Tilt-In Windows, Walk-in Closets
Parking
- Parking description:Attached, Driveway, Garage
- Garage:Yes
- Garage spaces:2
New listings near 47 Halsey Street
- New
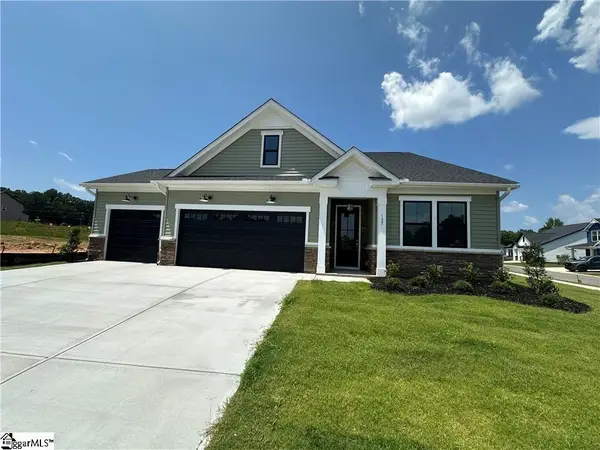 $490,000Active4 beds 4 baths
127 Eagle Creek Drive, Central, SC 29630
MLS# 1597129Listed by: HQ REAL ESTATE, LLC  $225,000Active4 beds 4 baths
188 University Village Drive, Central, SC 29630
MLS# 1594838Listed by: KELLER WILLIAMS SENECA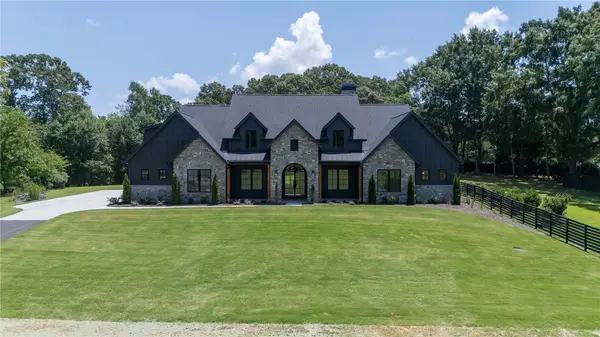 $1,520,000Pending4 beds 5 baths4,644 sq. ft.
2526 Six Mile Highway, Central, SC 29630
MLS# 20303515Listed by: FOCUS REALTY, LLC- Open Sat, 2 to 4pmNew
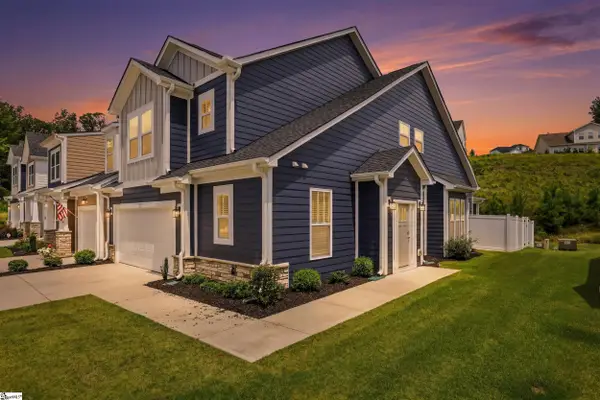 $414,900Active3 beds 3 baths
110 Doya Court, Central, SC 29630
MLS# 1596711Listed by: EXP REALTY LLC - New
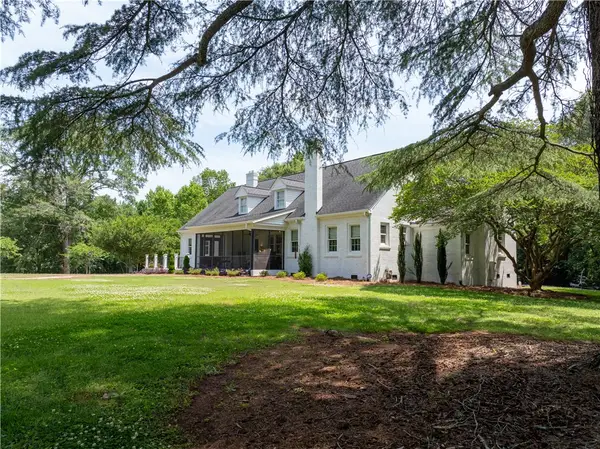 $750,000Active4 beds 5 baths3,541 sq. ft.
318 Gassaway Street, Central, SC 29630
MLS# 20302127Listed by: HOWARD HANNA ALLEN TATE - MELANIE FINK & ASSOC 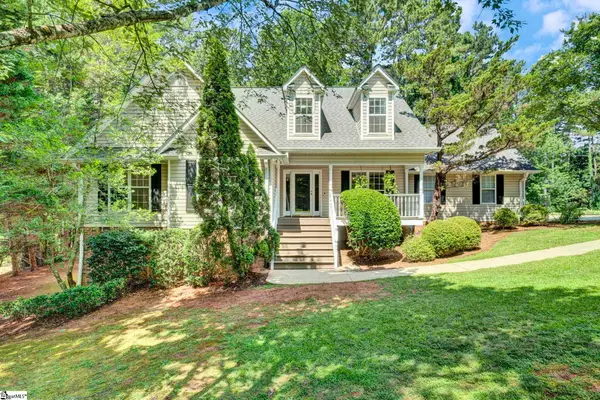 $475,000Pending4 beds 3 baths
111 Weatherstone Drive, Central, SC 29630
MLS# 1596459Listed by: KELLER WILLIAMS GREENVILLE CENTRAL- New
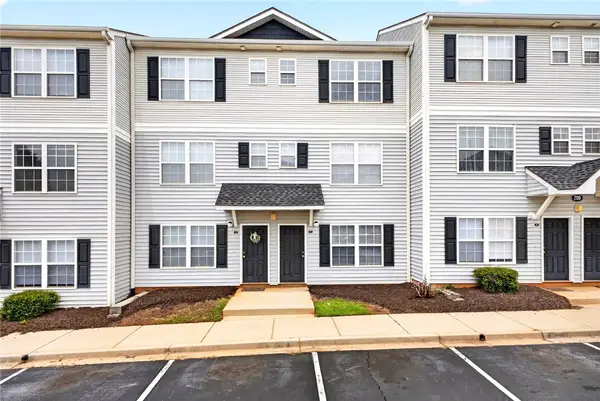 $214,000Active4 beds 5 baths1,550 sq. ft.
206F Campus Drive, Central, SC 29630
MLS# 20303360Listed by: RE/MAX RESULTS - EASLEY - New
 $579,900Active4 beds 4 baths2,950 sq. ft.
133 Shale Drive, Central, SC 29630
MLS# 20303206Listed by: SM SOUTH CAROLINA BROKERAGE, L 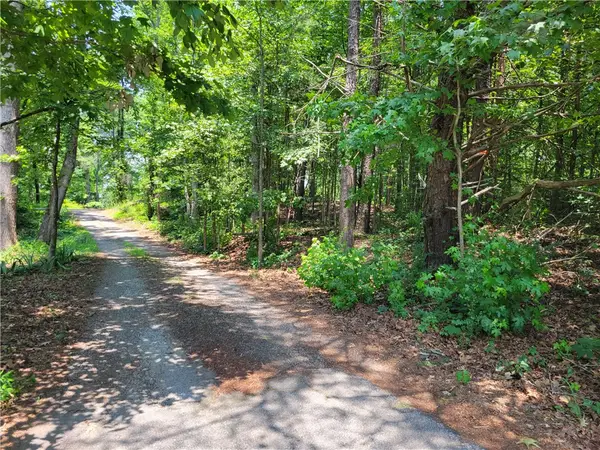 $75,000Active0.91 Acres
306 Fox Fire Road, Central, SC 29630
MLS# 20303179Listed by: CLARDY REAL ESTATE $65,000Active0.61 Acres
00 Fox Fire Road, Central, SC 29630
MLS# 20303209Listed by: CLARDY REAL ESTATE


Protect your home and budget from life's surprises with an Assurant Home Warranty, backed by a partner that supports you through every step of homeownership. Explore Plans.
© 2023 - 2026 ERA Franchise Systems LLC. All rights reserved. ERA Franchise Systems LLC fully supports the principles of the Fair Housing Act and the Equal Opportunity Act. ERA, ERA Real Estate powered, and their respective logos are registered service marks of ERA Franchise Systems LLC. Each office is independently owned and operated.