
210 Lake Vista Drive, Chapin, SC 29036
Local realty services provided by:ERA Leatherman Realty, Inc.
210 Lake Vista Drive,Chapin, SC 29036
$1,600,000
- 5 Beds
- 6 Baths
- 4,231 sq. ft.
- Single family
- Active
Listed by: william dimaggio, danny hood
Office: coldwell banker realty
MLS#:644233
Source:SC_CML
Price summary
- Price:$1,600,000
- Price per sq. ft.:$283.54
- Monthly HOA dues:$30.25
About this home
210 Lake Vista Drive offers an exceptional opportunity to experience Lake Murray living with a spectacular 8.5 mile, big-water, view all the way to the Lake Murray Dam, luxurious indoor and outdoor spaces, and the amenities of highly sought-after Timberlake. This 5-bedroom, 5½-bath home features 5,643 square feet of thoughtfully designed living space, built in 2003 and beautifully positioned to take full advantage of its waterfront setting.The lake makes an immediate impression upon entering, with a stunning view of Lake Murray framed from the main living area. Soaring ceilings, beautiful hardwood floors, expansive windows and French doors showcase the stunning lake views, while a striking fireplace and custom built-ins create an inviting gathering space. The chef’s kitchen is equally impressive, featuring separate ovens, a prep sink and vast granite countertops designed for both everyday living and entertaining.The lower level adds exceptional versatility, with a spacious room for entertaining that opens directly to the pool and patio as well as a 2nd kitchen. This flexible space would also make an excellent in-law suite or private guest retreat. Throughout the home, thoughtful appointments and abundant walk-in storage including a separate workshop room provide the combination of elegance and practicality that is difficult to find.Outside, enjoy a private pool overlooking beautifully landscaped grounds and the expansive waters of Lake Murray. The private dock and boat lift make getting on the water easy, while the patio and balcony presents multiple places to relax, entertain and take in the spectacular views. From the Owner’s Suite, the Lake Murray Dam is visible from the window, creating a remarkable backdrop to everyday life.Located in Timberlake, a sought-after golf and lake community, this home offers opportunities to enjoy the community’s many social and group activities, along with its golf and swimming club amenities. This is more than a home with a lake view; it is a property designed to bring the beauty, recreation and community of Lake Murray into everyday life. Disclaimer: CMLS has not reviewed and, therefore, does not endorse vendors who may appea...
Contact an agent
Home facts
- Year built:2003
- Subdivision & Development:TIMBERLAKE - CLUB POINTE
- Listing ID #:644233
- Added:1 day(s) ago
- Updated:October 03, 2026 at 06:30 AM
Rooms and interior
- Bedrooms:5
- Total bathrooms:6
- Full bathrooms:5
- Half bathrooms:1
- Dining Description:Molding
- Bathrooms Description:Bath-Private, Bath-Shared
- Kitchen Description:Backsplash-Tiled, Cabinets-Stained, Counter Tops-Granite, Dishwasher, Disposal, Floors-Hardwood, Island, Prep Sink, Recessed Lights, Refrigerator, Second Kitchen
- Bedroom Description:Balcony-Deck, Bay Window, Ceiling Fan, Ceilings-Tray, Closet-Private, Closet-Walk in, FROG (Requires Closet), Floors - Carpet, On Main Level, Recessed Lighting
- Basement Description:Yes Basement
- Living area:4,231 sq. ft.
Heating and cooling
- Cooling:Central
- Heating:Central
Structure and exterior
- Year built:2003
- Building area:4,231 sq. ft.
- Lot area:0.34 Acres
- Lot Features:On Water
- Architectural Style:Traditional
- Construction Materials:Brick-All Sides-AbvFound
- Exterior Features:Deck, Patio, Sprinkler
- Levels:2 Story
Schools
- High school:Chapin
- Middle school:Chapin
- Elementary school:Piney Woods Elementary
Utilities
- Water:Public
- Sewer:Lett System
Finances and disclosures
- Price:$1,600,000
- Price per sq. ft.:$283.54
Features and amenities
- Laundry features:Utility Room
- Amenities:Attic Access, Attic Storage, BookCase, Ceiling Fan, Garage Opener, Golf Community, Smoke Detector
Parking
- Parking description:Front Entry, Garage Attached, Main Level Garage
- Garage spaces:2
New listings near 210 Lake Vista Drive
- New
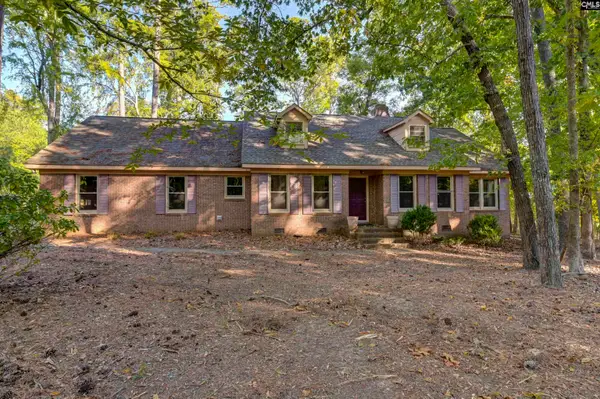 $419,900Active3 beds 2 baths2,301 sq. ft.
1004 Fieldstone Road, Chapin, SC 29036
MLS# 644320Listed by: ASSET REALTY ELITE LLC - New
 $239,900Active4 beds 3 baths1,824 sq. ft.
124 Stoney Point Drive, Chapin, SC 29036
MLS# 644311Listed by: REALTY ONE GROUP RESIDE - New
 $175,000Active0.09 Acres
0 Dawn Island Trail, Chapin, SC 29036
MLS# 644313Listed by: KELLER WILLIAMS PREFERRED - New
 $194,000Active4.29 Acres
2458 Chapin Road, Chapin, SC 29036
MLS# 644278Listed by: KELLER WILLIAMS PALMETTO - Open Sat, 11am to 2pmNew
 $300,000Active3 beds 3 baths1,984 sq. ft.
253 Bickley View Court, Chapin, SC 29036
MLS# 644215Listed by: COLDWELL BANKER REALTY - New
 $425,000Active4 beds 3 baths2,885 sq. ft.
614 Muldrow Lane, Chapin, SC 29036
MLS# 644167Listed by: EXP REALTY LLC - New
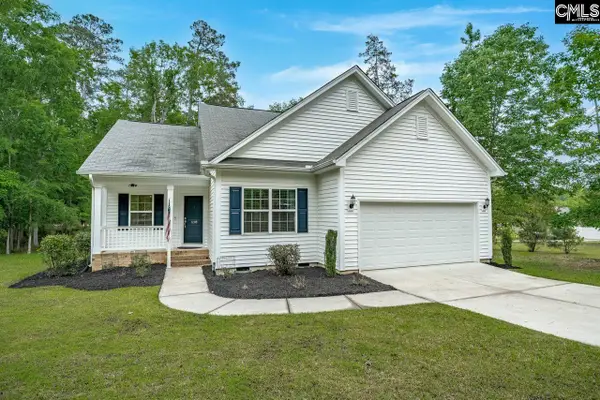 $360,000Active3 beds 2 baths1,680 sq. ft.
1209 Richard Franklin Road, Chapin, SC 29036
MLS# 644152Listed by: COLDWELL BANKER REALTY - New
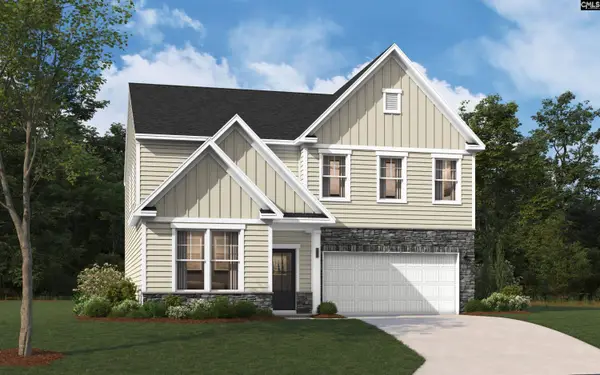 $345,000Active4 beds 3 baths2,729 sq. ft.
651 Griffon Drive, Chapin, SC 29036
MLS# 644142Listed by: SM SOUTH CAROLINA BROKERAGE LLC - New
 $950,000Active4 beds 4 baths3,105 sq. ft.
108 Water Links Drive, Chapin, SC 29036
MLS# 644097Listed by: NEXTHOME SPECIALISTS


Protect your home and budget from life's surprises with an Assurant Home Warranty, backed by a partner that supports you through every step of homeownership. Explore Plans.
© 2023 - 2026 ERA Franchise Systems LLC. All rights reserved. ERA Franchise Systems LLC fully supports the principles of the Fair Housing Act and the Equal Opportunity Act. ERA, ERA Real Estate powered, and their respective logos are registered service marks of ERA Franchise Systems LLC. Each office is independently owned and operated.