
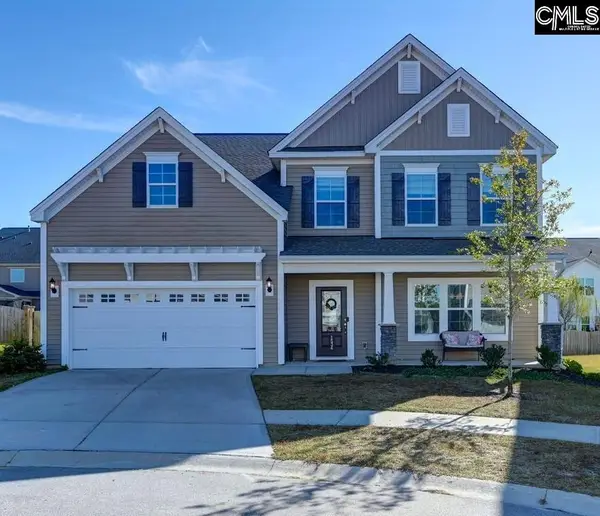
214 Fairway Ridge Drive, Chapin, SC 29036
Local realty services provided by:ERA Wilder Realty
214 Fairway Ridge Drive,Chapin, SC 29036
$494,900
- 3 Beds
- 3 Baths
- 2,355 sq. ft.
- Single family
- Active
Listed by: virginia weimer
Office: fathom realty sc llc.
MLS#:646913
Source:SC_CML
Price summary
- Price:$494,900
- Price per sq. ft.:$210.15
- Monthly HOA dues:$30.25
About this home
Welcome to luxury living in the coveted Timberlake Neighborhood of Chapin, SC—Lake Murray’s premier golf course community. This stunning 3-bedroom, 2.5-bathroom home offers serene views of both the golf course and Lake Murray. The main floor features an inviting open layout complete with a fully renovated eat-in kitchen, a formal dining room, a spacious great room, a light-filled sunroom, and a convenient primary suite with its own fully updated ensuite bath. Upstairs, you will find two additional bedrooms and a full bathroom, paired with an abundance of storage space throughout. Peace of mind comes standard with major exterior updates completed in 2025, including a brand-new roof, new gutters, new picture windows and durable Hardie board siding. Termite bond in place. Schedule an appointment to see Disclaimer: CMLS has not reviewed and, therefore, does not endorse vendors who may appear in listings.
Contact an agent
Home facts
- Year built:1995
- Subdivision & Development:TIMBERLAKE PLANTATION
- Listing ID #:646913
- Added:1 day(s) ago
- Updated:November 18, 2026 at 05:15 PM
Rooms and interior
- Bedrooms:3
- Total bathrooms:3
- Full bathrooms:2
- Half bathrooms:1
- Bathrooms Description:Bath-Jack & Jill, Bath-Private, Separate Shower
- Kitchen Description:Backsplash-Tiled, Cabinets-Stained, Counter Tops-Granite, Dishwasher, Disposal, Eat In, Refrigerator
- Bedroom Description:Built-ins, Ceiling Fan, Closet-Private, Closet-Walk in, On Main Level, Separate Shower
- Basement Description:No Basement
- Living area:2,355 sq. ft.
Heating and cooling
- Cooling:Central
- Heating:Heat Pump 1st Lvl, Heat Pump 2nd Lvl
Structure and exterior
- Year built:1995
- Building area:2,355 sq. ft.
- Lot area:0.12 Acres
- Architectural Style:Traditional
- Construction Materials:Brick-Partial-AbvFound, Fiber Cement-Hardy Plank
- Exterior Features:Deck, Sprinkler
- Levels:2 Story
Schools
- High school:Chapin
- Middle school:Chapin
- Elementary school:Piney Woods Elementary
Utilities
- Water:Public
- Sewer:Lett System
Finances and disclosures
- Price:$494,900
- Price per sq. ft.:$210.15
Features and amenities
- Laundry features:Closet, Dryer, Washer
- Amenities:Attic Access, Attic Pull-Down Access, Attic Storage, Ceiling Fan, Garage Opener
Parking
- Parking description:Garage Attached, Main Level Garage, Side Entry
- Garage spaces:2
New listings near 214 Fairway Ridge Drive
- New
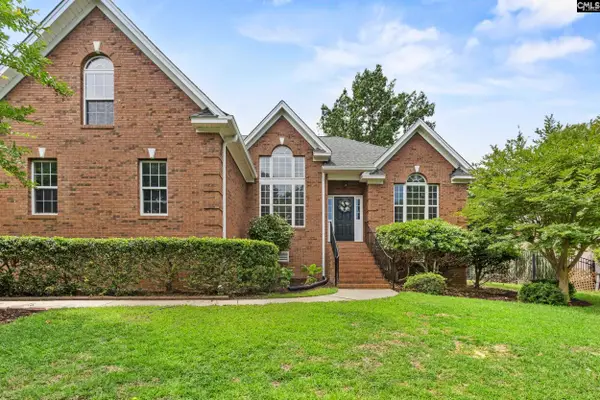 $607,000Active4 beds 4 baths2,953 sq. ft.
413 Oxenbridge Way, Chapin, SC 29036
MLS# 646907Listed by: REALTY ONE GROUP RESIDE - New
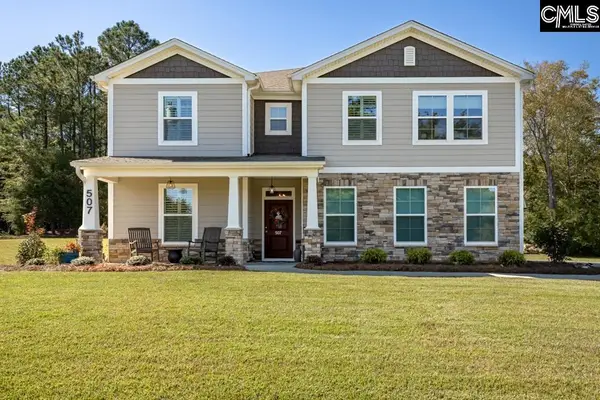 $499,000Active5 beds 3 baths2,448 sq. ft.
507 Pine Meadow Drive, Chapin, SC 29036
MLS# 646868Listed by: FIDELITY FAMILY REALTY - New
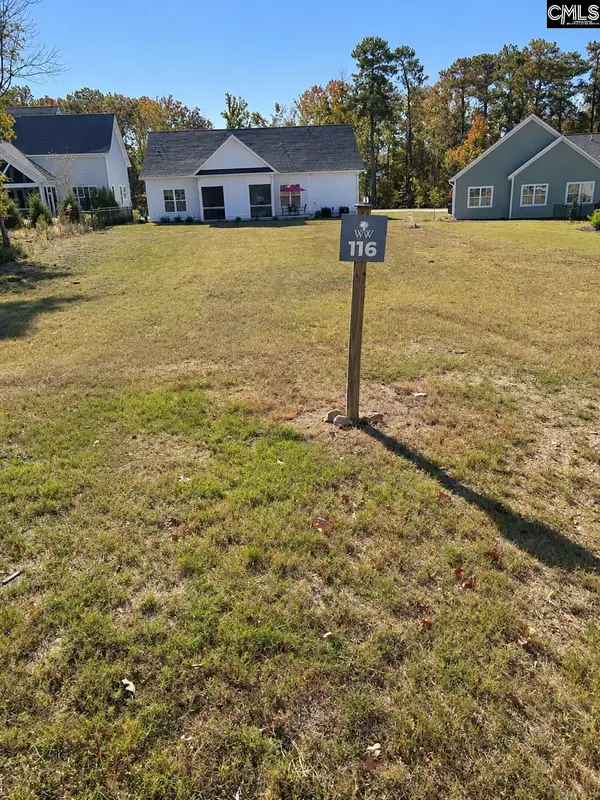 $95,000Active0.21 Acres
611 Misty Banks Drive, Chapin, SC 29036
MLS# 646853Listed by: KELLER WILLIAMS REALTY - New
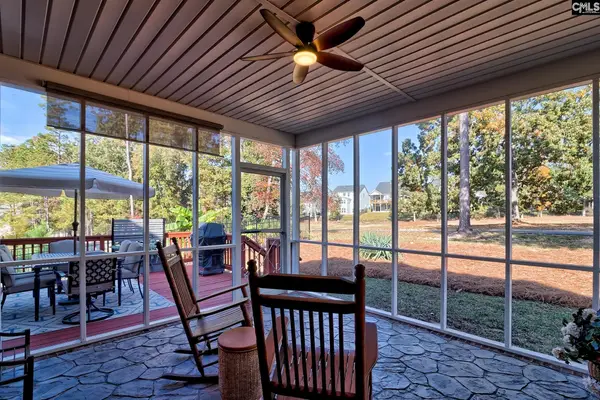 $515,000Active4 beds 4 baths2,376 sq. ft.
212 Bays End Court, Chapin, SC 29036
MLS# 646839Listed by: RE/MAX AT THE LAKE - New
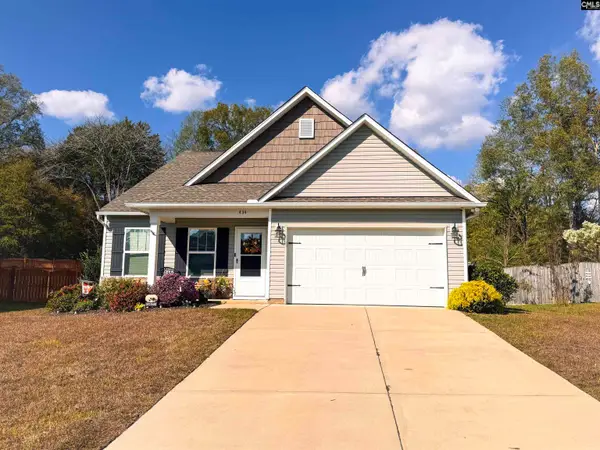 $299,000Active3 beds 3 baths1,703 sq. ft.
434 Glen Arven Court, Chapin, SC 29036
MLS# 646843Listed by: DOUGLAS & CANNON REAL EST LLC - New
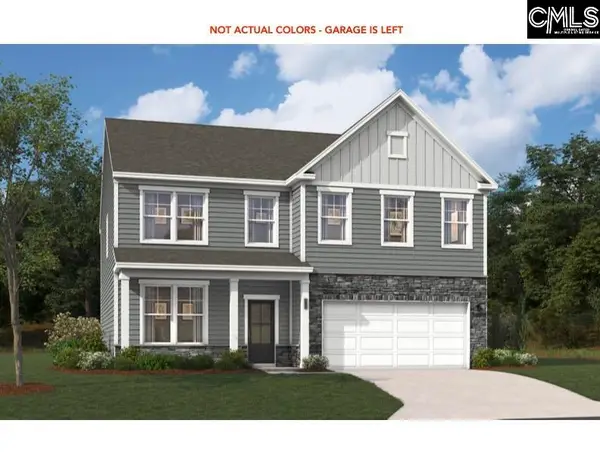 $361,605Active4 beds 3 baths2,917 sq. ft.
675 Griffon Drive, Chapin, SC 29036
MLS# 646815Listed by: SM SOUTH CAROLINA BROKERAGE LLC - New
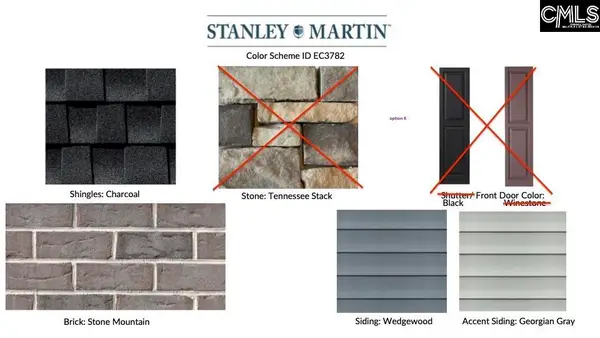 $344,450Active5 beds 3 baths2,686 sq. ft.
671 Griffon Drive, Chapin, SC 29036
MLS# 646810Listed by: SM SOUTH CAROLINA BROKERAGE LLC - New
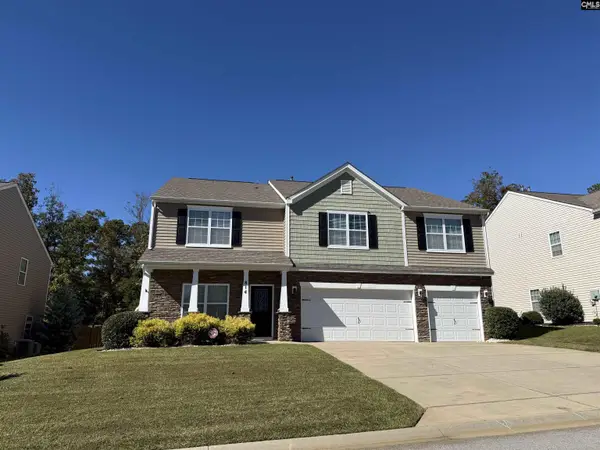 $420,000Active5 beds 5 baths3,522 sq. ft.
814 Sunseeker Dr., Chapin, SC 29036
MLS# 646742Listed by: HARCOURTS CAROLINAS - New
 $359,900Active5 beds 3 baths2,512 sq. ft.
1534 Garrett Court, Chapin, SC 29036
MLS# 646720Listed by: COLDWELL BANKER REALTY


Protect your home and budget from life's surprises with an Assurant Home Warranty, backed by a partner that supports you through every step of homeownership. Explore Plans.
© 2023 - 2026 ERA Franchise Systems LLC. All rights reserved. ERA Franchise Systems LLC fully supports the principles of the Fair Housing Act and the Equal Opportunity Act. ERA, ERA Real Estate powered, and their respective logos are registered service marks of ERA Franchise Systems LLC. Each office is independently owned and operated.