
227 Fairway Ridge Drive, Chapin, SC 29036
Local realty services provided by:ERA Leatherman Realty, Inc.
227 Fairway Ridge Drive,Chapin, SC 29036
$420,000
- 4 Beds
- 2 Baths
- 2,000 sq. ft.
- Single family
- Active
Listed by: ginger massengale
Office: coldwell banker realty
MLS#:644385
Source:SC_CML
Price summary
- Price:$420,000
- Price per sq. ft.:$210
- Monthly HOA dues:$30.25
About this home
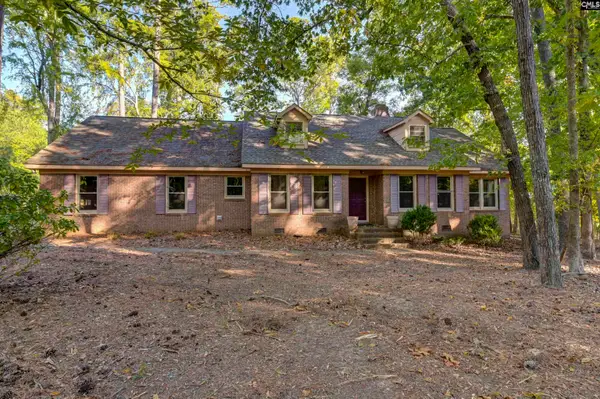
Welcome to this beautiful all-brick, lake view home in the highly sought-after Timberlake Community! Featuring four spacious bedrooms and two full bathrooms, this home combines timeless curb appeal, an inviting open-concept design, and an exceptional location. This home at Lake Murray is along a fairway at TCC golf course and situated high on a ridge; hence, the name FAIRWAY RIDGE. Natural light spills throughout the home, creating a bright and welcoming atmosphere. The spacious eat-in kitchen is a chef’s delight, featuring stainless steel appliances, a pantry, and an abundance of cabinet and counter space to make cooking and entertaining a breeze. The home also features a formal dining room and a cozy gas fireplace, perfect for holiday gatherings. The owner’s suite is a true retreat, comprising a spa-like ensuite bathroom complete with a double vanity, soaking tub, separate shower, and dual walk-in closets. Each additional bedroom provides generous closet space for plenty of storage. Step outside and enjoy the back patio and beautifully transformed, low-maintenance backyard, featuring custom landscaping with plants, pavers and rock accents plus a privacy wall to create a peaceful outdoor retreat. Discover the full Timberlake experience, including Country Club dining, a pub, community pool, tennis courts, pickleball, fitness center, marina, and of course, golfing. For boating and outdoor enthusiasts, dry boat and RV storage is conveniently located just 4 miles away. Enjoy the best of lake and golf community living with an exceptional home, desirable amenities and location. Disclaimer: CMLS has not reviewed and, therefore, does not endorse vendors who may appear in listings....
Contact an agent
Home facts
- Year built:2007
- Subdivision & Development:TIMBERLAKE PLANTATION
- Listing ID #:644385
- Added:1 day(s) ago
- Updated:October 06, 2026 at 05:06 AM
Rooms and interior
- Bedrooms:4
- Total bathrooms:2
- Full bathrooms:2
- Dining Description:Area, Floors-Hardwood
- Bathrooms Description:Bath-Private, Bath-Shared, Separate Shower, Tub-Garden
- Kitchen Description:Cabinets-Painted, Counter Tops-Solid Surfac, Dishwasher, Disposal, Eat In, Microwave Above Stove, Pantry, Refrigerator
- Bedroom Description:Built-ins, Ceiling Fan, Ceilings-High (over 9 Ft), Ceilings-Vaulted, Closet-His & Her, Closet-Private, Closet-Walk in, FROG (Requires Closet), Floors - Carpet, On Main Level, Separate Shower
- Basement Description:No Basement
- Living area:2,000 sq. ft.
Heating and cooling
- Cooling:Central, Split System, Zoned
- Heating:Central, Electric, Heat Pump 1st Lvl, Split System, Zoned
Structure and exterior
- Year built:2007
- Building area:2,000 sq. ft.
- Lot Features:Cul-de-Sac
- Architectural Style:Traditional
- Construction Materials:Brick-All Sides-AbvFound
- Exterior Features:Patio, Sprinkler
- Levels:1 1/2 Story
Schools
- High school:Chapin
- Middle school:Chapin
- Elementary school:Piney Woods Elementary
Utilities
- Water:Public
- Sewer:Public
Finances and disclosures
- Price:$420,000
- Price per sq. ft.:$210
Features and amenities
- Laundry features:Closet, Dryer, Electric, Washer
- Amenities:Attic Access, Attic Storage, Cable TV Available, Ceiling Fan, Garage Opener, Golf Community, Security System-Owned, Smoke Detector
Parking
- Total parking spaces:4
- Parking description:Front Entry, Garage Attached, Main Level Garage
- Garage spaces:2
New listings near 227 Fairway Ridge Drive
- New
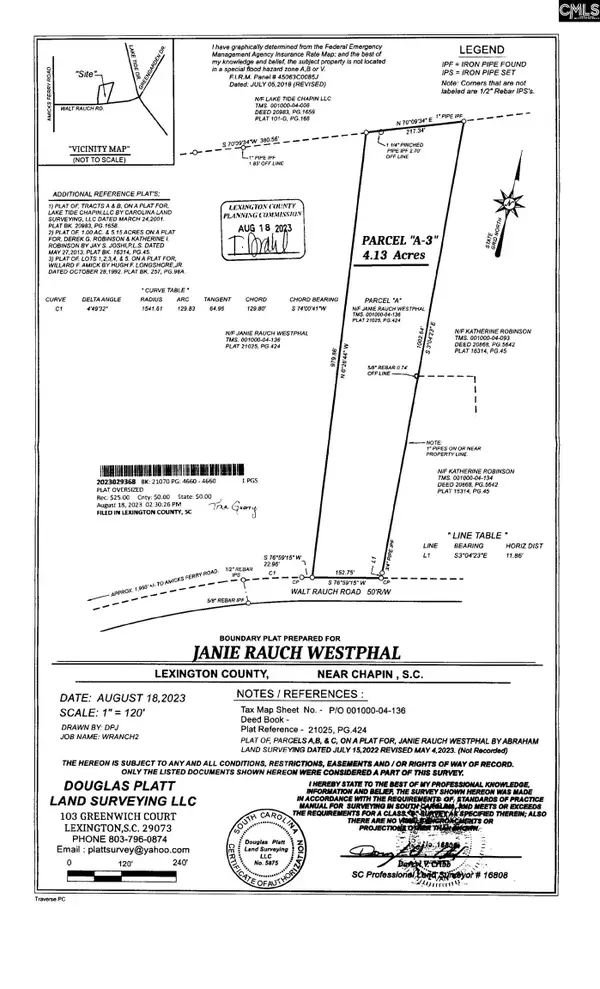 $159,000Active4.13 Acres
0 Walt Rauch Road, Chapin, SC 29036
MLS# 644404Listed by: NEXTHOME SPECIALISTS - New
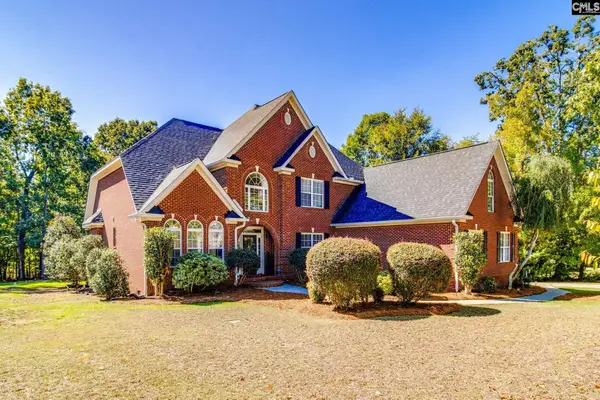 $725,000Active4 beds 4 baths3,722 sq. ft.
437 Caro Lane, Chapin, SC 29036
MLS# 644351Listed by: RE/MAX AT THE LAKE - New
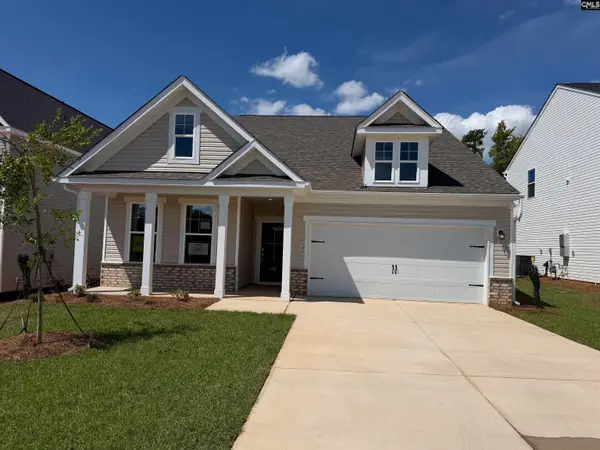 $369,600Active5 beds 4 baths2,797 sq. ft.
658 Griffon Drive, Chapin, SC 29036
MLS# 644346Listed by: SM SOUTH CAROLINA BROKERAGE LLC - New
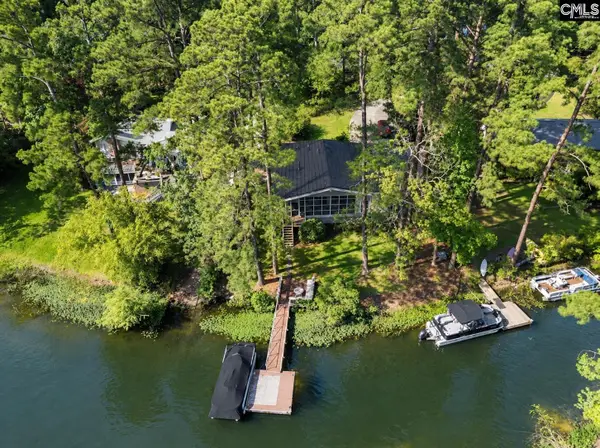 $739,900Active3 beds 2 baths1,700 sq. ft.
1125 Wonder Drive, Chapin, SC 29036
MLS# 644342Listed by: COLDWELL BANKER REALTY - New
 $419,900Active3 beds 3 baths2,301 sq. ft.
1004 Fieldstone Road, Chapin, SC 29036
MLS# 644320Listed by: ASSET REALTY ELITE LLC - New
 $239,900Active4 beds 3 baths1,824 sq. ft.
124 Stoney Point Drive, Chapin, SC 29036
MLS# 644311Listed by: REALTY ONE GROUP RESIDE - New
 $175,000Active0.09 Acres
0 Dawn Island Trail, Chapin, SC 29036
MLS# 644313Listed by: KELLER WILLIAMS PREFERRED - New
 $194,000Active4.29 Acres
2458 Chapin Road, Chapin, SC 29036
MLS# 644278Listed by: KELLER WILLIAMS PALMETTO - New
 $1,600,000Active5 beds 6 baths4,231 sq. ft.
210 Lake Vista Drive, Chapin, SC 29036
MLS# 644233Listed by: COLDWELL BANKER REALTY


Protect your home and budget from life's surprises with an Assurant Home Warranty, backed by a partner that supports you through every step of homeownership. Explore Plans.
© 2023 - 2026 ERA Franchise Systems LLC. All rights reserved. ERA Franchise Systems LLC fully supports the principles of the Fair Housing Act and the Equal Opportunity Act. ERA, ERA Real Estate powered, and their respective logos are registered service marks of ERA Franchise Systems LLC. Each office is independently owned and operated.