
1 10th Avenue, Charleston, SC 29403
Local realty services provided by:ERA Wilder Realty
Listed by: marshall walker
Office: marshall walker real estate
MLS#:26020522
Source:SC_CTAR
Upcoming open houses
- Sat, Aug 0111:00 am - 02:00 pm
- Sun, Aug 0201:00 pm - 04:00 pm
Price summary
- Price:$875,000
- Price per sq. ft.:$740.27
About this home
Location, location, location! Situated on a prominent corner lot directly beside Hampton Park, 1 10th Avenue offers the charm of a classic Charleston bungalow with thoughtful updates throughout. Surrounded by a white picket fence and planted window boxes, this renovated 2-bedroom, 2-bath home features an inviting full front porch, an open-concept floor plan, and flexible living spaces designed for today's lifestyle.A versatile flex room at the rear of the home is perfect as a formal dining room, media room, playroom, or home office. It could also double as a traditional sun room with the amount of natural light flowing in through the plethora of windows!The front guest bedroom overlooks the front yard, while the first full bathroom is conveniently located off the main hallway, offering a tub and easy access for guests.
Tucked away at the rear of the home, the private primary suite offers space for a king-sized bed, a walk-in closet, and an oversized ensuite bathroom featuring dual vanities and a large glass shower.
Additional improvements include a new HVAC system (2019), new roof (2021), new tankless hot water heater, encapsulated crawlspace, and new blinds added throughout the home.
Outside, enjoy a spacious rear patio, storage shed for bikes, beach gear, and lawn equipment, plus a gravel driveway with parking for two vehicles.
Literally, just steps from Hampton Park and within walking distance to neighborhood restaurants, coffee shops, parks, and everything Hampton Park Terrace has to offer, this move-in ready home offers one of Charleston's most desirable locations....
Contact an agent
Home facts
- Year built:1947
- Subdivision & Development:Wagener Terrace
- Listing ID #:26020522
- Added:6 day(s) ago
- Updated:July 30, 2026 at 07:00 PM
Rooms and interior
- Bedrooms:2
- Total bathrooms:2
- Full bathrooms:2
- Flooring:Ceramic Tile, Wood
- Kitchen Description:Eat-in Kitchen, Kitchen Island
- Living area:1,182 sq. ft.
Heating and cooling
- Cooling:Central Air
- Central air:Yes
Structure and exterior
- Year built:1947
- Building area:1,182 sq. ft.
- Lot area:0.1 Acres
- Lot Features:0 - .5 Acre, Level, Wooded
- Foundation Description:Crawl Space
- Levels:1 Story
Schools
- High school:Burke
- Middle school:Simmons Pinckney
- Elementary school:James Simons
Utilities
- Water:Public
- Sewer:Public Sewer
Finances and disclosures
- Price:$875,000
- Price per sq. ft.:$740.27
Features and amenities
- Amenities:Ceiling Fan(s), Ceiling Smooth
Parking
- Parking description:Off Street
New listings near 1 10th Avenue
- New
 $925,000Active3 beds 3 baths2,356 sq. ft.
722 Minton Road, Charleston, SC 29412
MLS# 26021706Listed by: DFH REALTY GEORGIA, LLC - New
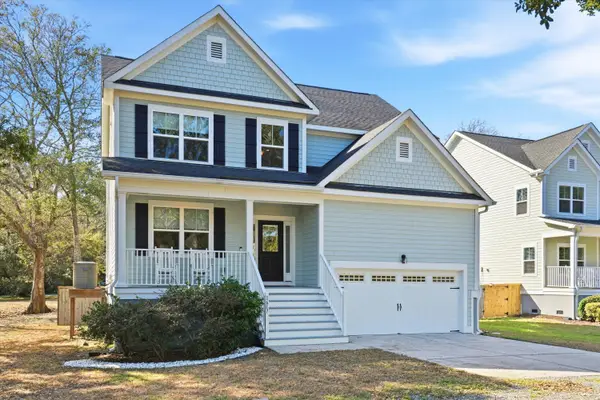 $789,000Active5 beds 3 baths2,450 sq. ft.
1617 Secessionville Road, Charleston, SC 29412
MLS# 26021712Listed by: THE BOULEVARD COMPANY - New
 $5,499,000Active4 beds 5 baths4,238 sq. ft.
473 Lesesne Street, Charleston, SC 29492
MLS# 26021733Listed by: CAROLINA ONE REAL ESTATE - New
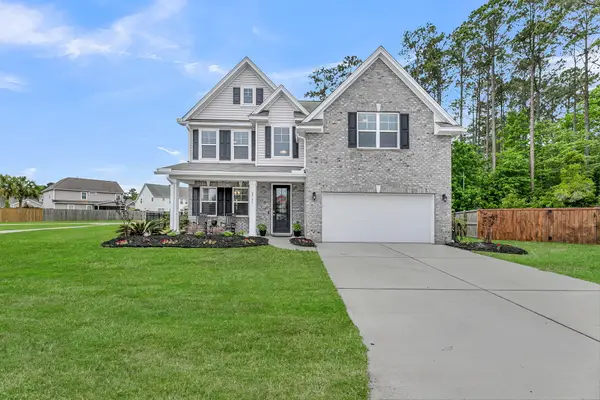 $625,000Active4 beds 3 baths2,672 sq. ft.
2701 Sunrose Lane, Johns Island, SC 29455
MLS# 26021710Listed by: CENTURY 21 PROPERTIES PLUS - New
 $400,000Active2 beds 1 baths1,182 sq. ft.
10 S Enston Avenue, Charleston, SC 29403
MLS# 26021682Listed by: THE ELITE REALTY GROUP OF SC, LLC - New
 $400,000Active3 beds 2 baths1,201 sq. ft.
362 Cross Street, Charleston, SC 29407
MLS# 26021685Listed by: AGENTOWNED REALTY CHARLESTON GROUP - New
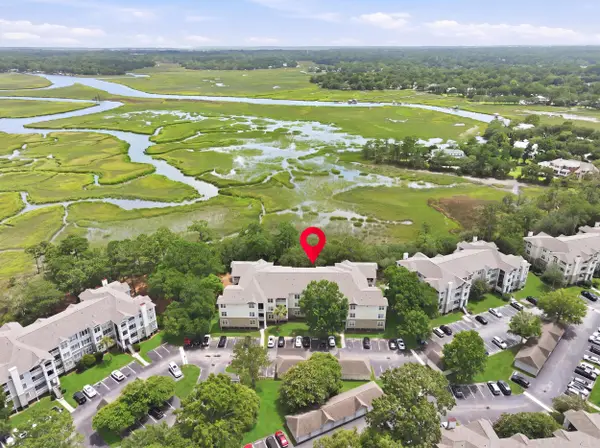 $369,900Active3 beds 2 baths1,394 sq. ft.
700 Daniel Ellis Drive #8207, Charleston, SC 29412
MLS# 26021506Listed by: 32 SOUTH PROPERTIES, LLC - New
 $515,000Active2 beds 2 baths1,080 sq. ft.
130 River Landing Drive #3318, Charleston, SC 29492
MLS# 26021312Listed by: NIMMICH & ASSOCIATES, LLC - New
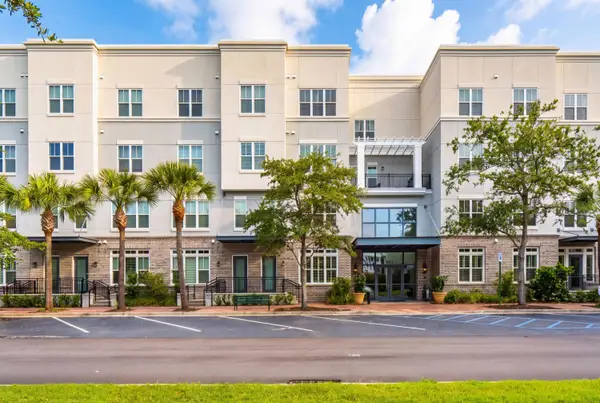 $595,000Active1 beds 2 baths1,102 sq. ft.
200 River Landing Drive #102a, Charleston, SC 29492
MLS# 26021622Listed by: WILLIAM MEANS REAL ESTATE, LLC - New
 $420,000Active3 beds 3 baths1,797 sq. ft.
1419 Nautical Chart Drive, Charleston, SC 29414
MLS# 26021650Listed by: KELLER WILLIAMS REALTY CHARLESTON WEST ASHLEY


Protect your home and budget from life's surprises with an Assurant Home Warranty, backed by a partner that supports you through every step of homeownership. Explore Plans.
© 2023 - 2026 ERA Franchise Systems LLC. All rights reserved. ERA Franchise Systems LLC fully supports the principles of the Fair Housing Act and the Equal Opportunity Act. ERA, ERA Real Estate powered, and their respective logos are registered service marks of ERA Franchise Systems LLC. Each office is independently owned and operated.