
1 Percy Street, Charleston, SC 29403
Local realty services provided by:ERA Wilder Realty
Listed by: tim schneider, katherine salyi843-628-0008
Office: the cassina group
MLS#:26023222
Source:SC_CTAR
1 Percy Street,Charleston, SC 29403
$2,695,000
- 5 Beds
- 5 Baths
- 3,021 sq. ft.
- Single family
- Active
Price summary
- Price:$2,695,000
- Price per sq. ft.:$892.09
About this home
Restored and reimagined as a true single-family residence, 1 Percy Street offers over 3,000 square feet of move-in-ready living in one of downtown Charleston's most vibrant neighborhoods. Projected rental income of $147,000 in year one, with potential to reach $162,000 annually as a furnished 30+ day rental, offers an attractive opportunity for both end-users and investment-minded buyers. Behind its classic Charleston Single facade are beautifully refinished heart pine floors, double piazzas, and a flexible 5-bedroom, 4.5-bath floor plan. The private primary retreat features a spacious walk-in closet, luxurious five-piece bath, dedicated fitness room, and Sunlighten infrared sauna.The chef's kitchen offers custom cabinetry and gas appliances and opens to a sunroom with oversized windows, while a full laundry and mudroom adds everyday functionality. A third-floor kitchenette provides additional flexibility for guests, extended stays, or a private office.
Meaningful improvements include three-zone central HVAC, an encapsulated crawlspace with dehumidifier, updated electrical service, copper roof and gutters, sewer line replacement, extensive exterior restoration, a new brick driveway, redesigned landscaping with storage shed, and coveted off-street parking for two.
Just blocks from King and Spring Streets' acclaimed restaurants, shopping, and neighborhood cafés, 1 Percy Street offers a rare combination of historic Charleston character, turnkey luxury, and meaningful rental potential--equally compelling as a primary residence, second home, or furnished rental investment with the potential to add a pool. Rental figures are third-party projections and are not guaranteed. Owner is a licensed real estate agent in South Carolina....
Contact an agent
Home facts
- Year built:1880
- Subdivision & Development:None
- Listing ID #:26023222
- Added:46 day(s) ago
- Updated:September 30, 2026 at 03:52 PM
Rooms and interior
- Bedrooms:5
- Total bathrooms:5
- Full bathrooms:4
- Half bathrooms:1
- Flooring:Stone, Wood
- Kitchen Description:Kitchen Island
- Living area:3,021 sq. ft.
Heating and cooling
- Cooling:Central Air
- Heating:Heat Pump
- Central air:Yes
Structure and exterior
- Year built:1880
- Building area:3,021 sq. ft.
- Lot area:0.09 Acres
- Lot Features:0 - .5 Acre
- Architectural Style:Charleston Single
- Foundation Description:Crawl Space
- Levels:3 Story
Schools
- High school:Burke
- Middle school:Simmons Pinckney
- Elementary school:James Simons
Utilities
- Water:Public
- Sewer:Public Sewer
Finances and disclosures
- Price:$2,695,000
- Price per sq. ft.:$892.09
Features and amenities
- Laundry features:Laundry Room
- Amenities:Ceiling Cathedral/Vaulted, Ceiling Smooth, High Ceilings
Parking
- Parking description:Off Street
New listings near 1 Percy Street
- Coming SoonOpen Sat, 11am to 1pm
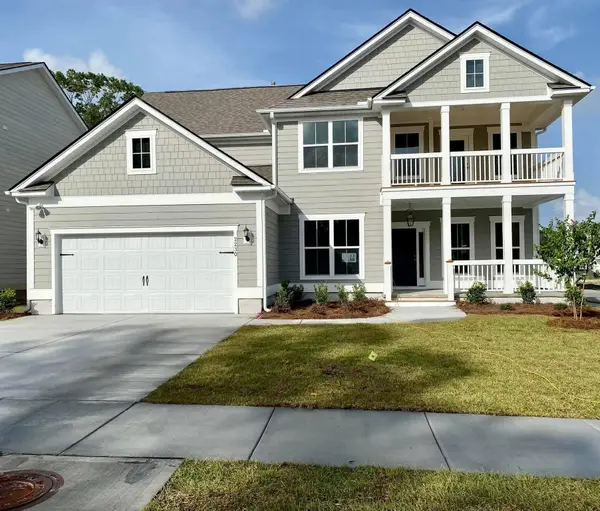 $825,000Coming Soon5 beds 5 baths3,537 sq. ft.
2230 Des Arc Road, Johns Island, SC 29455
MLS# 26027066Listed by: EXP REALTY LLC - Coming SoonOpen Sat, 10am to 12pm
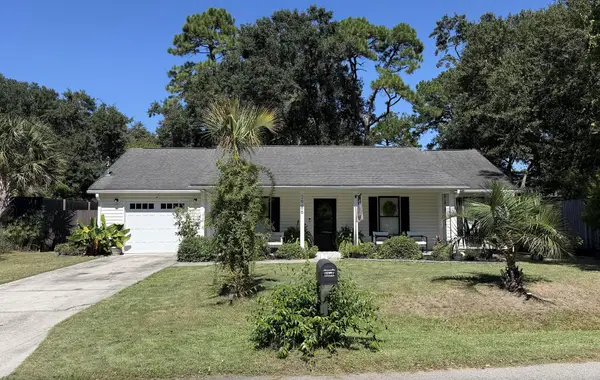 $500,000Coming Soon3 beds 2 baths1,340 sq. ft.
2986 Blackfish Road, Johns Island, SC 29455
MLS# 26026811Listed by: THE FIRM REAL ESTATE COMPANY - Coming Soon
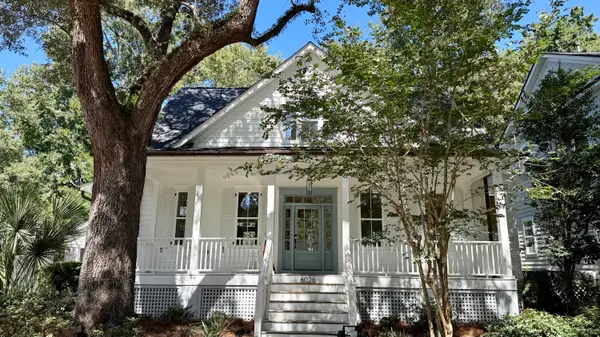 $1,699,000Coming Soon4 beds 4 baths2,439 sq. ft.
6026 Grand Council Street, Daniel Island, SC 29492
MLS# 26026786Listed by: ISLAND HOUSE REAL ESTATE - New
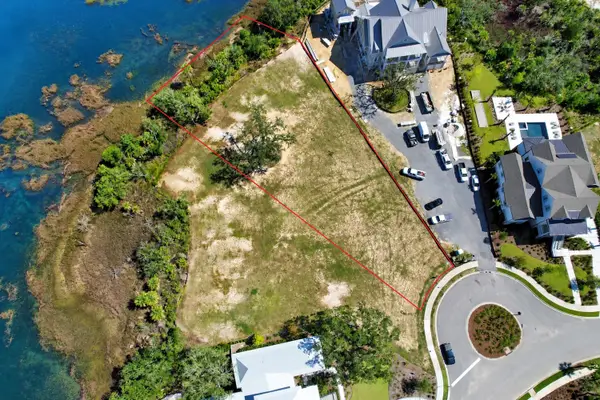 $5,500,000Active0.98 Acres
917 Fish Camp Road, Charleston, SC 29492
MLS# 26027075Listed by: CAROLINA ONE REAL ESTATE - Open Sat, 1 to 3pmNew
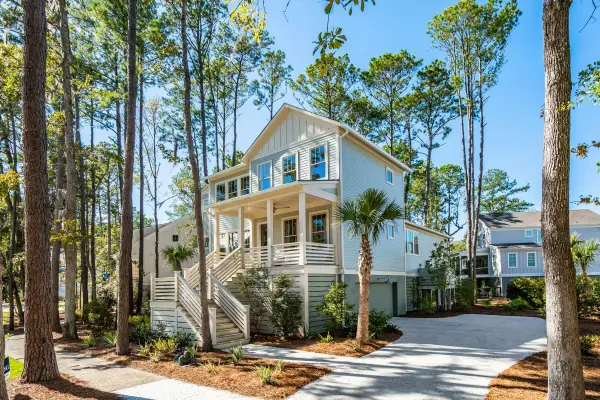 $1,399,900Active4 beds 5 baths2,549 sq. ft.
1709 Vireo Court, Johns Island, SC 29455
MLS# 26027081Listed by: THE CASSINA GROUP - New
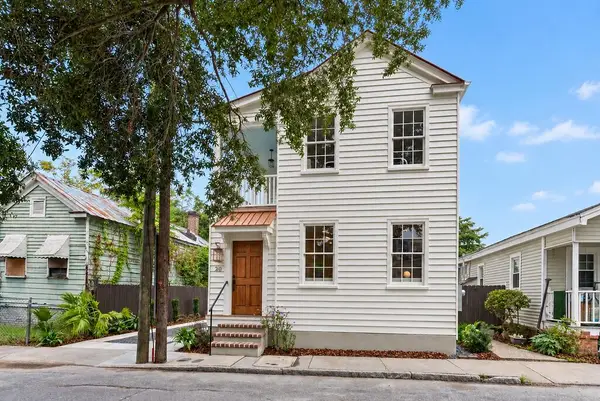 $1,099,000Active4 beds 3 baths1,430 sq. ft.
20 Addison Street, Charleston, SC 29403
MLS# 26027083Listed by: THE BOULEVARD COMPANY - New
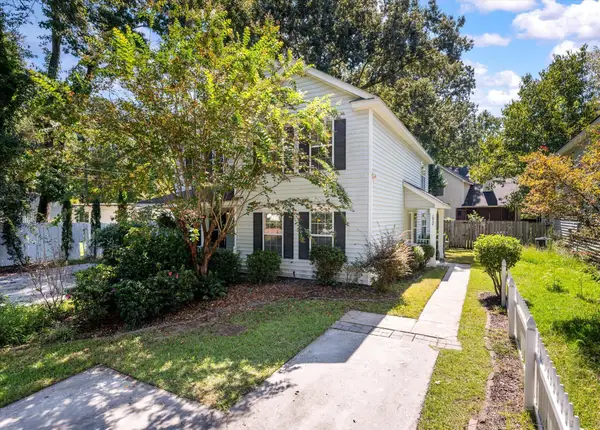 $350,000Active3 beds 2 baths1,440 sq. ft.
1849 Beechwood Road, Charleston, SC 29414
MLS# 26027065Listed by: THE PULSE CHARLESTON - New
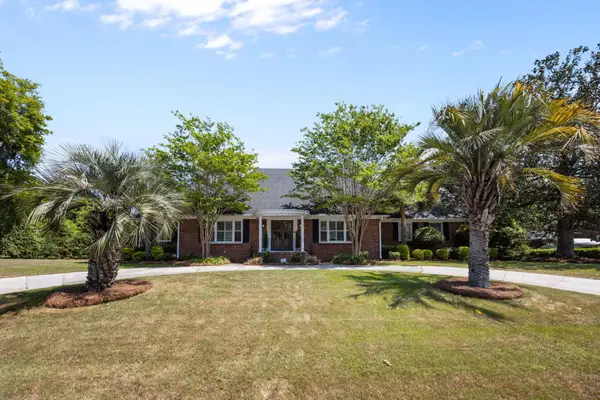 $1,675,000Active5 beds 5 baths4,129 sq. ft.
48 Wespanee Drive, Charleston, SC 29407
MLS# 26027054Listed by: REALTY ONE GROUP COASTAL - New
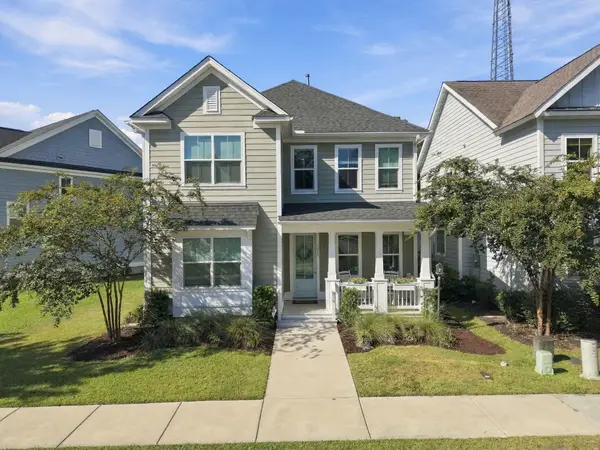 $695,000Active4 beds 4 baths2,553 sq. ft.
1013 Oak Bluff Avenue, Charleston, SC 29492
MLS# 26027050Listed by: THE BOULEVARD COMPANY - New
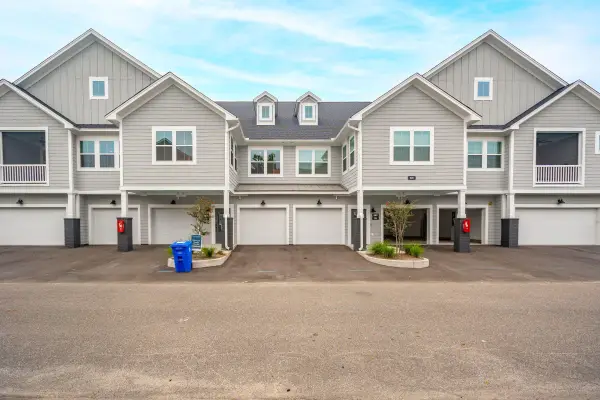 $494,500Active3 beds 3 baths1,785 sq. ft.
501 Raes Court #203, Charleston, SC 29414
MLS# 26027037Listed by: CAROLINA ONE REAL ESTATE


Protect your home and budget from life's surprises with an Assurant Home Warranty, backed by a partner that supports you through every step of homeownership. Explore Plans.
© 2023 - 2026 ERA Franchise Systems LLC. All rights reserved. ERA Franchise Systems LLC fully supports the principles of the Fair Housing Act and the Equal Opportunity Act. ERA, ERA Real Estate powered, and their respective logos are registered service marks of ERA Franchise Systems LLC. Each office is independently owned and operated.