
2540 Private Lefler Drive, Johns Island, SC 29455
Local realty services provided by:ERA Wilder Realty
Listed by: stephen moody
Office: matt o'neill real estate
MLS#:26030719
Source:SC_CTAR
2540 Private Lefler Drive,Johns Island, SC 29455
$792,687
- 3 Beds
- 2 Baths
- 2,051 sq. ft.
- Single family
- Active
Price summary
- Price:$792,687
- Price per sq. ft.:$386.49
About this home
***Ask about the possibility of receiving 1% reduction in interest rate and free refi.*** Morning coffee overlooking the neighborhood pond, evenings on the screened porch, and weekends enjoying the Stono River. This beautiful single-level home in Stonoview brings together inviting outdoor spaces, thoughtfully upgraded interiors, and a Johns Island community with amenities that make the most of its waterfront setting.Mature landscaping, distinctive Bahama shutters, and a side-entry garage create an attractive first impression, while the welcoming front porch offers a peaceful place to enjoy the pond view. Inside, wood flooring, abundant natural light, and beautiful architectural details give the home warmth and character.A striking coffered ceiling defines the foyer, and the formal dining room features elegant wall molding and generous space for gathering.
The open kitchen and living area form the heart of the home, with an easy flow that keeps everyone connected. Rich wood cabinetry, glass-front accents, marble countertops, a tile backsplash, and stainless steel appliances create a beautiful kitchen with plenty of workspace. A large island with seating, a gas range, upgraded pantry shelving, and an adjoining casual dining area make it equally suited to everyday meals and entertaining. The living room offers a bright, comfortable gathering space with a wall of windows framing the lovely backyard.
The spacious primary suite provides a relaxing retreat with large windows and a huge walk-in closet featuring custom shelving and abundant storage. The elegant ensuite bath features separate vanities topped with beautiful marble countertops, a soaking tub, and a large tiled shower. Two additional bedrooms offer flexibility for guests, a home office, or hobbies, while an additional full bathroom with marble countertops and a roomy laundry room add everyday convenience.
Outdoor living deserves special attention here. The screened porch extends the living space with room to lounge and dine, while the upgraded paver patio creates another inviting spot for grilling or gathering beneath the trees. Established landscaping provides an attractive backdrop, and professionally added landscape lighting brings a warm glow to the property after dark. A tankless water heater, natural gas heating, and gas cooking round out the home's practical features.
Stonoview's amenities extend the experience beyond the front door, with a neighborhood pool, playpark, tennis courts, an oyster shed, boat and camper storage, and a community dock and gathering deck overlooking the Stono River. The location is also something to celebrate. Enjoy local favorites like Wild Olive, Kiss Café, and The Royal Tern within 3 miles of home, with downtown Charleston just 7.9 miles away, Freshfields Village 13.6 miles away, and Beachwalker Park at Kiawah 15.6 miles away.
With thoughtful upgrades, inviting spaces inside and out, and Stonoview's riverfront amenities, this home gives you plenty to look forward to each day. Come see what makes it stand out.
Some images have been virtually enhanced....
Contact an agent
Home facts
- Year built:2015
- Subdivision & Development:Stonoview
- Listing ID #:26030719
- Added:1 day(s) ago
- Updated:November 14, 2026 at 08:34 PM
Rooms and interior
- Bedrooms:3
- Total bathrooms:2
- Full bathrooms:2
- Flooring:Ceramic Tile, Wood
- Bathrooms Description:Garden Tub/Shower
- Kitchen Description:Eat-in Kitchen, Kitchen Island, Pantry
- Living area:2,051 sq. ft.
Heating and cooling
- Cooling:Central Air
- Central air:Yes
Structure and exterior
- Year built:2015
- Building area:2,051 sq. ft.
- Lot area:0.26 Acres
- Lot Features:0 - .5 Acre, Interior Lot
- Architectural Style:Ranch, Traditional
- Foundation Description:Raised Slab
- Levels:1 Story
Schools
- High school:St. Johns
- Middle school:Haut Gap
- Elementary school:Angel Oak ES 4K-1/Johns Island ES 2-5
Utilities
- Water:Public
- Sewer:Public Sewer
Finances and disclosures
- Price:$792,687
- Price per sq. ft.:$386.49
Features and amenities
- Laundry features:Laundry Room
- Amenities:Ceiling Fan(s), Ceiling Smooth, High Ceilings, Tray Ceiling(s)
Parking
- Total parking spaces:2
- Parking description:2 Car Garage, Attached
- Garage:Yes
- Garage spaces:2
New listings near 2540 Private Lefler Drive
- Coming Soon
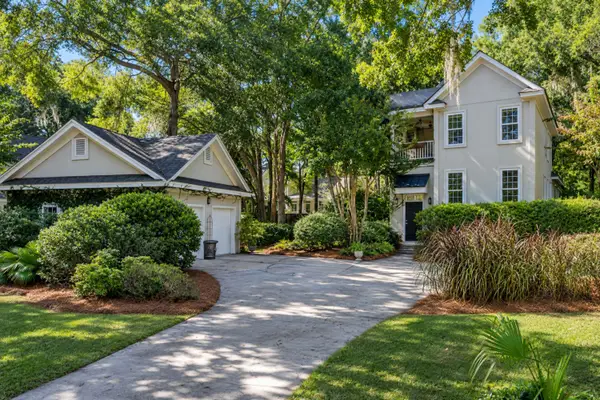 $849,000Coming Soon4 beds 3 baths2,000 sq. ft.
4250 Hope Plantation Drive, Johns Island, SC 29455
MLS# 26030561Listed by: PAM HARRINGTON EXCLUSIVES - New
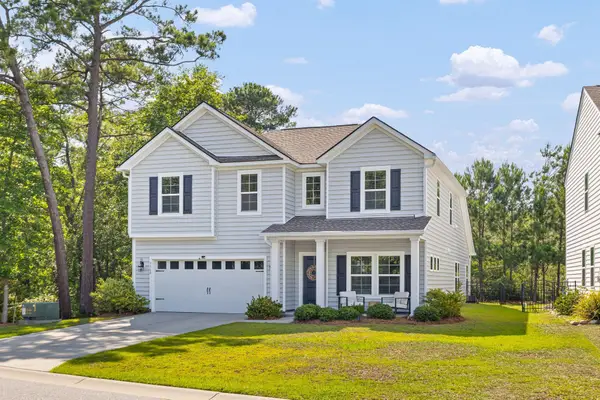 $650,000Active4 beds 3 baths3,001 sq. ft.
3360 Great Egret Drive, Johns Island, SC 29455
MLS# 26030724Listed by: BHHS CAROLINA SUN REAL ESTATE - New
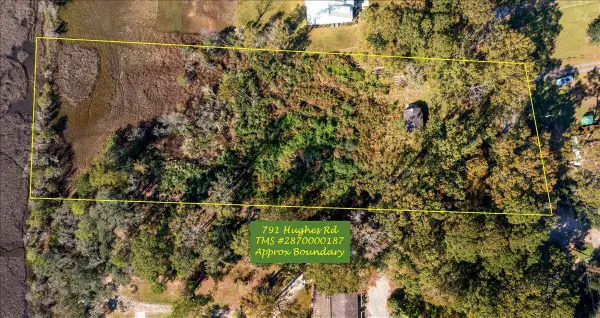 $500,000Active1.4 Acres
791 Hughes Road, Johns Island, SC 29455
MLS# 26030681Listed by: CAROLINA ONE REAL ESTATE - New
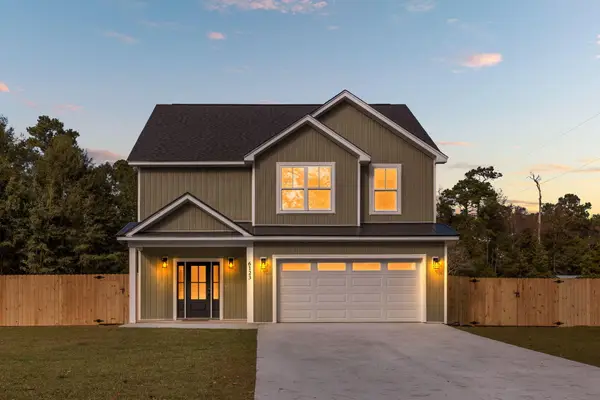 $697,400Active3 beds 3 baths2,236 sq. ft.
6123 Rio Vista Lane, Johns Island, SC 29455
MLS# 26030625Listed by: AGENT GROUP REALTY - New
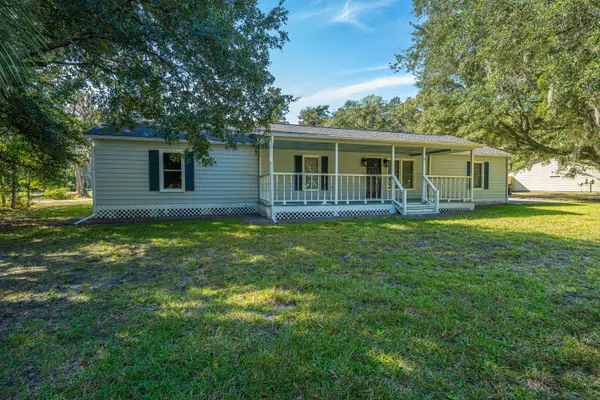 $460,000Active4 beds 3 baths2,030 sq. ft.
1966 Suzanne Street, Johns Island, SC 29455
MLS# 26030611Listed by: CAROLINA ONE REAL ESTATE - New
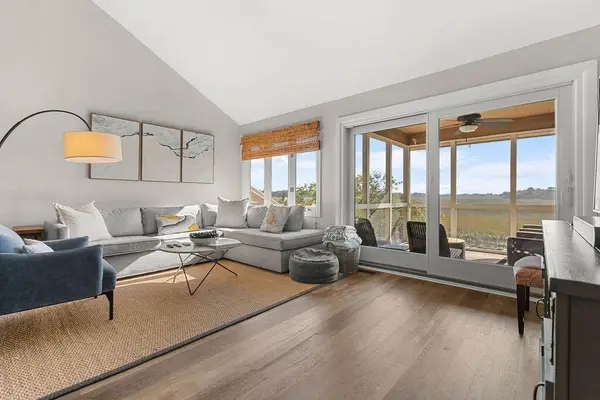 $729,000Active2 beds 3 baths1,232 sq. ft.
1203 Creekwatch Trace, Johns Island, SC 29455
MLS# 26030524Listed by: SEABROOK ISLAND REAL ESTATE - New
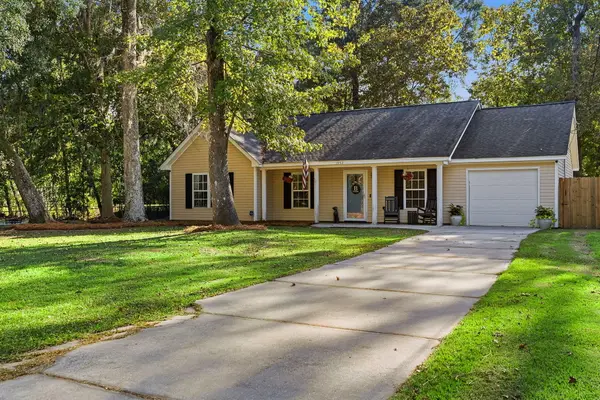 $450,000Active3 beds 2 baths1,478 sq. ft.
1952 Gasque Street, Johns Island, SC 29455
MLS# 26030521Listed by: AKERS ELLIS REAL ESTATE LLC - New
 $227,000Active0.3 Acres
3028 Marlin Road, Johns Island, SC 29455
MLS# 26030472Listed by: THE BOULEVARD COMPANY - New
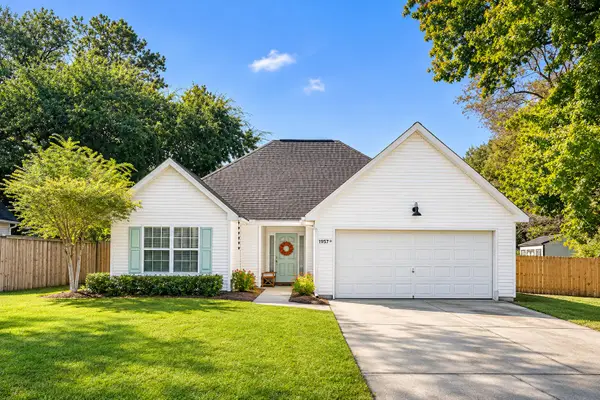 $485,000Active3 beds 2 baths1,481 sq. ft.
1957 High Meadow Street, Johns Island, SC 29455
MLS# 26030432Listed by: THE BOULEVARD COMPANY


Protect your home and budget from life's surprises with an Assurant Home Warranty, backed by a partner that supports you through every step of homeownership. Explore Plans.
© 2023 - 2026 ERA Franchise Systems LLC. All rights reserved. ERA Franchise Systems LLC fully supports the principles of the Fair Housing Act and the Equal Opportunity Act. ERA, ERA Real Estate powered, and their respective logos are registered service marks of ERA Franchise Systems LLC. Each office is independently owned and operated.