
1004 Washitonia Way #B, Charleston, SC 29492
Local realty services provided by:ERA Wilder Realty
Listed by: don dawson, farrah balderson843-779-8660
Office: carolina one real estate
MLS#:26023941
Source:SC_CTAR
1004 Washitonia Way #B,Charleston, SC 29492
$358,000
- 3 Beds
- 3 Baths
- 1,322 sq. ft.
- Single family
- Active
Price summary
- Price:$358,000
- Price per sq. ft.:$270.8
About this home
First home? Downsizing? Second home in Charleston? This charming and well maintained townhome style condo offers the ideal place to call home for any stage of life. Ideally located in The Peninsula, the home's proximity to I-526, Daniel Island, and Mount Pleasant means you can be on the beach, at work or downtown in minutes. Comfort and convenience combine and offer upgrades such as hard flooring and fresh, bright paint throughout. A spacious dining area is located at the front of the home and leads to a beautifully appointed kitchen. Granite countertops, subway tile and stainless steel appliances offer a sleek, modern feel while butcher block accents soften and warm the space. A tailor made coffee bar features an arched casing and open shelves,perfect for crafting iced lattes to enjoy on the front porch. A raised bar opens directly into the living area which boasts a custom built-in wall unit complete with fireplace. Bright and airy, the living room offers access to the back patio and yard. A guest powder room completes the first floor. Upstairs, the primary bedroom boasts a walk-in closet and a gorgeously updated en-suite bath. The high-style bathroom features upgrades such as a floating vanity, antique brass fixtures and custom tiled shower. Two additional bedrooms share a full bathroom complete with tub/shower combo, providing plenty of space for family and visitors. Take full advantage of the Lowcountry weather by utilizing the backyard year-around. A beautiful paver patio provides a generous space for outdoor dining while a designated fire pit area offers a place to gather neighbors and roast s'mores. Private and peaceful, the yard backs to a wooded buffer. All of this and located in The Peninsula, where amenities abound, including two pools, one of which is a large resort style pool, children's' play park and plenty of space for walking or biking. Tucked into a natural setting including marsh-front areas, this neighborhood affords a quiet living environment while providing access to everything the growing Cainhoy Peninsula corridor offers....
Contact an agent
Home facts
- Year built:2006
- Subdivision & Development:The Peninsula
- Listing ID #:26023941
- Added:46 day(s) ago
- Updated:October 08, 2026 at 07:26 PM
Rooms and interior
- Bedrooms:3
- Total bathrooms:3
- Full bathrooms:2
- Half bathrooms:1
- Flooring:Ceramic Tile, Wood
- Living area:1,322 sq. ft.
Heating and cooling
- Cooling:Central Air
- Heating:Heat Pump
- Central air:Yes
Structure and exterior
- Year built:2006
- Building area:1,322 sq. ft.
- Lot area:0.01 Acres
- Lot Features:Interior Lot, Level
- Foundation Description:Slab
- Levels:2 Story
Schools
- High school:Philip Simmons
- Middle school:Philip Simmons
- Elementary school:Philip Simmons
Utilities
- Water:Public
- Sewer:Public Sewer
Finances and disclosures
- Price:$358,000
- Price per sq. ft.:$270.8
Features and amenities
- Amenities:Ceiling Smooth
Parking
- Parking description:Off Street
New listings near 1004 Washitonia Way #B
- Coming Soon
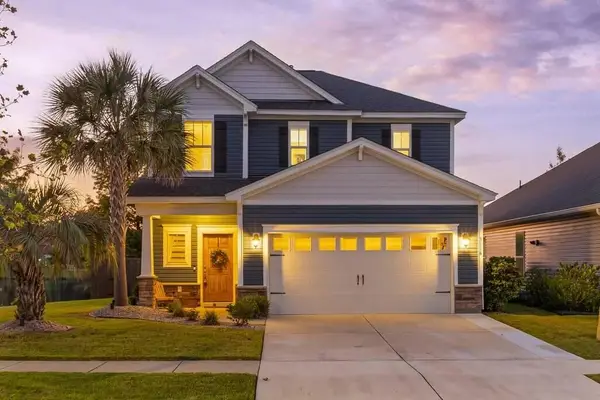 $529,900Coming Soon3 beds 3 baths1,817 sq. ft.
3116 Timberline Drive, Johns Island, SC 29455
MLS# 26027734Listed by: BRAND NAME REAL ESTATE - Coming Soon
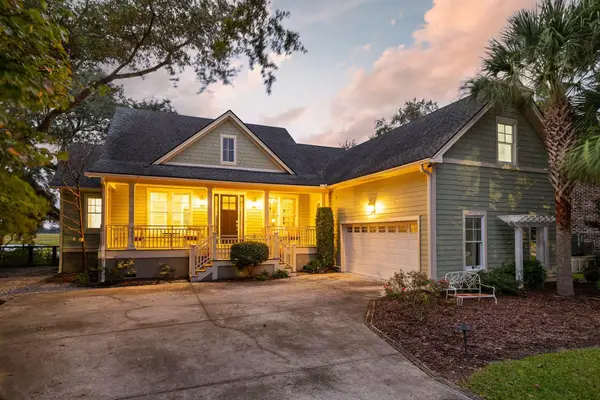 $2,199,900Coming Soon3 beds 3 baths2,460 sq. ft.
823 Colony Drive, Charleston, SC 29407
MLS# 26027736Listed by: BRAND NAME REAL ESTATE - Coming SoonOpen Sat, 11am to 1pm
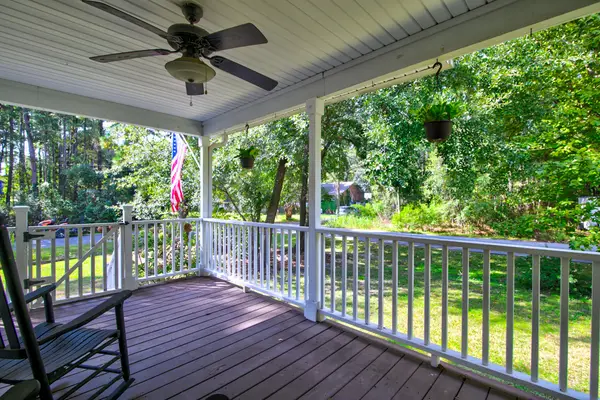 $545,000Coming Soon3 beds 3 baths1,355 sq. ft.
3658 Barton Street, Johns Island, SC 29455
MLS# 26027698Listed by: THE BOULEVARD COMPANY - Coming Soon
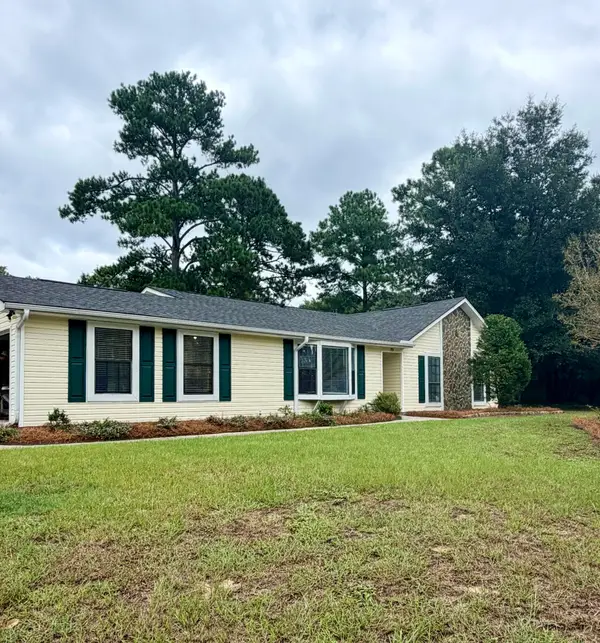 $695,000Coming Soon3 beds 2 baths1,762 sq. ft.
55 Held Circle, Charleston, SC 29412
MLS# 26027702Listed by: THE PULSE CHARLESTON - New
 $374,900Active3 beds 2 baths1,039 sq. ft.
2632 Ridgewood Avenue, Charleston, SC 29414
MLS# 26027837Listed by: DEAN PROPERTY COMPANY - Open Sun, 1 to 3pmNew
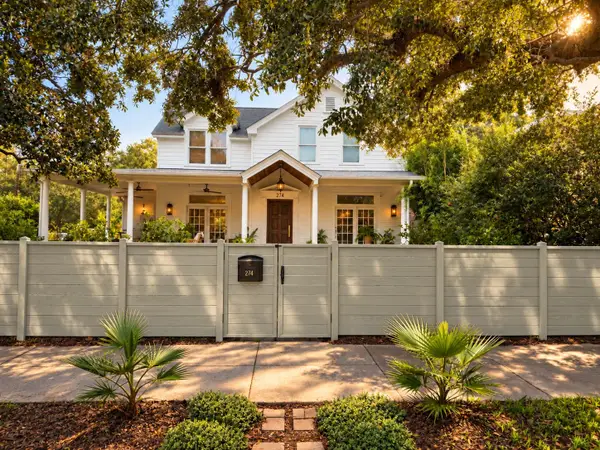 $3,200,000Active4 beds 4 baths3,238 sq. ft.
274 Grove Street, Charleston, SC 29403
MLS# 26027848Listed by: THE BOULEVARD COMPANY - New
 $585,000Active3 beds 2 baths1,561 sq. ft.
1542 Harborsun Drive, Charleston, SC 29412
MLS# 26027861Listed by: CAROLINA ONE REAL ESTATE  $902,472Pending4 beds 4 baths2,433 sq. ft.
520 Highcroft Avenue, Charleston, SC 29412
MLS# 26027840Listed by: DFH REALTY GEORGIA, LLC- $902,472Pending4 beds 4 baths2,433 sq. ft.
520 Highcroft Avenue, Charleston, SC 29412
MLS# 26027840Listed by: DFH REALTY GEORGIA, LLC - $902,472Pending4 beds 4 baths2,433 sq. ft.
520 Highcroft Avenue, Charleston, SC 29412
MLS# 26027840Listed by: DFH REALTY GEORGIA, LLC


Protect your home and budget from life's surprises with an Assurant Home Warranty, backed by a partner that supports you through every step of homeownership. Explore Plans.
© 2023 - 2026 ERA Franchise Systems LLC. All rights reserved. ERA Franchise Systems LLC fully supports the principles of the Fair Housing Act and the Equal Opportunity Act. ERA, ERA Real Estate powered, and their respective logos are registered service marks of ERA Franchise Systems LLC. Each office is independently owned and operated.