
1055 Ashley Garden Boulevard, Charleston, SC 29414
Local realty services provided by:ERA Wilder Realty
Listed by: thomas shoupe, nakia walkerhomes@opendoor.com
Office: opendoor brokerage, llc.
MLS#:26022732
Source:SC_CTAR
1055 Ashley Garden Boulevard,Charleston, SC 29414
$419,000
- 3 Beds
- 3 Baths
- 1,811 sq. ft.
- Single family
- Active
Price summary
- Price:$419,000
- Price per sq. ft.:$231.36
About this home
Explore 1055 Ashley Garden Blvd, a residence designed for everyday living, emphasizing functional value and comfort. The kitchen is equipped with a center island and all stainless steel appliances. The primary bedroom provides a walk in closet for organizational capacity. Outside, a fenced in backyard creates a defined exterior space. This property combines functionality with everyday comfort -- ready for you.. Included 100-Day Home Warranty with buyer activation
Contact an agent
Home facts
- Year built:2014
- Subdivision & Development:Grand Oaks Townhomes
- Listing ID #:26022732
- Added:50 day(s) ago
- Updated:September 30, 2026 at 02:33 PM
Rooms and interior
- Bedrooms:3
- Total bathrooms:3
- Full bathrooms:3
- Flooring:Laminate
- Kitchen Description:Kitchen Island
- Living area:1,811 sq. ft.
Heating and cooling
- Cooling:Central Air
- Central air:Yes
Structure and exterior
- Year built:2014
- Building area:1,811 sq. ft.
- Lot area:0.07 Acres
- Foundation Description:Slab
- Levels:2 Story
Schools
- High school:Burke
- Middle school:Brentwood
- Elementary school:Angel Oak ES 4K-1/Johns Island ES 2-5
Utilities
- Water:Public
Finances and disclosures
- Price:$419,000
- Price per sq. ft.:$231.36
Features and amenities
- Laundry features:Laundry Room
Parking
- Total parking spaces:1
- Parking description:1 Car Garage, Detached
- Garage:Yes
- Garage spaces:1
New listings near 1055 Ashley Garden Boulevard
- Coming SoonOpen Sat, 11am to 1pm
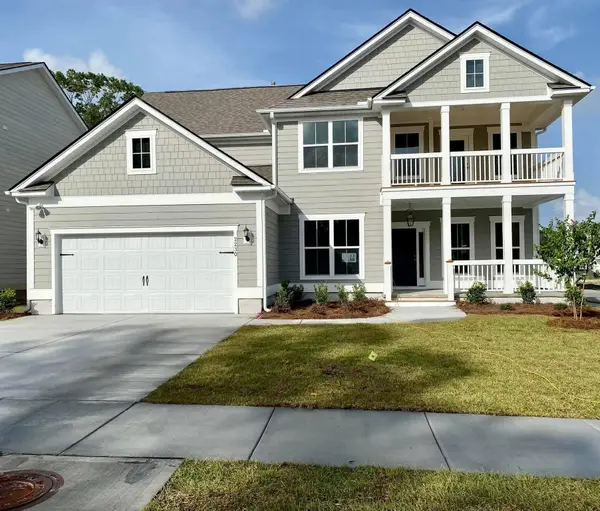 $825,000Coming Soon5 beds 5 baths3,537 sq. ft.
2230 Des Arc Road, Johns Island, SC 29455
MLS# 26027066Listed by: EXP REALTY LLC - Coming SoonOpen Sat, 10am to 12pm
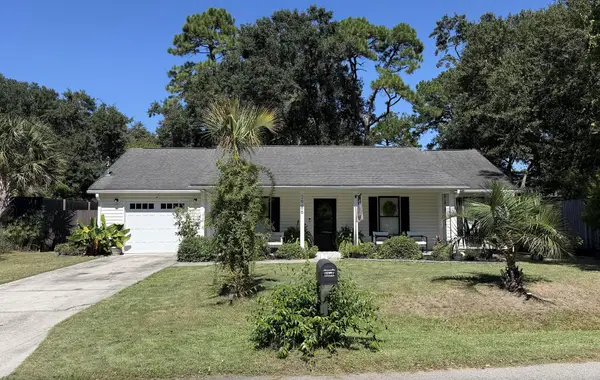 $500,000Coming Soon3 beds 2 baths1,340 sq. ft.
2986 Blackfish Road, Johns Island, SC 29455
MLS# 26026811Listed by: THE FIRM REAL ESTATE COMPANY - Coming Soon
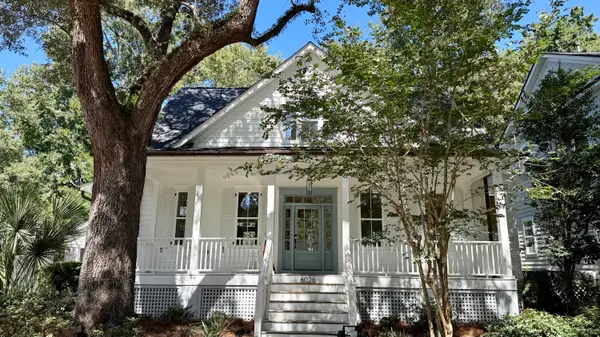 $1,699,000Coming Soon4 beds 4 baths2,439 sq. ft.
6026 Grand Council Street, Daniel Island, SC 29492
MLS# 26026786Listed by: ISLAND HOUSE REAL ESTATE - New
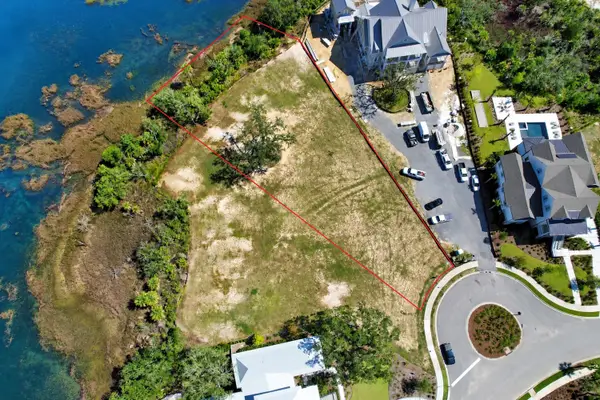 $5,500,000Active0.98 Acres
917 Fish Camp Road, Charleston, SC 29492
MLS# 26027075Listed by: CAROLINA ONE REAL ESTATE - Open Sat, 1 to 3pmNew
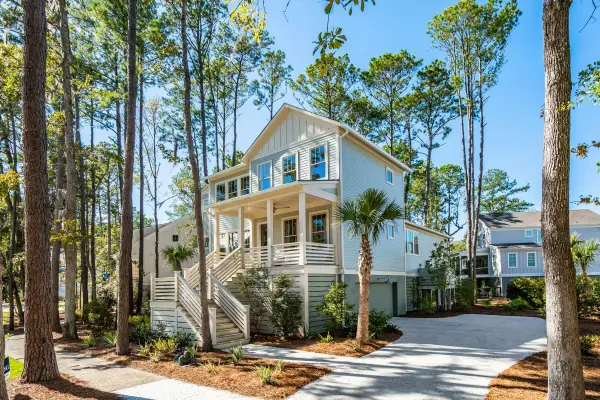 $1,399,900Active4 beds 5 baths2,549 sq. ft.
1709 Vireo Court, Johns Island, SC 29455
MLS# 26027081Listed by: THE CASSINA GROUP - New
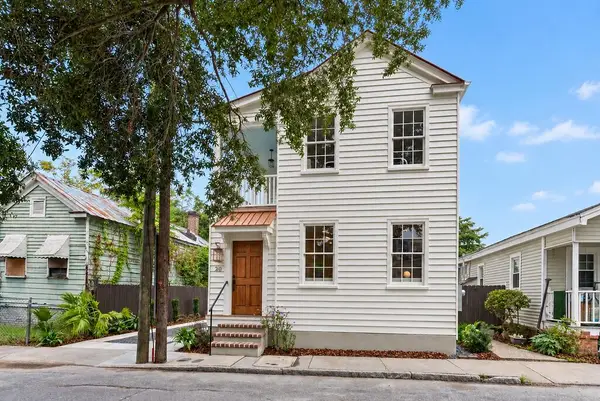 $1,099,000Active4 beds 3 baths1,430 sq. ft.
20 Addison Street, Charleston, SC 29403
MLS# 26027083Listed by: THE BOULEVARD COMPANY - New
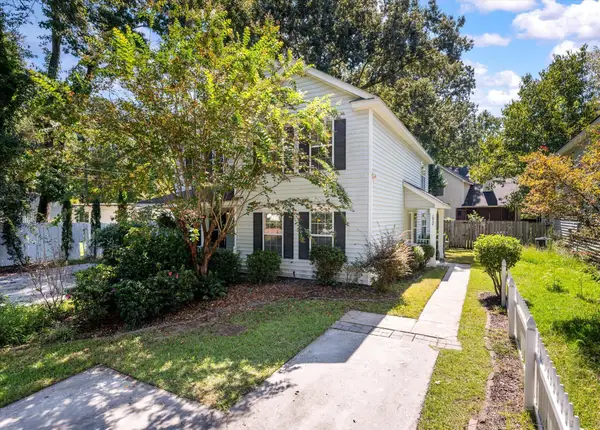 $350,000Active3 beds 2 baths1,440 sq. ft.
1849 Beechwood Road, Charleston, SC 29414
MLS# 26027065Listed by: THE PULSE CHARLESTON - New
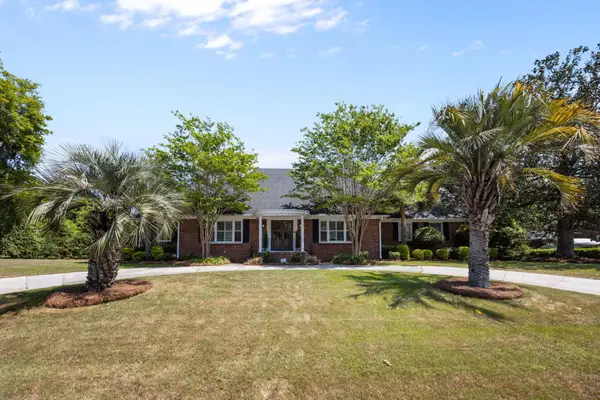 $1,675,000Active5 beds 5 baths4,129 sq. ft.
48 Wespanee Drive, Charleston, SC 29407
MLS# 26027054Listed by: REALTY ONE GROUP COASTAL - New
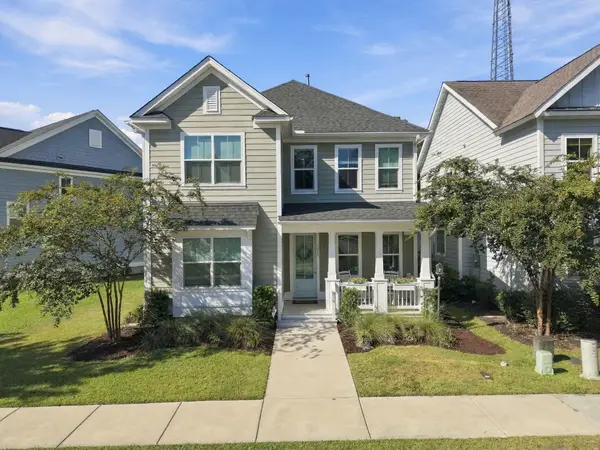 $695,000Active4 beds 4 baths2,553 sq. ft.
1013 Oak Bluff Avenue, Charleston, SC 29492
MLS# 26027050Listed by: THE BOULEVARD COMPANY - New
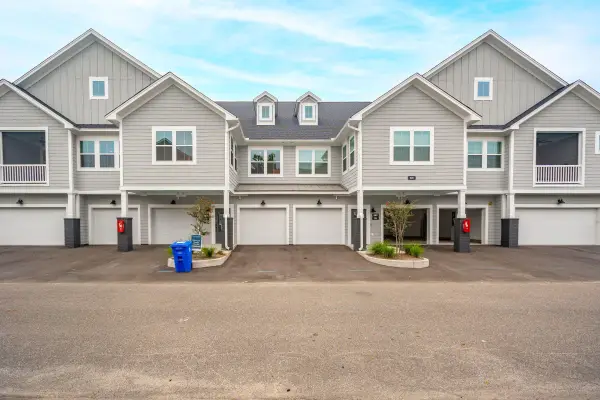 $494,500Active3 beds 3 baths1,785 sq. ft.
501 Raes Court #203, Charleston, SC 29414
MLS# 26027037Listed by: CAROLINA ONE REAL ESTATE


Protect your home and budget from life's surprises with an Assurant Home Warranty, backed by a partner that supports you through every step of homeownership. Explore Plans.
© 2023 - 2026 ERA Franchise Systems LLC. All rights reserved. ERA Franchise Systems LLC fully supports the principles of the Fair Housing Act and the Equal Opportunity Act. ERA, ERA Real Estate powered, and their respective logos are registered service marks of ERA Franchise Systems LLC. Each office is independently owned and operated.