
1083 Oakcrest Drive, Charleston, SC 29412
Local realty services provided by:ERA Wilder Realty
Listed by: elise gonzalez
Office: factotum real estate, llc.
MLS#:26026848
Source:SC_CTAR
1083 Oakcrest Drive,Charleston, SC 29412
$575,000
- 3 Beds
- 2 Baths
- 1,321 sq. ft.
- Single family
- Coming Soon
Price summary
- Price:$575,000
- Price per sq. ft.:$435.28
About this home
Conveniently located less than 15 minutes from Downtown Charleston and Folly Beach, this beautifully maintained single-story home offers the perfect combination of comfort and convenience.The open floor plan features three bedrooms and two full baths, with a modern kitchen that flows seamlessly into the main living areas--ideal for everyday living and entertaining. A 2026 HVAC system, 2025 water heater, and 2024 roof add to the home's comfort and peace of mind.Outside, the large, fully fenced backyard provides plenty of space to relax, entertain, or enjoy the outdoors.With no HOA, a desirable single-story layout, modern finishes, and a convenient location, this home offers an easygoing Lowcountry lifestyle with both downtown and the beach just minutes away.
Contact an agent
Home facts
- Year built:1985
- Subdivision & Development:Willow Walk
- Listing ID #:26026848
- Updated:September 27, 2026 at 05:26 PM
Rooms and interior
- Bedrooms:3
- Total bathrooms:2
- Full bathrooms:2
- Flooring:Ceramic Tile, Laminate
- Living area:1,321 sq. ft.
Heating and cooling
- Heating:Heat Pump
Structure and exterior
- Year built:1985
- Building area:1,321 sq. ft.
- Lot area:0.26 Acres
- Lot Features:0 - .5 Acre, Interior Lot
- Architectural Style:Traditional
- Foundation Description:Slab
- Levels:1 Story
Schools
- High school:James Island Charter
- Middle school:Camp Road
- Elementary school:James Island
Utilities
- Water:Public
- Sewer:Public Sewer
Finances and disclosures
- Price:$575,000
- Price per sq. ft.:$435.28
Features and amenities
- Laundry features:Laundry Room
- Amenities:Ceiling Cathedral/Vaulted, Ceiling Smooth, High Ceilings
Parking
- Parking description:Off Street
New listings near 1083 Oakcrest Drive
- Coming Soon
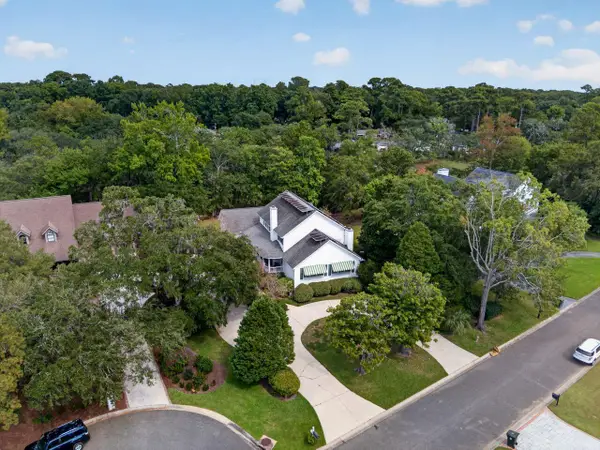 $1,400,000Coming Soon5 beds 4 baths3,472 sq. ft.
86 Indigo Point Drive, Charleston, SC 29407
MLS# 26026837Listed by: COLDWELL BANKER REALTY - Coming Soon
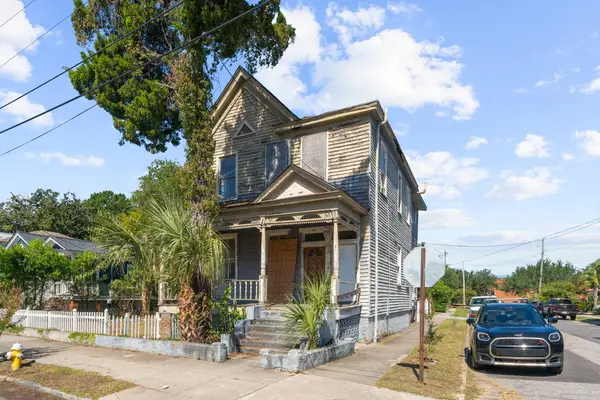 $700,000Coming Soon4 beds 2 baths2,272 sq. ft.
10 Francis Street, Charleston, SC 29403
MLS# 26026830Listed by: MARSHALL WALKER REAL ESTATE - Coming Soon
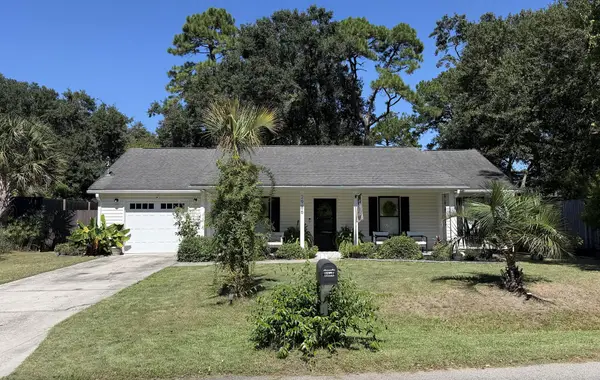 $500,000Coming Soon3 beds 2 baths1,340 sq. ft.
2986 Blackfish Road, Johns Island, SC 29455
MLS# 26026811Listed by: THE FIRM REAL ESTATE COMPANY - Coming Soon
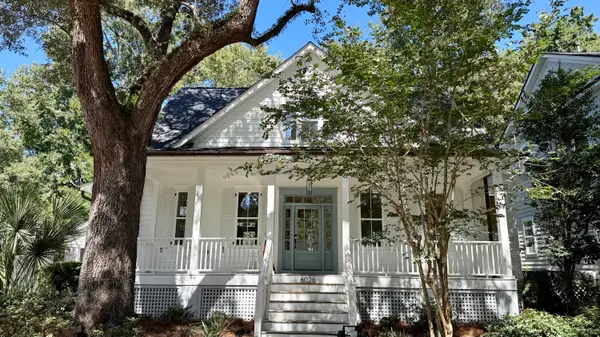 $1,699,000Coming Soon4 beds 4 baths2,439 sq. ft.
6026 Grand Council Street, Daniel Island, SC 29492
MLS# 26026786Listed by: ISLAND HOUSE REAL ESTATE - Coming Soon
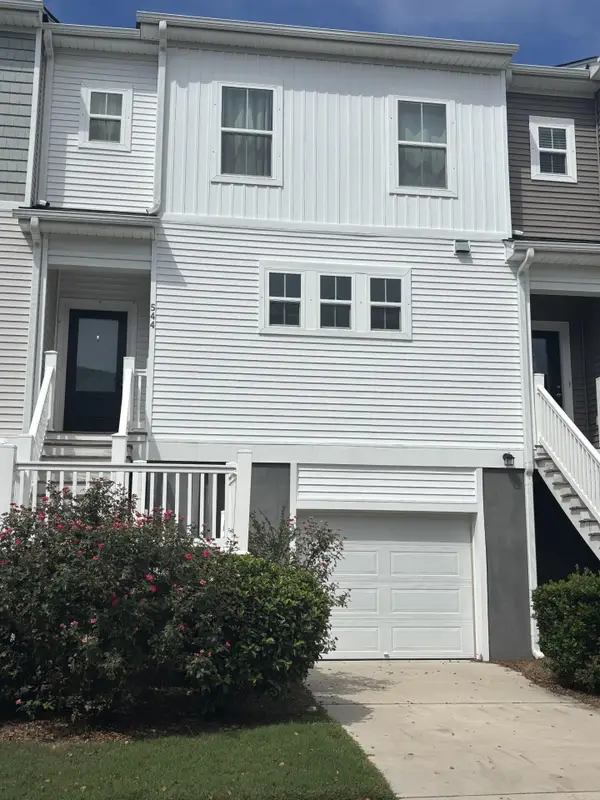 $389,900Coming Soon3 beds 3 baths1,984 sq. ft.
544 Mclernon Trace, Johns Island, SC 29455
MLS# 26026530Listed by: COLDWELL BANKER REALTY - New
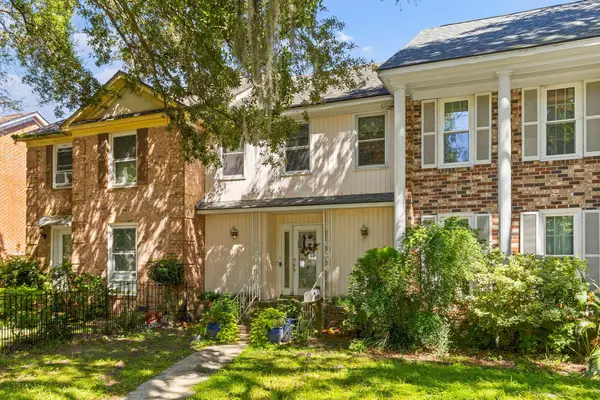 $425,000Active3 beds 2 baths1,168 sq. ft.
1280 Ashley Hall Road, Charleston, SC 29407
MLS# 26026839Listed by: SMITH SPENCER REAL ESTATE - New
 $797,900Active4 beds 4 baths2,431 sq. ft.
316 Livewell Court, Johns Island, SC 29455
MLS# 26026833Listed by: CAROLINA ONE REAL ESTATE - New
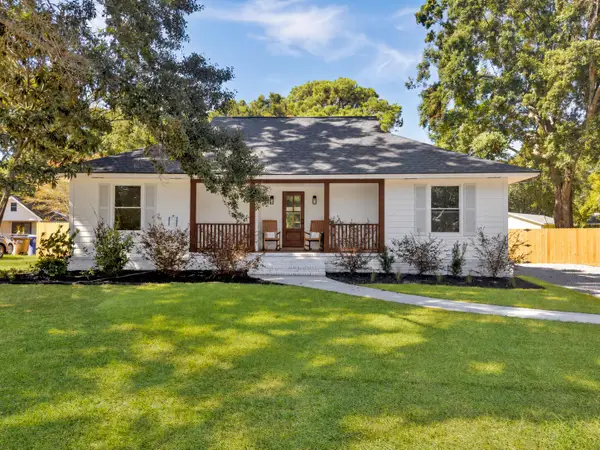 $675,000Active4 beds 3 baths1,710 sq. ft.
857 Piccadilly Circle, Charleston, SC 29412
MLS# 26026829Listed by: EXP REALTY LLC - New
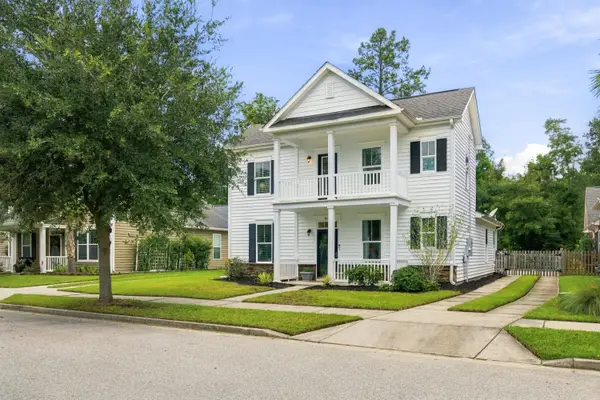 $525,000Active3 beds 3 baths1,897 sq. ft.
1647 Seabago Drive, Charleston, SC 29414
MLS# 26026818Listed by: KELLER WILLIAMS REALTY CHARLESTON WEST ASHLEY


Protect your home and budget from life's surprises with an Assurant Home Warranty, backed by a partner that supports you through every step of homeownership. Explore Plans.
© 2023 - 2026 ERA Franchise Systems LLC. All rights reserved. ERA Franchise Systems LLC fully supports the principles of the Fair Housing Act and the Equal Opportunity Act. ERA, ERA Real Estate powered, and their respective logos are registered service marks of ERA Franchise Systems LLC. Each office is independently owned and operated.