
109 Shipwright Street, Charleston, SC 29492
Local realty services provided by:ERA Wilder Realty
Listed by: liza gandis843-779-8660
Office: carolina one real estate
MLS#:26025889
Source:SC_CTAR
109 Shipwright Street,Charleston, SC 29492
$1,325,000
- 3 Beds
- 3 Baths
- 2,465 sq. ft.
- Single family
- Active
Upcoming open houses
- Fri, Sep 1804:00 pm - 06:00 pm
- Sun, Sep 2001:00 pm - 04:00 pm
Price summary
- Price:$1,325,000
- Price per sq. ft.:$537.53
About this home
Natural light, open sightlines, and a seamless flow define the main level of this three-bedroom home. Hardwood floors extend throughout, beginning in the welcoming foyer and living room and continuing into the open kitchen, dining area, and family room. A rich mahogany island anchors the kitchen, while the family room features a gas fireplace and flows directly into an all-window sunroom, creating a bright and inviting extension of the living space. From inside the home, views extend toward the green space of Codner's Ferry Park.Upstairs, a spacious central landing leads to three well-proportioned bedrooms. The primary bedroom features an en suite bath and opens directly onto a private balcony overlooking Codner's Ferry Park, a peaceful outdoor extension of the suite.Two additional bedrooms complete the second floor, including one with its own en suite bath.
New HVAC installed on second floor in August, 2026; Crawl space encapsulation replaced in September, 2026.
Contact an agent
Home facts
- Year built:1998
- Subdivision & Development:Daniel Island
- Listing ID #:26025889
- Added:1 day(s) ago
- Updated:September 17, 2026 at 08:50 PM
Rooms and interior
- Bedrooms:3
- Total bathrooms:3
- Full bathrooms:2
- Half bathrooms:1
- Flooring:Wood
- Bathrooms Description:Garden Tub/Shower
- Kitchen Description:Eat-in Kitchen, Kitchen Island
- Living area:2,465 sq. ft.
Heating and cooling
- Cooling:Central Air
- Central air:Yes
Structure and exterior
- Year built:1998
- Building area:2,465 sq. ft.
- Lot Features:0 - .5 Acre
- Architectural Style:Cottage
- Foundation Description:Crawl Space
- Levels:2 Story
Schools
- High school:Philip Simmons
- Middle school:Daniel Island
- Elementary school:Daniel Island
Utilities
- Water:Public
- Sewer:Public Sewer
Finances and disclosures
- Price:$1,325,000
- Price per sq. ft.:$537.53
Features and amenities
- Laundry features:Laundry Room
- Amenities:Ceiling Fan(s)
Parking
- Total parking spaces:2
- Parking description:2 Car Garage, Detached
- Garage:Yes
- Garage spaces:2
New listings near 109 Shipwright Street
- Coming Soon
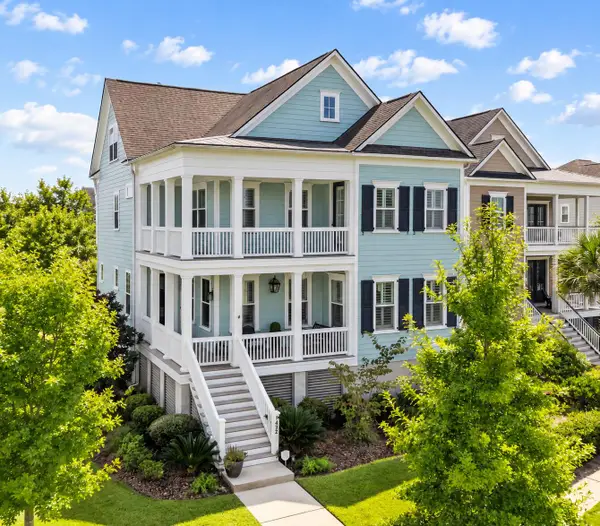 $1,995,000Coming Soon7 beds 6 baths3,725 sq. ft.
1432 Willtown Street, Daniel Island, SC 29492
MLS# 26025978Listed by: SERHANT - Coming Soon
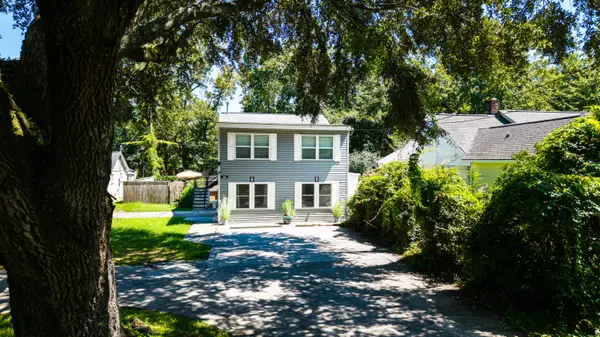 $650,000Coming Soon4 beds 2 baths1,320 sq. ft.
428 Riverland Drive #A & B, Charleston, SC 29412
MLS# 26025926Listed by: BETTER HOMES AND GARDENS REAL ESTATE PALMETTO - Coming Soon
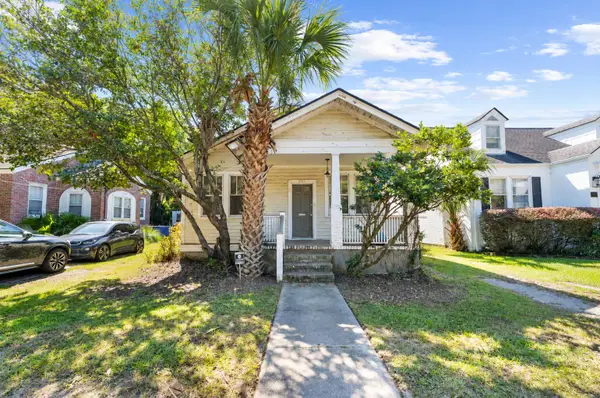 $525,000Coming Soon2 beds 1 baths1,000 sq. ft.
161 Grove Street, Charleston, SC 29403
MLS# 26025869Listed by: MARSHALL WALKER REAL ESTATE - Open Sun, 1 to 3pmNew
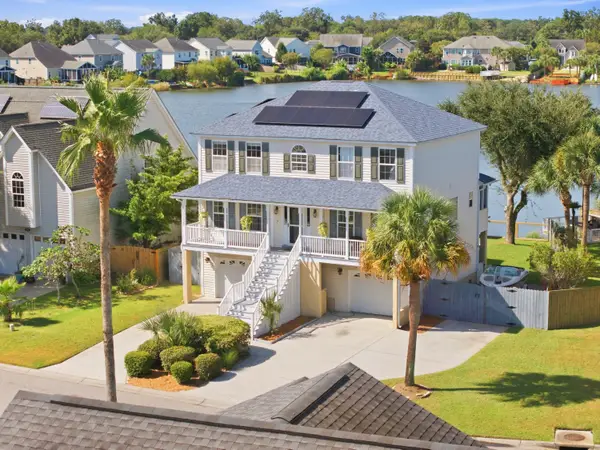 $955,000Active5 beds 4 baths2,250 sq. ft.
1106 Clearspring Drive, Charleston, SC 29412
MLS# 26026056Listed by: LIGHTHOUSE REAL ESTATE, LLC - New
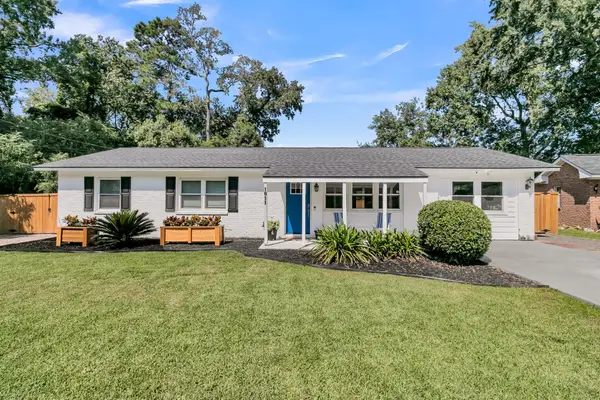 $489,000Active3 beds 2 baths1,539 sq. ft.
1011 Nottingham Drive, Charleston, SC 29407
MLS# 26026029Listed by: CAROLINA ONE REAL ESTATE - New
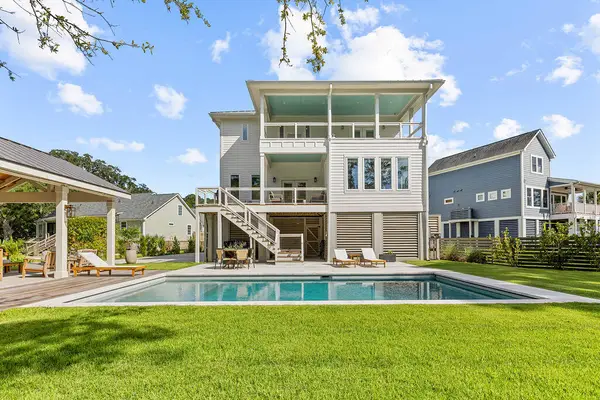 $1,550,000Active4 beds 4 baths3,141 sq. ft.
2914 Caroline Rose Path, Johns Island, SC 29455
MLS# 26026034Listed by: SEABROOK ISLAND REAL ESTATE - New
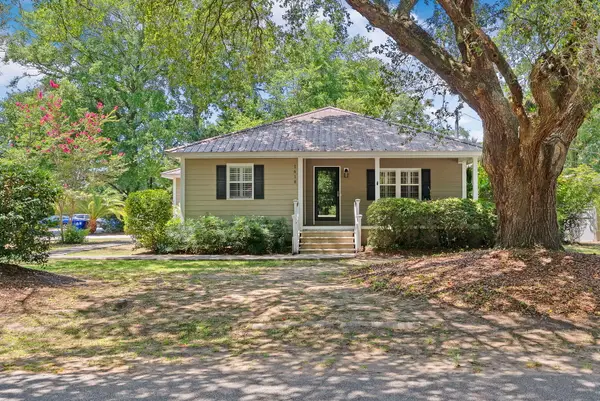 $700,000Active3 beds 2 baths1,848 sq. ft.
1618 Patterson Avenue, Charleston, SC 29412
MLS# 26026013Listed by: MODERN + MAIN REALTY - New
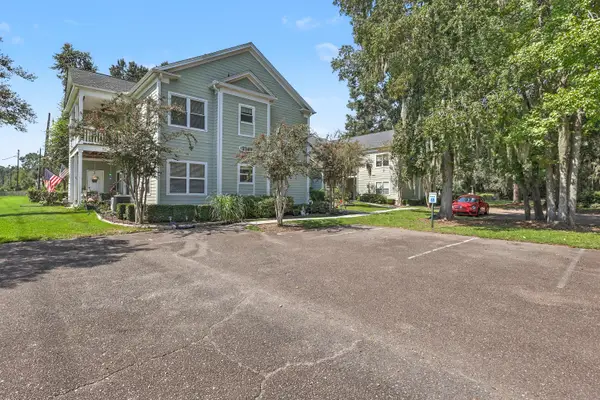 $275,000Active2 beds 2 baths1,016 sq. ft.
2349 Tall Sail Drive #Unit G, Charleston, SC 29414
MLS# 26026025Listed by: REAL BROKER, LLC - New
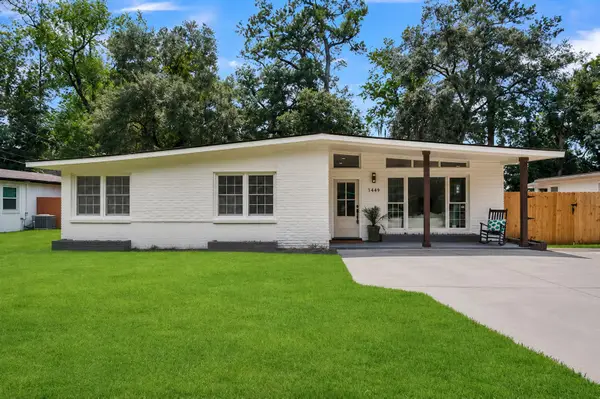 $550,000Active4 beds 2 baths1,771 sq. ft.
1449 S Sherwood Drive, Charleston, SC 29407
MLS# 26026004Listed by: EXP REALTY LLC - Open Sun, 1 to 3pmNew
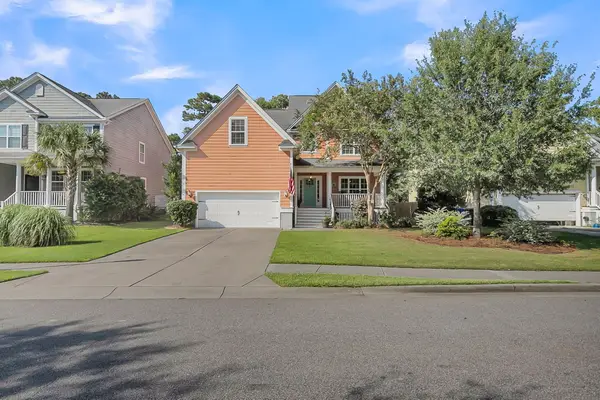 $829,000Active5 beds 4 baths2,687 sq. ft.
2202 Terrabrook Lane, Charleston, SC 29412
MLS# 26025998Listed by: KELLER WILLIAMS REALTY CHARLESTON


Protect your home and budget from life's surprises with an Assurant Home Warranty, backed by a partner that supports you through every step of homeownership. Explore Plans.
© 2023 - 2026 ERA Franchise Systems LLC. All rights reserved. ERA Franchise Systems LLC fully supports the principles of the Fair Housing Act and the Equal Opportunity Act. ERA, ERA Real Estate powered, and their respective logos are registered service marks of ERA Franchise Systems LLC. Each office is independently owned and operated.