
2893 Rutherford Way, Charleston, SC 29414
Local realty services provided by:ERA Wilder Realty
Listed by: meg kandik
Office: brand name real estate
MLS#:26029861
Source:SC_CTAR
2893 Rutherford Way,Charleston, SC 29414
$635,000
- 4 Beds
- 3 Baths
- 2,439 sq. ft.
- Single family
- Active
Price summary
- Price:$635,000
- Price per sq. ft.:$260.35
About this home
Classic Charleston charm meets fresh, inviting interiors in this beautifully updated Carolina Bay home. Fresh paint and all-new flooring, including 9-inch waterproof luxury vinyl plank, create a welcoming backdrop for your personal style. The kitchen is designed for those who love to cook and entertain, featuring a five-burner gas cooktop, wall oven, and staggered cabinetry that adds dimension and a custom feel. In the family room, a gas fireplace offers a cozy focal point for relaxed evenings at home.Outdoor living is a highlight, with several spaces to unwind or gather with guests. A gas lantern adds unmistakable Lowcountry character to the spacious front porch, where there's room to settle into comfortable seating and enjoy the neighborhood. The screened back porch provides anotherinviting retreat, while a private balcony off the owner's suite offers a peaceful spot for morning coffee.
The distinctive homesite creates opportunities to design outdoor spaces around your lifestyle, with separate areas for entertaining, gardening, pets, or play. There appears to be room to explore adding a pool, subject to required approvals and verification.
Just a block from Carolina Bay Park, the home places you close to community gatherings, Food Truck Fridays, parades, and seasonal celebrations. Carolina Bay's amenities include three pools, multiple playgrounds, a dog park, kayak launch, and walking trails. Nearby middle and high schools are also within a short bike ride, adding to the appeal of this connected Charleston community....
Contact an agent
Home facts
- Year built:2016
- Subdivision & Development:Carolina Bay
- Listing ID #:26029861
- Added:7 day(s) ago
- Updated:November 11, 2026 at 04:34 AM
Rooms and interior
- Bedrooms:4
- Total bathrooms:3
- Full bathrooms:2
- Half bathrooms:1
- Flooring:Ceramic Tile
- Bathrooms Description:Garden Tub/Shower
- Kitchen Description:Pantry
- Living area:2,439 sq. ft.
Heating and cooling
- Cooling:Central Air
- Central air:Yes
Structure and exterior
- Year built:2016
- Building area:2,439 sq. ft.
- Lot area:0.22 Acres
- Architectural Style:Charleston Single
- Foundation Description:Raised Slab
- Levels:2 Story
Schools
- High school:West Ashley
- Middle school:C E Williams
- Elementary school:Oakland
Utilities
- Water:Public
- Sewer:Public Sewer
Finances and disclosures
- Price:$635,000
- Price per sq. ft.:$260.35
Features and amenities
- Laundry features:Laundry Room
- Amenities:Ceiling Fan(s), Ceiling Smooth, High Ceilings, Tray Ceiling(s)
Parking
- Total parking spaces:2
- Parking description:2 Car Garage, Detached
- Garage:Yes
- Garage spaces:2
New listings near 2893 Rutherford Way
- Coming Soon
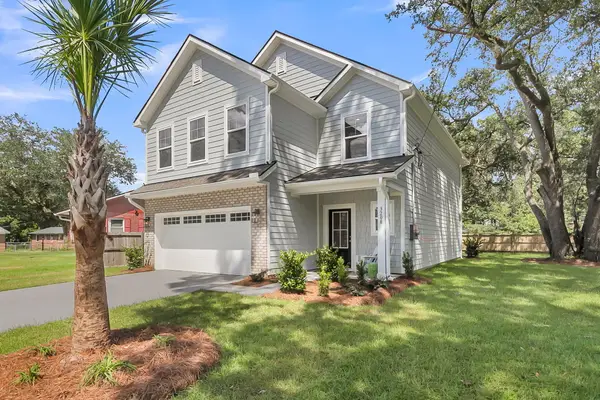 $725,000Coming Soon4 beds 3 baths2,130 sq. ft.
1218 Brody Avenue, Charleston, SC 29407
MLS# 26030326Listed by: CAROLINA ONE REAL ESTATE - Coming Soon
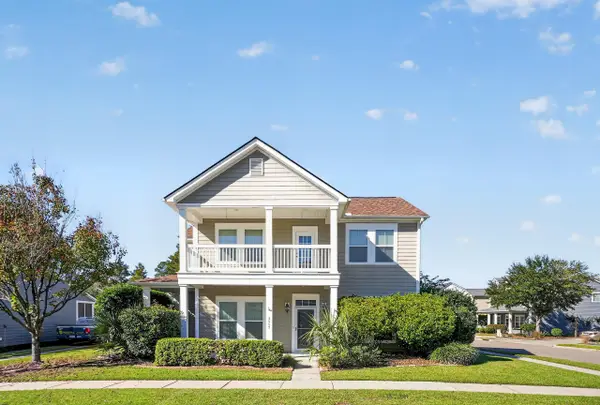 $699,900Coming Soon5 beds 4 baths3,440 sq. ft.
1557 Nautical Chart Drive, Charleston, SC 29414
MLS# 26030325Listed by: CHUCKTOWN HOMES POWERED BY LPT REALTY - New
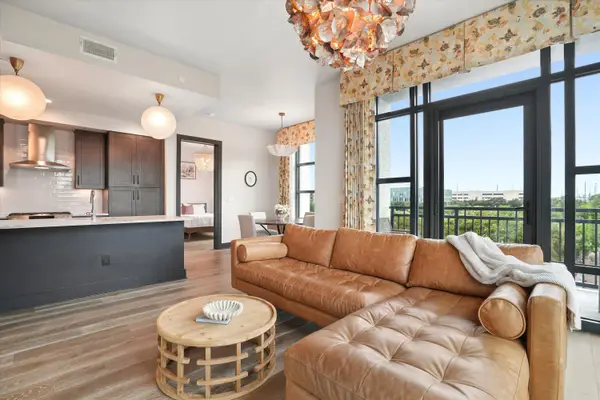 $1,449,000Active2 beds 2 baths1,282 sq. ft.
5 Gadsdenboro Street #Apt 303, Charleston, SC 29401
MLS# 26030413Listed by: THE REAL ESTATE HOUSE INTERNATIONAL - New
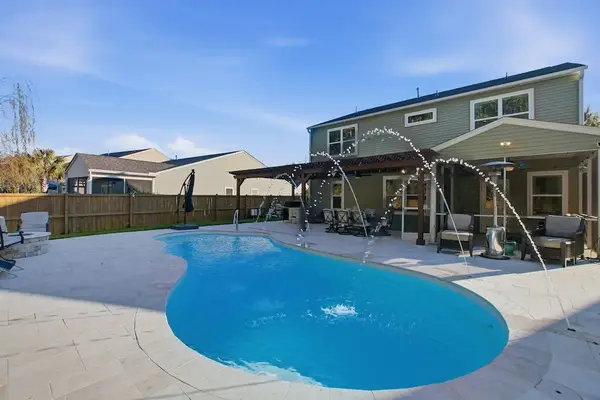 $815,000Active4 beds 3 baths2,666 sq. ft.
2912 Glenarden Drive, Charleston, SC 29414
MLS# 26030383Listed by: MACKENZIE CRABTREE REAL ESTATE - New
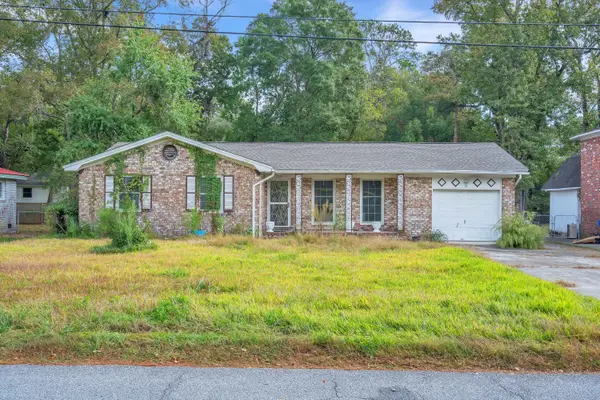 $475,000Active3 beds 2 baths1,248 sq. ft.
10 Heathwood Drive, Charleston, SC 29407
MLS# 26030386Listed by: CAROLINA ONE REAL ESTATE - Open Thu, 4 to 6pmNew
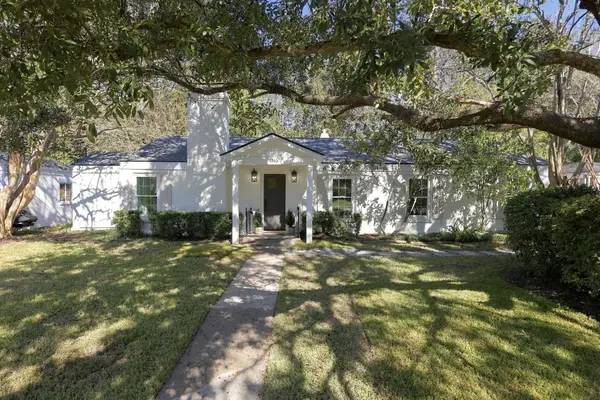 $864,900Active3 beds 2 baths1,872 sq. ft.
1240 Parkwood Estates Drive, Charleston, SC 29407
MLS# 26030388Listed by: SC COASTAL REAL ESTATE LLC - New
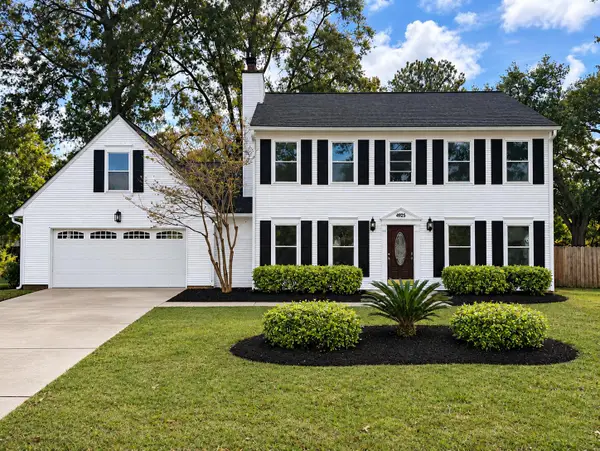 $350,000Active4 beds 2 baths2,089 sq. ft.
4925 Boykin Drive, Charleston, SC 29420
MLS# 26030392Listed by: LKV REALTY, LLC - New
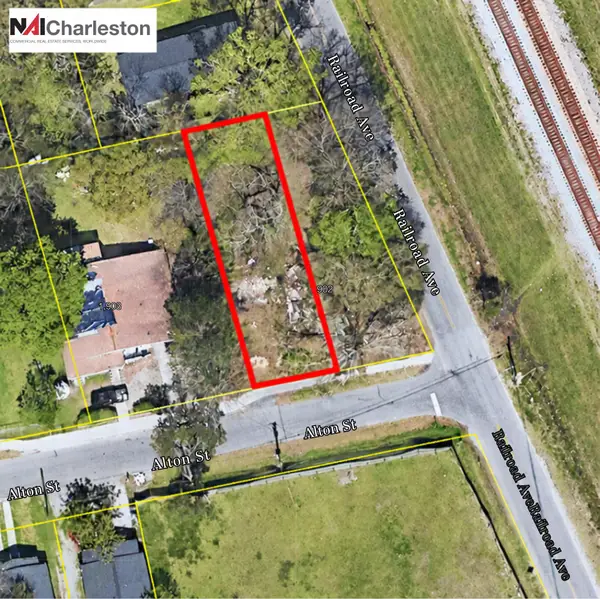 $115,000Active0.11 Acres
1904 Alton Street, Charleston, SC 29406
MLS# 26030368Listed by: NAI CHARLESTON, LLC - New
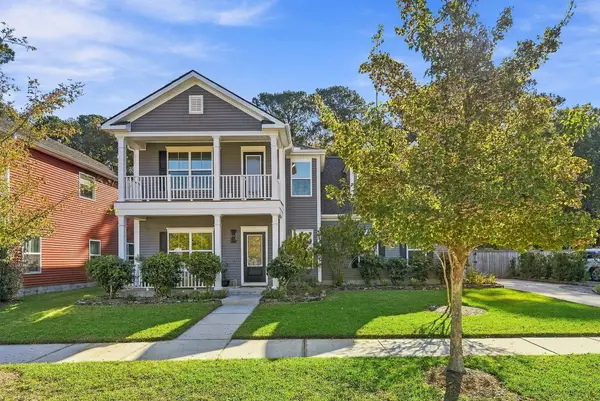 $615,000Active4 beds 3 baths2,436 sq. ft.
2836 Ortega Drive, Johns Island, SC 29455
MLS# 26030362Listed by: AKERS ELLIS REAL ESTATE LLC - New
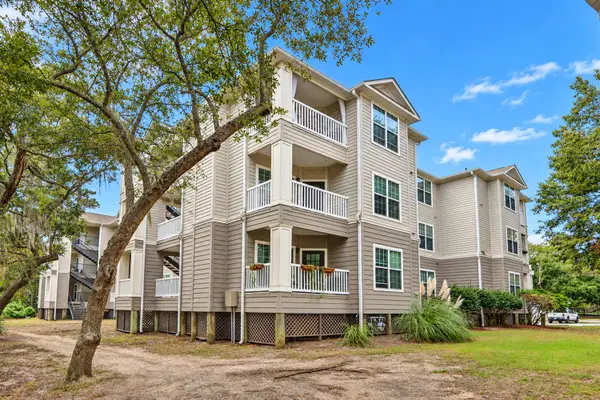 $279,900Active2 beds 2 baths1,068 sq. ft.
700 Daniel Ellis Drive #Apt 9202, Charleston, SC 29412
MLS# 26030343Listed by: THE CASSINA GROUP


Protect your home and budget from life's surprises with an Assurant Home Warranty, backed by a partner that supports you through every step of homeownership. Explore Plans.
© 2023 - 2026 ERA Franchise Systems LLC. All rights reserved. ERA Franchise Systems LLC fully supports the principles of the Fair Housing Act and the Equal Opportunity Act. ERA, ERA Real Estate powered, and their respective logos are registered service marks of ERA Franchise Systems LLC. Each office is independently owned and operated.