
11 Wentworth Street, Charleston, SC 29401
Local realty services provided by:ERA Wilder Realty
Listed by: wil york, ann ailstock843-779-8660
Office: carolina one real estate
MLS#:26030900
Source:SC_CTAR
11 Wentworth Street,Charleston, SC 29401
$1,495,000
- 2 Beds
- 3 Baths
- 1,929 sq. ft.
- Single family
- Active
Price summary
- Price:$1,495,000
- Price per sq. ft.:$775.01
About this home
Located in the heart of historic Ansonborough, 11 Wentworth combines the timelessness of the old with modern updates. Circa 1841, this two-story brick residence is known as the Lucinda Bouson House within the historic Edward Tenement Row. It is an outstanding example of the saved antebellum and Victorian residences initiated by the Historic Charleston Foundation in 1959.This two-story gem of 1,929 square feet features an open living and dining room layout with heart pine floors and fireplaces flowing into a spacious eat-in kitchen, half bath, and private rear garden. Up the stairs, the second level consists of two spacious bedrooms and baths, plus a den/office.Set in the heart of the city's cultural center, the neighborhood blends classic residential charm with close proximity to Gaillard Center performances, premier King Street shopping, world-class dining, and the culture and academics of the College of Charleston.
The best of the old and new awaits in this remarkable residence and neighborhood!...
Contact an agent
Home facts
- Year built:1841
- Subdivision & Development:Ansonborough
- Listing ID #:26030900
- Added:1 day(s) ago
- Updated:November 18, 2026 at 03:51 PM
Rooms and interior
- Bedrooms:2
- Total bathrooms:3
- Full bathrooms:2
- Half bathrooms:1
- Flooring:Wood
- Kitchen Description:Kitchen Island
- Living area:1,929 sq. ft.
Heating and cooling
- Cooling:Central Air
- Central air:Yes
Structure and exterior
- Year built:1841
- Building area:1,929 sq. ft.
- Lot area:0.04 Acres
- Lot Features:0 - .5 Acre, Level
- Foundation Description:Crawl Space
- Levels:2 Story
Schools
- High school:Burke
- Middle school:Simmons Pinckney
- Elementary school:Memminger
Utilities
- Water:Public
- Sewer:Public Sewer
Finances and disclosures
- Price:$1,495,000
- Price per sq. ft.:$775.01
Features and amenities
- Amenities:Ceiling Fan(s), Ceiling Smooth, High Ceilings
New listings near 11 Wentworth Street
- New
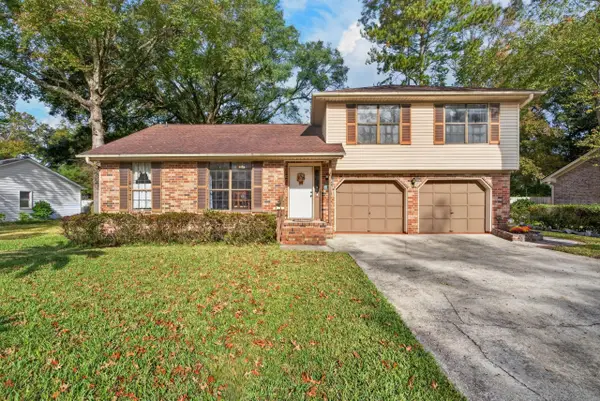 $530,000Active3 beds 2 baths1,461 sq. ft.
39 Hillcreek Boulevard, Charleston, SC 29412
MLS# 26030950Listed by: CHUCKTOWN HOMES POWERED BY LPT REALTY - New
 $255,500Active1 beds 1 baths759 sq. ft.
45 Sycamore Avenue #Apt 1214, Charleston, SC 29407
MLS# 26030952Listed by: TABBY REALTY LLC - New
 $1,520,000Active4 beds 4 baths2,427 sq. ft.
136 Etiwan Park Street, Charleston, SC 29492
MLS# 26030955Listed by: COMPASS CAROLINAS, LLC - New
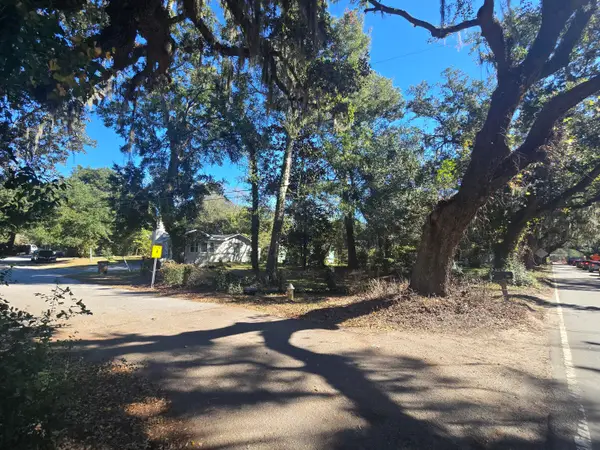 $95,000Active0.07 Acres
0 Camp Road, Charleston, SC 29412
MLS# 26030956Listed by: MATT O'NEILL REAL ESTATE - New
 $749,000Active3 beds 3 baths1,440 sq. ft.
8 Blake Street #Charleston, Charleston, SC 29403
MLS# 26030945Listed by: BEYCOME BROKERAGE REALTY LLC - New
 $1,050,000Active-- beds -- baths3,277 sq. ft.
510 Rutledge Avenue #A, B, Charleston, SC 29403
MLS# 26030947Listed by: KELLER WILLIAMS REALTY CHARLESTON WEST ASHLEY - New
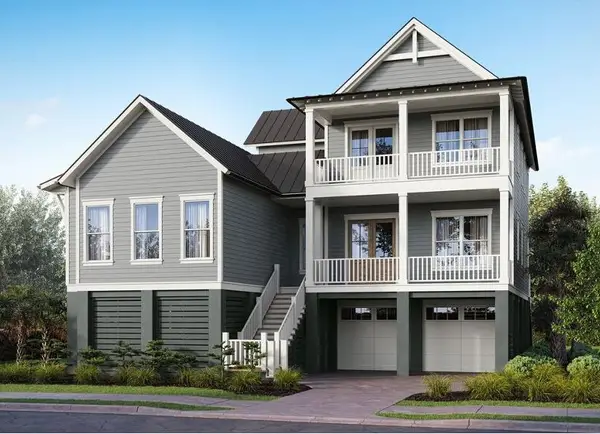 $2,195,000Active4 beds 4 baths2,883 sq. ft.
171 Etta Way, Charleston, SC 29492
MLS# 26030874Listed by: CAROLINA ONE REAL ESTATE - New
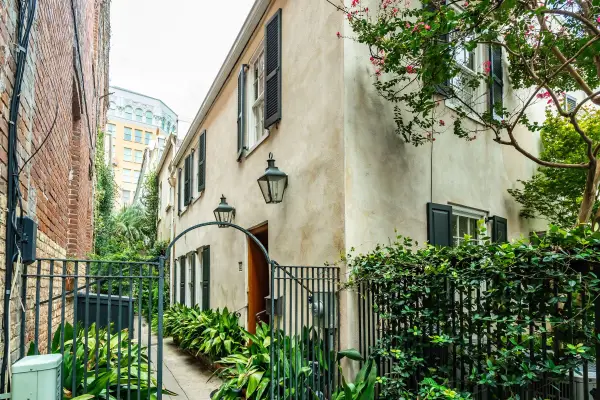 $1,250,000Active2 beds 1 baths1,224 sq. ft.
8 Elliott Street #B, Charleston, SC 29401
MLS# 26030927Listed by: CARRIAGE PROPERTIES LLC - Open Sat, 12 to 3pmNew
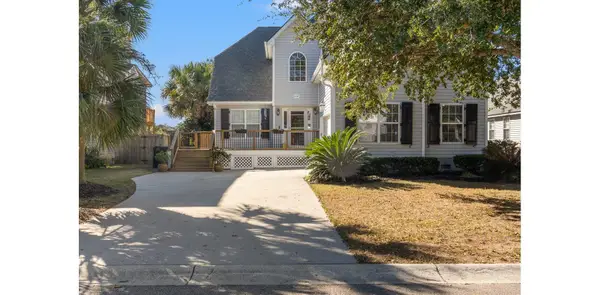 $889,000Active4 beds 5 baths2,600 sq. ft.
1086 Clearspring Drive, Charleston, SC 29412
MLS# 26030924Listed by: CAROLINA ONE REAL ESTATE - Open Sat, 11am to 1pmNew
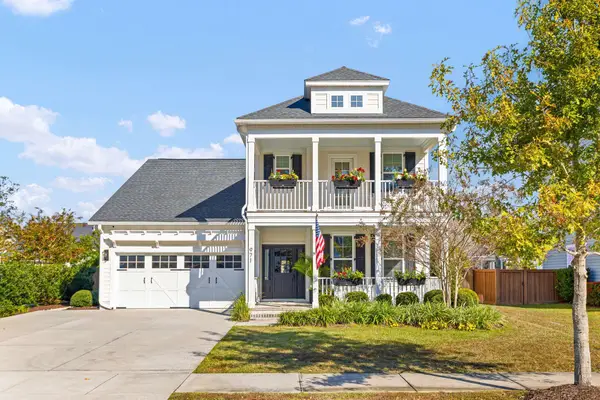 $1,250,000Active5 beds 4 baths3,047 sq. ft.
971 Foliage Lane, Charleston, SC 29412
MLS# 26030896Listed by: THE CHARLESTON PROPERTY COMPANY


Protect your home and budget from life's surprises with an Assurant Home Warranty, backed by a partner that supports you through every step of homeownership. Explore Plans.
© 2023 - 2026 ERA Franchise Systems LLC. All rights reserved. ERA Franchise Systems LLC fully supports the principles of the Fair Housing Act and the Equal Opportunity Act. ERA, ERA Real Estate powered, and their respective logos are registered service marks of ERA Franchise Systems LLC. Each office is independently owned and operated.