
1104 Gunn Avenue, Charleston, SC 29407
Local realty services provided by:ERA Wilder Realty
Listed by: josh blackwell
Office: brand name real estate
MLS#:26027481
Source:SC_CTAR
1104 Gunn Avenue,Charleston, SC 29407
$649,900
- 3 Beds
- 3 Baths
- 1,909 sq. ft.
- Single family
- Active
Price summary
- Price:$649,900
- Price per sq. ft.:$340.44
About this home
New construction in West Ashley, located just 1 mile from Avondale and 5 miles from downtown Charleston! Situated on an elevated slab, this Hardie-plank sided house with 3 bedrooms and 2.5 bathrooms is showcased by professional landscaping and a brand-new privacy fence, creating ultimate curb appeal. Walking through the hand-stained front door, the immediate wow-factor of the kitchen is there to welcome you home. Oak colored, soft-close cabinetry with tiled backsplash and quartz countertops immediately sets the stage for the alluring design this home has to offer. The first-floor owner's suite gleams with natural light and truly showcases the ensuite bathroom. Earthy-toned tile covers the bathroom floor, enhancing the custom tiled shower with frameless glass and the double oak vanity topped with quartz countertops. The hand-stained staircase flaunts a designer chandelier and picturesque window as you make your way to the second floor. Oversized bedrooms are blanketed with LVP found throughout the home and share a hall bathroom that will withstand design trends for decades to come. A custom tiled wall surrounding the tub/shower is adorned with coordinating tile flooring and the double oak vanity with quartz countertop ensures comfortability for the shared space. With shopping, dining, and recreational spaces minutes away, this truly one-of-a-kind home is certain to fit your lifestyle and needs for years to come. Builder warranty and termite bond provided by the builder....
Contact an agent
Home facts
- Year built:2026
- Subdivision & Development:Hillside
- Listing ID #:26027481
- Added:1 day(s) ago
- Updated:October 03, 2026 at 03:06 PM
Rooms and interior
- Bedrooms:3
- Total bathrooms:3
- Full bathrooms:2
- Half bathrooms:1
- Flooring:Ceramic Tile
- Kitchen Description:Kitchen Island
- Living area:1,909 sq. ft.
Heating and cooling
- Cooling:Central Air
- Heating:Electric
- Central air:Yes
Structure and exterior
- Year built:2026
- Building area:1,909 sq. ft.
- Lot area:0.13 Acres
- Lot Features:0 - .5 Acre
- Architectural Style:Craftsman
- Foundation Description:Raised Slab
- Levels:2 Story
Schools
- High school:West Ashley
- Middle school:C E Williams
- Elementary school:St. Andrews
Utilities
- Water:Public
- Sewer:Public Sewer
Finances and disclosures
- Price:$649,900
- Price per sq. ft.:$340.44
Features and amenities
- Laundry features:Laundry Room
- Amenities:Ceiling Fan(s), Ceiling Smooth, High Ceilings
New listings near 1104 Gunn Avenue
- New
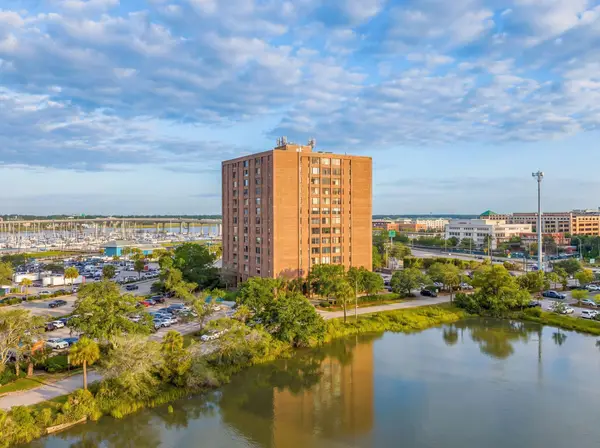 $600,000Active3 beds 4 baths2,300 sq. ft.
14 Lockwood #Apt 7abg, Charleston, SC 29401
MLS# 26027483Listed by: REAL BROKER, LLC - New
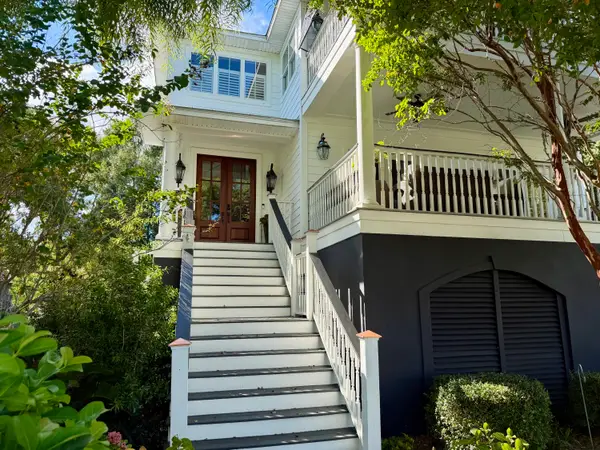 $1,495,000Active3 beds 4 baths3,403 sq. ft.
1084 Rivershore Road, Charleston, SC 29492
MLS# 26027480Listed by: REALTY ONE GROUP COASTAL - New
 $250,000Active2 beds 2 baths900 sq. ft.
905 Burnley Road #Unit D, Charleston, SC 29414
MLS# 26027410Listed by: COLDWELL BANKER REALTY - New
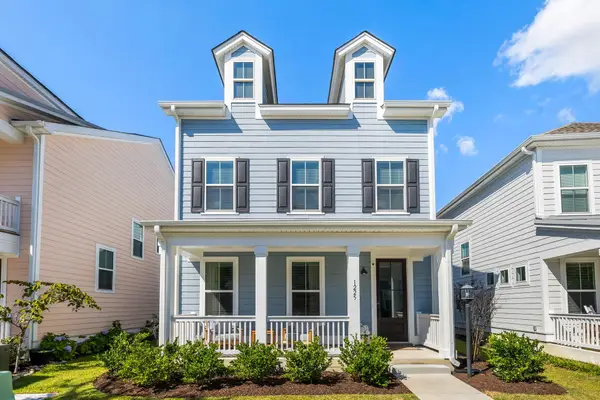 $634,999Active3 beds 3 baths1,920 sq. ft.
1225 Crooked Oak Road, Charleston, SC 29492
MLS# 26027411Listed by: EXP REALTY LLC - New
 $324,900Active0.17 Acres
1667 Wading Heron Road, Charleston, SC 29412
MLS# 26027429Listed by: THE BOULEVARD COMPANY - New
 $274,000Active3 beds 3 baths1,525 sq. ft.
1829 Dogwood Road #501, Charleston, SC 29414
MLS# 26027443Listed by: EXP REALTY LLC - New
 $1,450,000Active4 beds 2 baths2,527 sq. ft.
11 Formosa Drive, Charleston, SC 29407
MLS# 26027444Listed by: EXP REALTY LLC - New
 $2,495,000Active3 beds 4 baths2,152 sq. ft.
65 Carolina Street, Charleston, SC 29403
MLS# 26027394Listed by: MAISON REAL ESTATE - New
 $430,000Active5 beds 2 baths1,850 sq. ft.
10 Solomon Court, Charleston, SC 29414
MLS# 26027403Listed by: BRAND NAME REAL ESTATE


Protect your home and budget from life's surprises with an Assurant Home Warranty, backed by a partner that supports you through every step of homeownership. Explore Plans.
© 2023 - 2026 ERA Franchise Systems LLC. All rights reserved. ERA Franchise Systems LLC fully supports the principles of the Fair Housing Act and the Equal Opportunity Act. ERA, ERA Real Estate powered, and their respective logos are registered service marks of ERA Franchise Systems LLC. Each office is independently owned and operated.