
14 Lockwood #Apt 7abg, Charleston, SC 29401
Local realty services provided by:ERA Wilder Realty
Listed by: krystal owens
Office: real broker, llc.
MLS#:26027483
Source:SC_CTAR
14 Lockwood #Apt 7abg,Charleston, SC 29401
$600,000
- 3 Beds
- 4 Baths
- 2,300 sq. ft.
- Single family
- Active
Price summary
- Price:$600,000
- Price per sq. ft.:$260.87
About this home
What if you could have the space of a large home without giving up the convenience of downtown Charleston? Originally three separate condominiums, 14 Lockwood Drive has been transformed into one expansive residence offering approximately 2,300 square feet of living space, three private entrances, and a level of flexibility rarely found in downtown Charleston. This is not your typical Charleston condo--and that's exactly what makes it so intriguing.Whether you're looking for a spacious primary residence, a downtown second home, room for extended family, private guest accommodations, dedicated home offices, or simply more space to spread out, this unique property gives you options that traditional condo floor plans cannot.Located along Charleston's coveted waterfront corridor, you'll be minutes from the Historic District and within easy reach of MUSC, Roper St. Francis Hospital, Charleston City Marina, Brittlebank Park, Colonial Lake, restaurants, boutiques, galleries, and the city's celebrated cultural attractions. Walk or bike to many of the places that make Charleston so special and leave the car behind whenever you can.
Imagine beginning your morning with a walk along the waterfront, grabbing coffee downtown, spending the afternoon exploring Charleston's historic streets, and ending the evening near the marina as the sun sets over the Ashley River. Here, downtown Charleston isn't simply a destination--it's part of your everyday lifestyle.
For buyers relocating to Charleston, this property offers an opportunity to secure something that can be difficult to find: substantial living space in an exceptional downtown location with the flexibility to adapt the home to your needs. The three separate entrances create possibilities for guests, family members, work-from-home spaces, or simply creating distinct areas within one expansive residence.
Whether you're searching for a full-time Charleston home, a lock-and-leave retreat, or a distinctive residence with room to accommodate the way you actually live, 14 Lockwood Drive offers a rare combination of location, scale, and versatility.
Come see why this isn't just another downtown Charleston condo--it's an opportunity to create something uniquely yours....
Contact an agent
Home facts
- Year built:1965
- Subdivision & Development:Ashley House
- Listing ID #:26027483
- Added:1 day(s) ago
- Updated:October 03, 2026 at 02:21 PM
Rooms and interior
- Bedrooms:3
- Total bathrooms:4
- Full bathrooms:3
- Half bathrooms:1
- Flooring:Ceramic Tile, Wood
- Kitchen Description:Eat-in Kitchen
- Living area:2,300 sq. ft.
Heating and cooling
- Cooling:Central Air
- Heating:Electric
- Central air:Yes
Structure and exterior
- Year built:1965
- Building area:2,300 sq. ft.
- Foundation Description:Pillar/Post/Pier
- Levels:1 Story
Schools
- High school:Burke
- Middle school:Courtenay
- Elementary school:Memminger
Utilities
- Water:Public
- Sewer:Public Sewer
Finances and disclosures
- Price:$600,000
- Price per sq. ft.:$260.87
Features and amenities
- Laundry features:Laundry Room
- Amenities:Ceiling Fan(s), High Ceilings
New listings near 14 Lockwood #Apt 7abg
- New
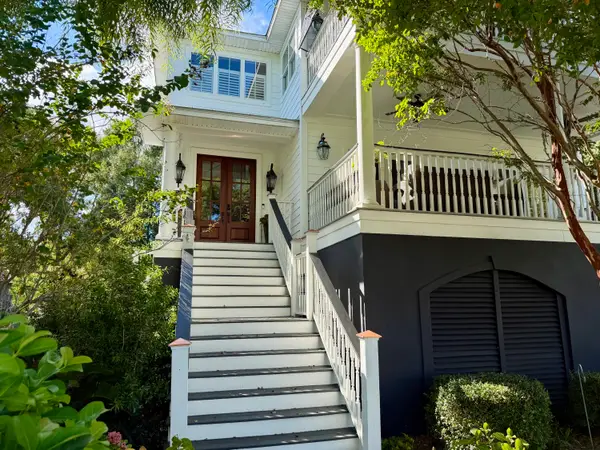 $1,495,000Active3 beds 4 baths3,403 sq. ft.
1084 Rivershore Road, Charleston, SC 29492
MLS# 26027480Listed by: REALTY ONE GROUP COASTAL - New
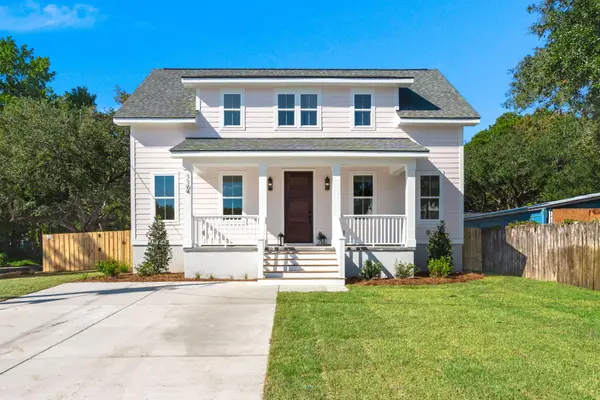 $649,900Active3 beds 3 baths1,909 sq. ft.
1104 Gunn Avenue, Charleston, SC 29407
MLS# 26027481Listed by: BRAND NAME REAL ESTATE - New
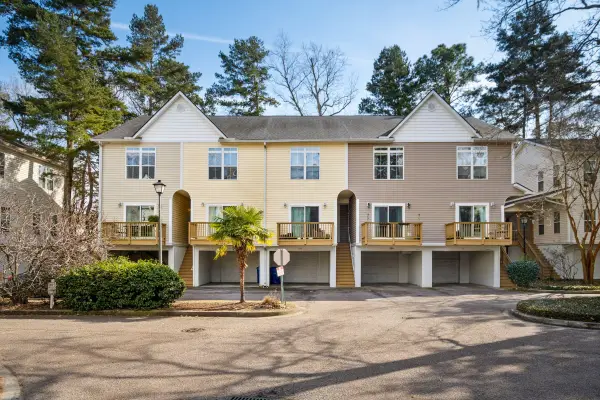 $274,000Active3 beds 3 baths1,525 sq. ft.
1829 Dogwood Road #501, Charleston, SC 29414
MLS# 26027443Listed by: EXP REALTY LLC - New
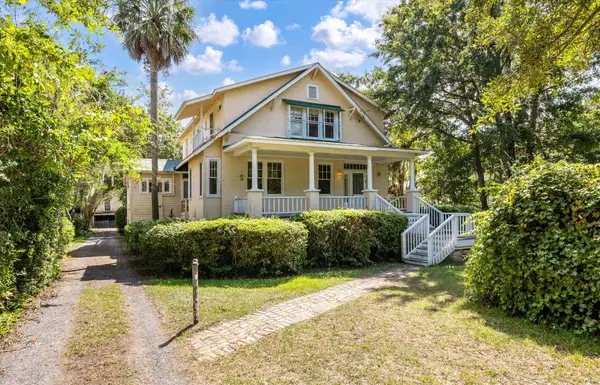 $1,450,000Active4 beds 2 baths2,527 sq. ft.
11 Formosa Drive, Charleston, SC 29407
MLS# 26027444Listed by: EXP REALTY LLC - New
 $250,000Active2 beds 2 baths900 sq. ft.
905 Burnley Road #Unit D, Charleston, SC 29414
MLS# 26027410Listed by: COLDWELL BANKER REALTY - New
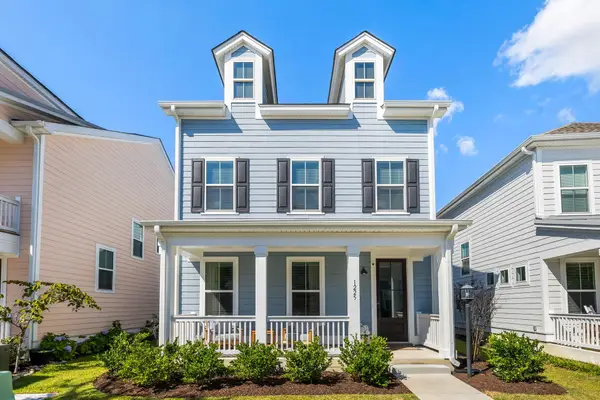 $634,999Active3 beds 3 baths1,920 sq. ft.
1225 Crooked Oak Road, Charleston, SC 29492
MLS# 26027411Listed by: EXP REALTY LLC - New
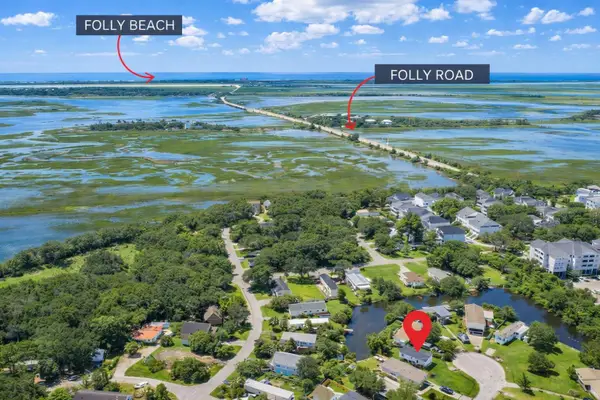 $324,900Active0.17 Acres
1667 Wading Heron Road, Charleston, SC 29412
MLS# 26027429Listed by: THE BOULEVARD COMPANY - New
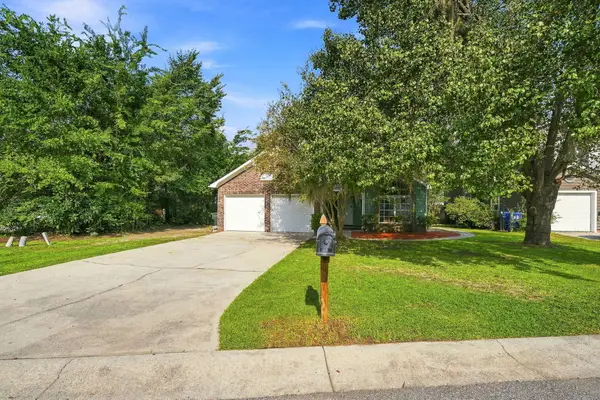 $430,000Active5 beds 2 baths1,850 sq. ft.
10 Solomon Court, Charleston, SC 29414
MLS# 26027403Listed by: BRAND NAME REAL ESTATE - Open Sun, 1 to 3pmNew
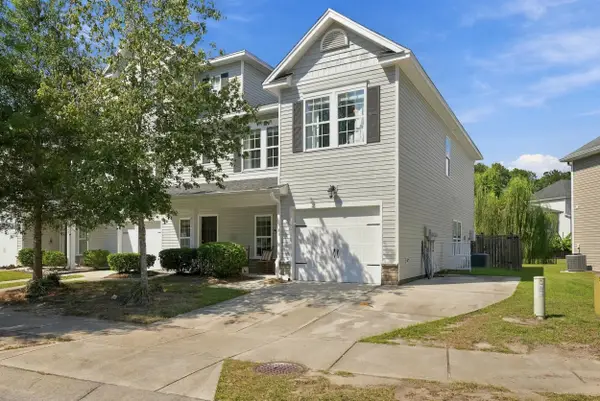 $419,900Active3 beds 3 baths1,772 sq. ft.
4145 Veritas Street, Charleston, SC 29414
MLS# 26027404Listed by: REDFIN CORPORATION


Protect your home and budget from life's surprises with an Assurant Home Warranty, backed by a partner that supports you through every step of homeownership. Explore Plans.
© 2023 - 2026 ERA Franchise Systems LLC. All rights reserved. ERA Franchise Systems LLC fully supports the principles of the Fair Housing Act and the Equal Opportunity Act. ERA, ERA Real Estate powered, and their respective logos are registered service marks of ERA Franchise Systems LLC. Each office is independently owned and operated.