
1106 Clearspring Drive, Charleston, SC 29412
Local realty services provided by:ERA Wilder Realty
Listed by: claire porter, joe porter
Office: lighthouse real estate, llc.
MLS#:26026056
Source:SC_CTAR
1106 Clearspring Drive,Charleston, SC 29412
$955,000
- 5 Beds
- 4 Baths
- 2,250 sq. ft.
- Single family
- Active
Upcoming open houses
- Sun, Sep 2001:00 pm - 03:00 pm
Price summary
- Price:$955,000
- Price per sq. ft.:$424.44
About this home
Gorgeous waterfront views await you in this stunning home in popular Ocean Neighbors subdivision on James Island. Take a dip in the pool, relax in the hot tub, and catch the Lowcountry breeze on the cabana, offering panoramic lake views. Kayak, paddleboard, or fish from your backyard!As you enter through the full front porch and front door, you're greeted by a grand foyer, tall ceilings, and a living room on your left, with tons of natural light and a cozy fireplace.The kitchen has been beautifully updated and includes crisp white cabinetry, pantry, tile backsplash, quartz countertops, farmhouse sink overlooking a sunny window, and stainless appliances. The gas range and hood will make any chef happy. The dining area has beautiful views of the lake. Prefer your meals outside? Head out to the screened porch! The primary suite is tucked away on the main level, featuring built-ins and lots of morning sun, with a generously sized, well appointed bathroom and two closets. Up the stairs, you'll find four guest bedrooms with lvp flooring and two full bathrooms! Plenty of room for family, friends, and a home office. Organize your life with smart built-in storage on the first floor right off of the garage door; perfect for homework, arts and crafts, backpacks, pet supplies, and sports gear.
The garage is huge, easily fitting two cars, a workshop area, and lockable storage. You'll have no problem fitting your toys in here with room to spare. A dual driveway offers plenty of parking options. Park your boat or RV behind the double gate in the backyard.
The sparkling pool and hot tub has custom paver hardscaping and lovely breezes coming off of the lake. Well maintained yard space means there's room to run as well! Take the party outside, under the covered cabana with electric string lights, sink, and impeccable vibes. Updated, secure seawall and updated sand filter for the pool!
Roof replaced in 2023, HVAC replaced in 2020. Solar panels keep the energy bills down!
Ocean Neighbors is just minutes from Folly Beach and a short drive to downtown Charleston. Grocery stores are just a five minute drive away, along with James Island shops and restaurants. Come see what James Island living is all about!...
Contact an agent
Home facts
- Year built:2004
- Subdivision & Development:Ocean Neighbors
- Listing ID #:26026056
- Added:1 day(s) ago
- Updated:September 18, 2026 at 02:34 AM
Rooms and interior
- Bedrooms:5
- Total bathrooms:4
- Full bathrooms:3
- Half bathrooms:1
- Flooring:Ceramic Tile
- Kitchen Description:Eat-in Kitchen, Pantry
- Living area:2,250 sq. ft.
Heating and cooling
- Cooling:Central Air
- Heating:Electric, Heat Pump
- Central air:Yes
Structure and exterior
- Year built:2004
- Building area:2,250 sq. ft.
- Lot area:0.21 Acres
- Lot Features:0 - .5 Acre, Interior Lot
- Architectural Style:Traditional
- Foundation Description:Raised
- Levels:2 Story
Schools
- High school:James Island Charter
- Middle school:Camp Road
- Elementary school:James Island
Utilities
- Water:Public
- Sewer:Public Sewer
Finances and disclosures
- Price:$955,000
- Price per sq. ft.:$424.44
Features and amenities
- Laundry features:Laundry Room
- Amenities:Ceiling Smooth, High Ceilings, Tray Ceiling(s)
Parking
- Total parking spaces:4
- Parking description:2 Car Garage, Attached, Off Street
- Garage:Yes
- Garage spaces:5
New listings near 1106 Clearspring Drive
- Coming Soon
 $339,500Coming Soon3 beds 1 baths912 sq. ft.
860 Savage Road, Charleston, SC 29414
MLS# 26026071Listed by: EXP REALTY LLC - Coming Soon
 $899,000Coming Soon3 beds 3 baths2,331 sq. ft.
1261 Pearwood Court, Charleston, SC 29407
MLS# 26026079Listed by: THE BOULEVARD COMPANY - Coming Soon
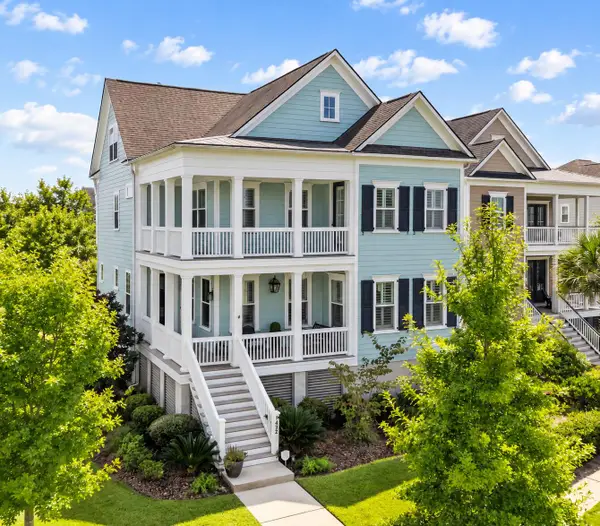 $1,995,000Coming Soon7 beds 6 baths3,725 sq. ft.
1432 Willtown Street, Daniel Island, SC 29492
MLS# 26025978Listed by: SERHANT - Coming Soon
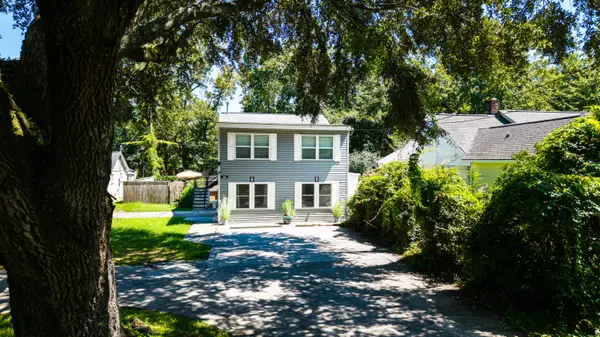 $650,000Coming Soon4 beds 2 baths1,320 sq. ft.
428 Riverland Drive #A & B, Charleston, SC 29412
MLS# 26025926Listed by: BETTER HOMES AND GARDENS REAL ESTATE PALMETTO - Coming Soon
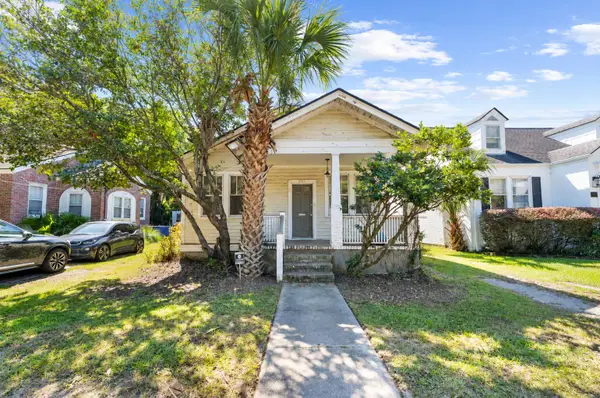 $525,000Coming Soon2 beds 1 baths1,000 sq. ft.
161 Grove Street, Charleston, SC 29403
MLS# 26025869Listed by: MARSHALL WALKER REAL ESTATE - New
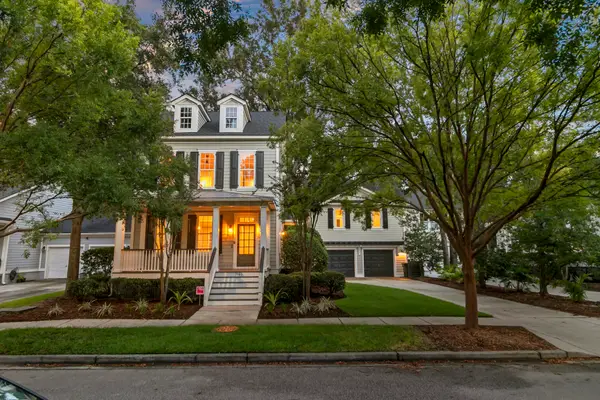 $1,195,000Active4 beds 4 baths2,736 sq. ft.
7060 Schooner Street, Charleston, SC 29492
MLS# 26026059Listed by: KELLER WILLIAMS REALTY CHARLESTON - New
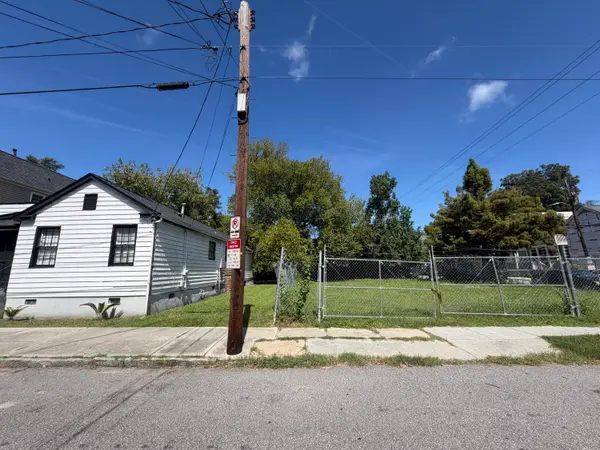 $800,000Active0.11 Acres
38 Amherst Street, Charleston, SC 29403
MLS# 26026061Listed by: AGENTOWNED REALTY CHARLESTON GROUP - Open Sat, 11am to 1pmNew
 $1,250,000Active4 beds 4 baths3,261 sq. ft.
33 Town Creek Drive, Charleston, SC 29407
MLS# 26026064Listed by: CAROLINA ONE REAL ESTATE - Open Sun, 1 to 3pmNew
 $899,000Active4 beds 4 baths2,919 sq. ft.
536 Two Mile Run, Johns Island, SC 29455
MLS# 26026068Listed by: DANIEL RAVENEL SOTHEBY'S INTERNATIONAL REALTY


Protect your home and budget from life's surprises with an Assurant Home Warranty, backed by a partner that supports you through every step of homeownership. Explore Plans.
© 2023 - 2026 ERA Franchise Systems LLC. All rights reserved. ERA Franchise Systems LLC fully supports the principles of the Fair Housing Act and the Equal Opportunity Act. ERA, ERA Real Estate powered, and their respective logos are registered service marks of ERA Franchise Systems LLC. Each office is independently owned and operated.