
1135 King Street, Charleston, SC 29403
Local realty services provided by:ERA Greater North Properties
Upcoming open houses
- Sat, Sep 0510:00 am - 01:00 pm
Listed by: marshall walker, gracen tilton
Office: marshall walker real estate
MLS#:26019823
Source:MI_NGLRMLS
Price summary
- Price:$1,500,000
- Price per sq. ft.:$670.84
About this home
Beautifully renovated Craftsman-style home in Charleston's desirable North Central neighborhood offering 2,236sqft, 4 bed, & 3.5 bath. Classic double front porches, a brand-new concrete driveway, fresh sod, and a fully fenced backyard with a large in-ground pool create exceptional indoor-outdoor living.The main level features an open floor plan with stained hardwood floors throughout, combining the living room, dining area, and kitchen. The kitchen offers quartz countertops, a breakfast nook, and overlooks the main living space, where the original fireplace adds character. A full-size laundry room is located just off the kitchen with access to the rear porch and backyard. A spacious first-floor bedroom includes an ensuite bathroom with additional guest access.
Upstairs are three additional bedrooms, including an oversized primary suite with space for a sitting area. The primary bathroom features dual vanities, a large walk-in shower with a soaking tub, an oversized walk-in closet, and generous space throughout. A second full bathroom serves the remaining upstairs bedrooms.
The covered rear porch includes a convenient half bath for pool access, making entertaining easy. Enjoy an exceptional location less than one block from Hampton Park and neighborhood favorites including Harbinger Café & Bakery, Monarch Wine Merchants, and OK Donna, with convenient access to the best of downtown Charleston....
Contact an agent
Home facts
- Year built:1935
- Subdivision & Development:North Central
- Listing ID #:26019823
- Updated:September 01, 2026 at 04:54 PM
Rooms and interior
- Bedrooms:4
- Total bathrooms:4
- Full bathrooms:3
- Half bathrooms:1
- Living area:2,236 sq. ft.
Heating and cooling
- Cooling:Central Air
- Heating:Electric, Heat Pump
- Central air:Yes
Structure and exterior
- Year built:1935
- Building area:2,236 sq. ft.
- Lot area:0.13 Acres
Schools
- High school:Burke
- Middle school:Simmons Pinckney
- Elementary school:James Simons
Finances and disclosures
- Price:$1,500,000
- Price per sq. ft.:$670.84
New listings near 1135 King Street
- Coming Soon
 $8,989,000Coming Soon6 beds 6 baths5,589 sq. ft.
280 Captain Goddard Road, Daniel Island, SC 29492
MLS# 26024657Listed by: 32 SOUTH PROPERTIES, LLC - Coming SoonOpen Sun, 1 to 3pm
 $1,100,000Coming Soon3 beds 2 baths1,515 sq. ft.
110 Mellish Court, Charleston, SC 29492
MLS# 26024629Listed by: ISLAND HOUSE REAL ESTATE - Coming SoonOpen Sun, 1 to 3pm
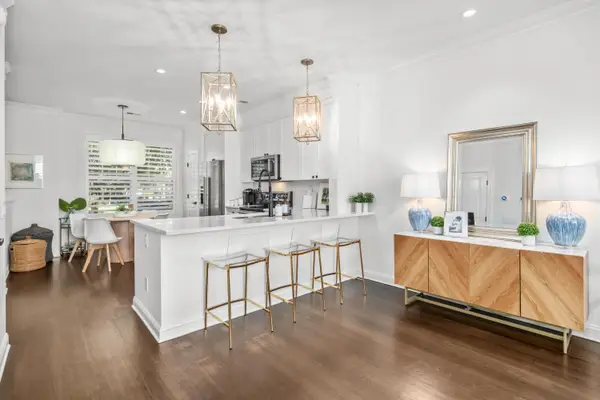 $735,000Coming Soon2 beds 3 baths1,520 sq. ft.
2231 Daniel Island Drive, Charleston, SC 29492
MLS# 26024562Listed by: CAROLINA ONE REAL ESTATE - Coming Soon
 $615,000Coming Soon3 beds 3 baths2,221 sq. ft.
1658 Sparkleberry Lane, Johns Island, SC 29455
MLS# 26024555Listed by: COLDWELL BANKER REALTY - Coming SoonOpen Sat, 12 to 3pm
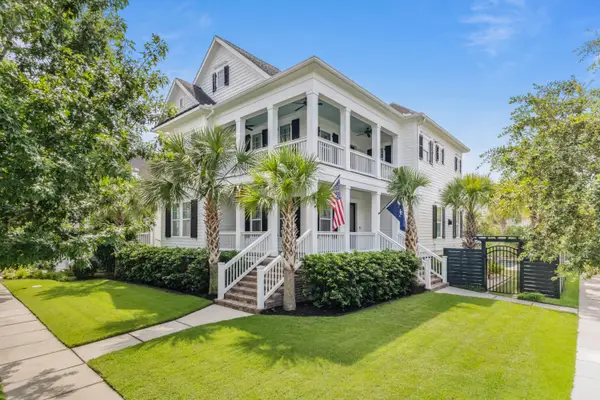 $2,250,000Coming Soon4 beds 4 baths3,180 sq. ft.
1513 Willtown Street, Charleston, SC 29492
MLS# 26024498Listed by: CAROLINA ONE REAL ESTATE - New
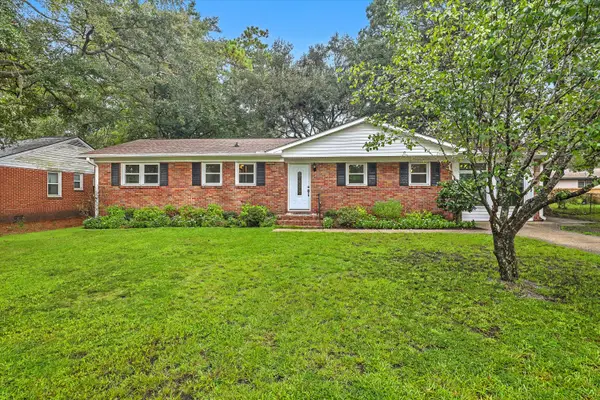 $565,000Active3 beds 3 baths1,558 sq. ft.
1510 Manor Boulevard, Charleston, SC 29407
MLS# 26024681Listed by: REAL BROKER, LLC - New
 $748,000Active2 beds 2 baths1,258 sq. ft.
27 Sothel Avenue, Charleston, SC 29407
MLS# 26024668Listed by: DANIEL RAVENEL SOTHEBY'S INTERNATIONAL REALTY - New
 Listed by ERA$789,900Active4 beds 3 baths1,602 sq. ft.
660 Stono Edge Drive, Charleston, SC 29412
MLS# 26024641Listed by: ERA WILDER REALTY INC - New
 $2,550,000Active3 beds 4 baths1,900 sq. ft.
175 Concord Street #Unit 101, Charleston, SC 29401
MLS# 26024644Listed by: CHUCKTOWN HOMES POWERED BY LPT REALTY - New
 $949,000Active3 beds 2 baths1,641 sq. ft.
44 Oswego Street, Charleston, SC 29403
MLS# 26024645Listed by: THE BOULEVARD COMPANY


Protect your home and budget from life's surprises with an Assurant Home Warranty, backed by a partner that supports you through every step of homeownership. Explore Plans.
© 2023 - 2026 ERA Franchise Systems LLC. All rights reserved. ERA Franchise Systems LLC fully supports the principles of the Fair Housing Act and the Equal Opportunity Act. ERA, ERA Real Estate powered, and their respective logos are registered service marks of ERA Franchise Systems LLC. Each office is independently owned and operated.