
1153 Pauline Avenue, Charleston, SC 29412
Local realty services provided by:ERA Greater North Properties
1153 Pauline Avenue,Charleston, SC 29412
$549,500
- 3 Beds
- 2 Baths
- 1,319 sq. ft.
- Single family
- Active
Listed by: behren kittrell
Office: charleston flat fee real estate
MLS#:26023409
Source:MI_NGLRMLS
Price summary
- Price:$549,500
- Price per sq. ft.:$416.6
About this home
Welcome to The Sweet Spot! Set on a fully fenced, almost half acre corner lot, this property gives you space, privacy, AND freedom from a HOA, all just 10 minutes from Folly Beach and Downtown Charleston. Covered in a dozen moss drenched oaks, this spot is for people who want land, storage, and outdoor space. There is plenty of room for boat parking, construction trailer, or camper. Inside, the home has been thoughtfully updated. Features include a waterproof storage shed, enclosed new water heater, HVAC enclosure, french drain, encapsulated crawlspace and electrical upgrades to kitchen island and owner's suite. The living room and adjacent dining area flow into a 2022-updated kitchen with quartz counters and island, newer appliances and cabinetry. Three comfortable bedrooms and two baths have straightforward finishes that fit the home's relaxed character. A heated/cooled sunroom gives separation from the rest of the house. Mudroom, workout room, let your imagination take over! Just outside the kitchen is a secluded outdoor living space with a new 20 X 20 patio, perfect for a fire pit, oyster roasts, grilling, and storing gear. If you want a larger back yard, simply expand the privacy fence to include the spacious side yard. Living here, you can spend your mornings on the water, park the boat, rinse your gear, light a fire, and settle in with friends or family for the evening. If dinner out is more your speed, there are several restaurants within biking distance.
Come see this home for yourself, and imagine the possibilities!...
Contact an agent
Home facts
- Year built:1955
- Subdivision & Development:Mccalls Corner
- Listing ID #:26023409
- Updated:October 07, 2026 at 04:04 PM
Rooms and interior
- Bedrooms:3
- Total bathrooms:2
- Full bathrooms:2
- Flooring:Laminate, Wood
- Living area:1,319 sq. ft.
Heating and cooling
- Cooling:Central Air
- Heating:Electric, Heat Pump
- Central air:Yes
Structure and exterior
- Year built:1955
- Building area:1,319 sq. ft.
- Lot area:0.41 Acres
- Lot Features:Corner Lot
- Architectural Style:Ranch
Schools
- High school:James Island Charter
- Middle school:Camp Road
- Elementary school:James Island
Finances and disclosures
- Price:$549,500
- Price per sq. ft.:$416.6
New listings near 1153 Pauline Avenue
- Coming Soon
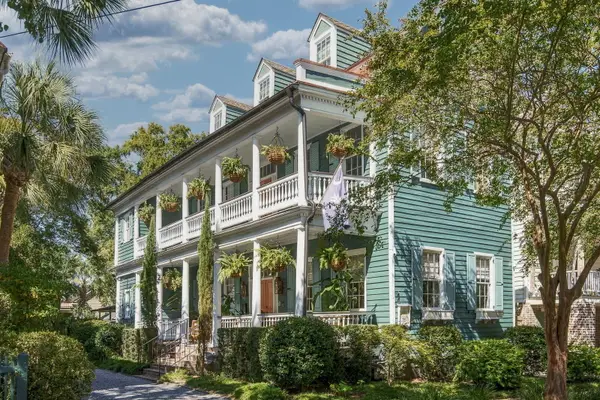 $3,995,000Coming Soon6 beds 7 baths4,708 sq. ft.
66 Warren Street, Charleston, SC 29403
MLS# 26027716Listed by: COMPASS CAROLINAS, LLC - Coming SoonOpen Sat, 11am to 1pm
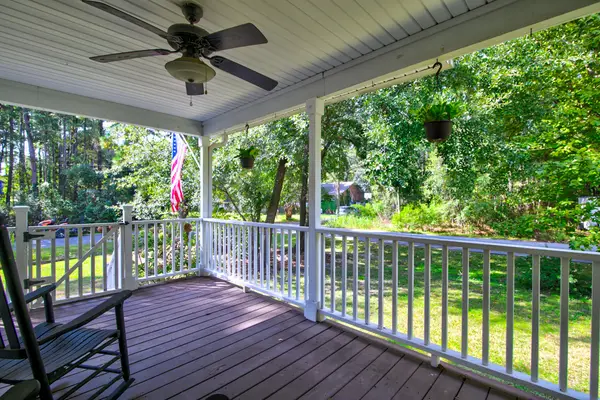 $545,000Coming Soon3 beds 3 baths1,355 sq. ft.
3658 Barton Street, Johns Island, SC 29455
MLS# 26027698Listed by: THE BOULEVARD COMPANY - Coming Soon
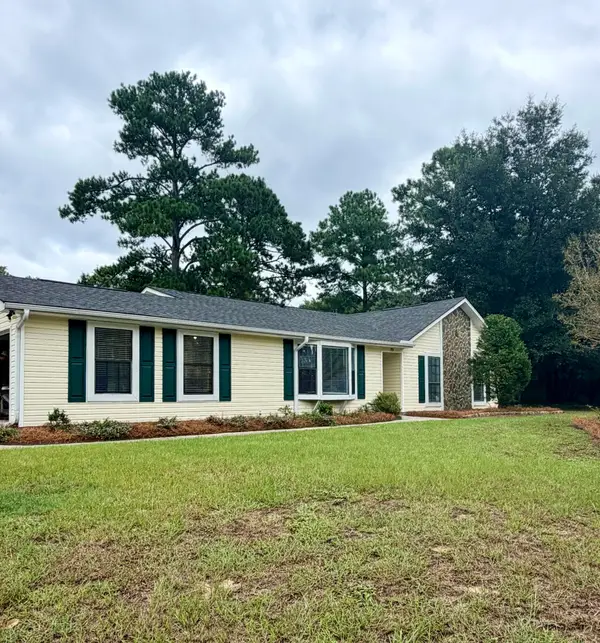 $695,000Coming Soon3 beds 2 baths1,762 sq. ft.
55 Held Circle, Charleston, SC 29412
MLS# 26027702Listed by: THE PULSE CHARLESTON - Coming SoonOpen Sat, 11am to 1pm
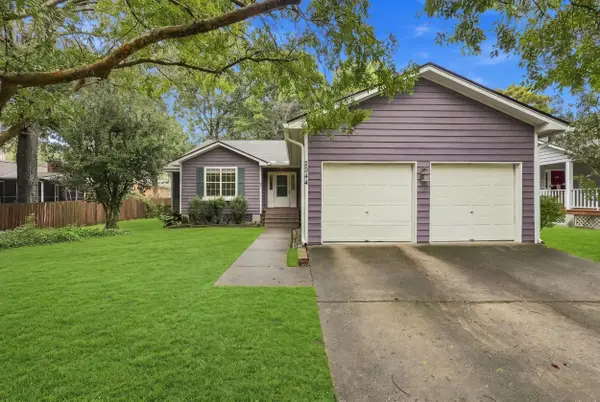 $499,000Coming Soon3 beds 2 baths1,514 sq. ft.
2344 S England Street, Charleston, SC 29414
MLS# 26027669Listed by: REDFIN CORPORATION - New
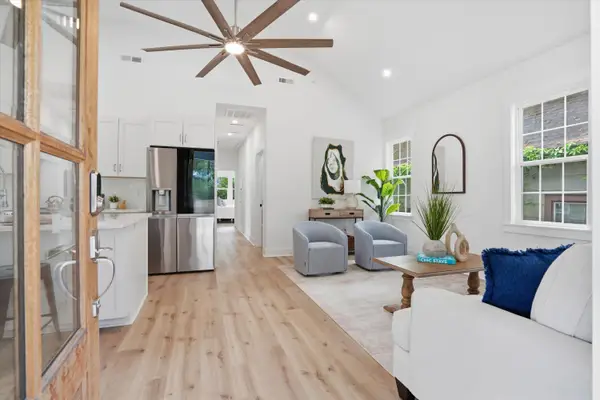 $769,900Active3 beds 2 baths1,104 sq. ft.
700 Meeting Street, Charleston, SC 29403
MLS# 26027723Listed by: LIREA - Open Sat, 11am to 2pmNew
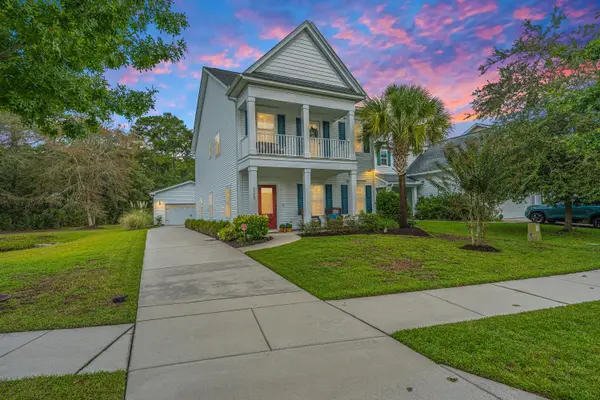 $540,000Active3 beds 3 baths2,016 sq. ft.
3322 Tabard Road, Johns Island, SC 29455
MLS# 26027707Listed by: CAROLINA ONE REAL ESTATE - New
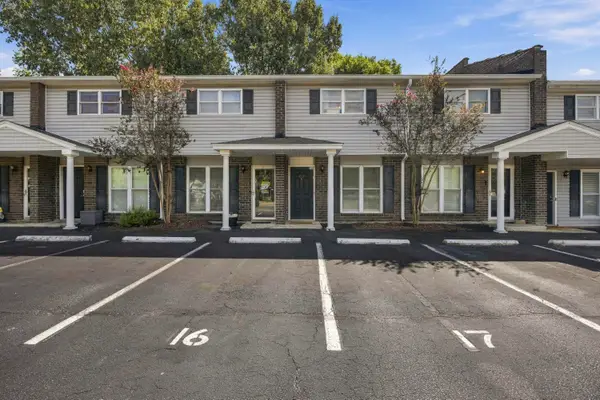 $240,000Active2 beds 2 baths1,008 sq. ft.
1713 Boone Hall Drive #Unit 1079, Charleston, SC 29407
MLS# 26027711Listed by: EXP REALTY LLC - New
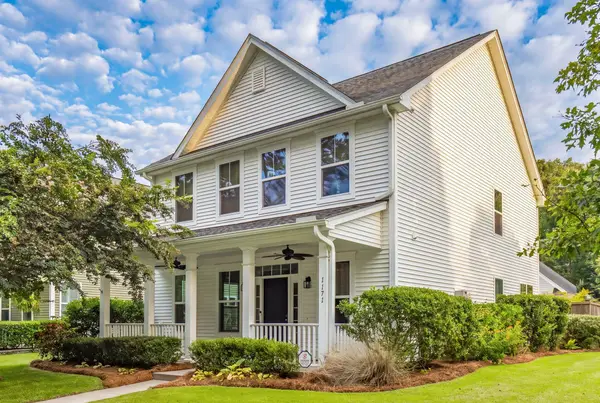 $585,000Active3 beds 3 baths2,240 sq. ft.
1171 Updyke Drive, Johns Island, SC 29455
MLS# 26027719Listed by: THE CASSINA GROUP - New
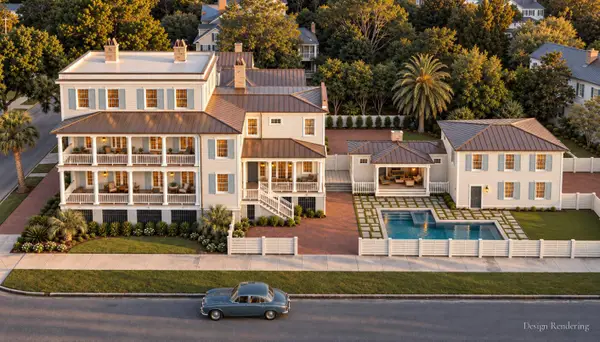 $3,499,999Active4 beds 5 baths4,769 sq. ft.
17 Judith Street, Charleston, SC 29403
MLS# 26027721Listed by: EXP REALTY LLC - Open Sat, 11am to 2pmNew
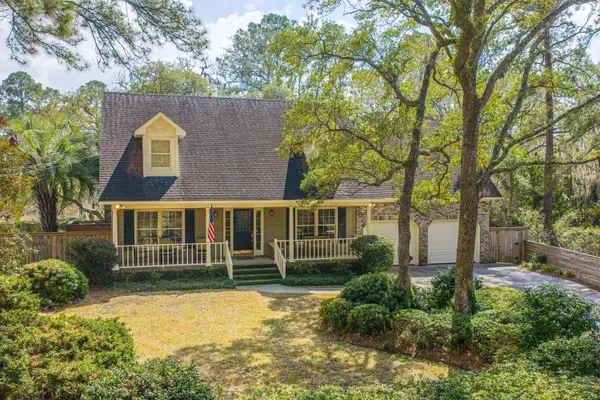 $850,000Active3 beds 3 baths2,565 sq. ft.
1527 Saint Helenas Point, Charleston, SC 29407
MLS# 26027699Listed by: CAROLINA ONE REAL ESTATE


Protect your home and budget from life's surprises with an Assurant Home Warranty, backed by a partner that supports you through every step of homeownership. Explore Plans.
© 2023 - 2026 ERA Franchise Systems LLC. All rights reserved. ERA Franchise Systems LLC fully supports the principles of the Fair Housing Act and the Equal Opportunity Act. ERA, ERA Real Estate powered, and their respective logos are registered service marks of ERA Franchise Systems LLC. Each office is independently owned and operated.