
1224 Hollywood Drive, Charleston, SC 29407
Local realty services provided by:ERA Greater North Properties
1224 Hollywood Drive,Charleston, SC 29407
$695,000
- 2 Beds
- 2 Baths
- 1,176 sq. ft.
- Single family
- Active
Upcoming open houses
- Sun, Oct 0402:00 pm - 05:00 pm
Listed by: marty byrd
Office: carriage properties llc.
MLS#:26027490
Source:MI_NGLRMLS
Price summary
- Price:$695,000
- Price per sq. ft.:$590.99
About this home
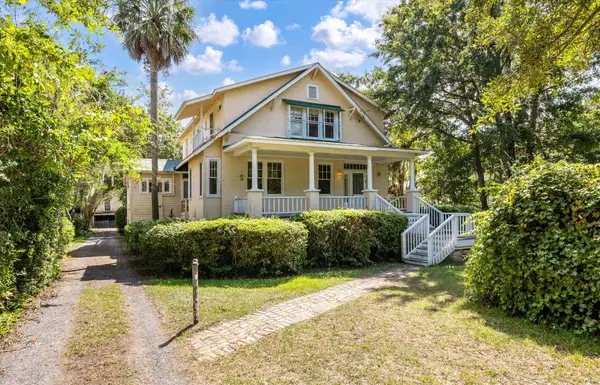
Sunlit and lofty two bedroom cottage on a huge corner lot in sought after Parkwood Estates. +282 sft accessory building. Completely renovated with great style. Sleek new design with soaring ceilings and the warmth of real hardwood floors and elegant mahogany cabinets. The living area has incredible 20 foot ceilings, beams, skylights, and an adjacent sunroom. At the center of the house is mahogany kitchen with wine storage, bar area, and dining island, all specifically incorporated for spacious, easy hosting. The primary bedroom is large and includes two closets as well as outdoor access to the deck. Both full bathrooms are new and classically outfitted with black and white tile. Two linen closets. Energy efficient windows and doors through out provide exceptional light,and wonderful access to the garden. The yard is beautifully landscaped with wraparound patio, deck, and a 282 square foot accessory building perfect for office, studio or workshop. An outdoor lighting system highlights magnificent live oak trees. Beyond the heavily landscaped buffer at the rear is the West Ashley Greenway (fabulous linear trail park). There is plenty of land to add square footage, garage, pool. Additional features include fireplace, hardwood floors, EV charging station, and irrigation system. Walk to Whole Foods, Starbucks, Charleston Tennis Center, restaurants and shopping. Ten minutes to downtown Charleston....
Contact an agent
Home facts
- Year built:1948
- Subdivision & Development:Parkwood Estates
- Listing ID #:26027490
- Updated:October 03, 2026 at 10:54 PM
Rooms and interior
- Bedrooms:2
- Total bathrooms:2
- Full bathrooms:2
- Flooring:Wood
- Kitchen Description:Pantry
- Living area:1,176 sq. ft.
Heating and cooling
- Cooling:Central Air
- Heating:Electric
- Central air:Yes
Structure and exterior
- Year built:1948
- Building area:1,176 sq. ft.
- Lot area:0.34 Acres
- Lot Features:Corner Lot, Level
- Architectural Style:Cottage
Schools
- High school:West Ashley
- Middle school:West Ashley
- Elementary school:St. Andrews
Finances and disclosures
- Price:$695,000
- Price per sq. ft.:$590.99
New listings near 1224 Hollywood Drive
- New
 $160,000Active0 Acres
33 Lockwood Drive #Lu43, Charleston, SC 29401
MLS# 26027498Listed by: CAROLINA ONE REAL ESTATE - New
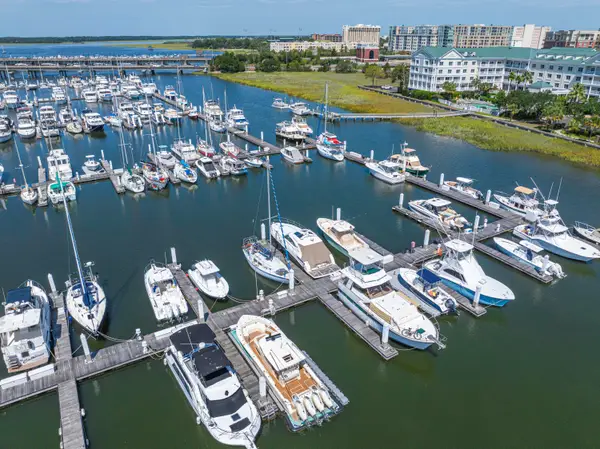 $150,000Active0 Acres
33 Lockwood Drive #Lu70, Charleston, SC 29401
MLS# 26027499Listed by: CAROLINA ONE REAL ESTATE - New
 $195,000Active0 Acres
33 Lockwood Drive #Lu72, Charleston, SC 29401
MLS# 26027500Listed by: CAROLINA ONE REAL ESTATE - New
 $565,000Active3 beds 2 baths1,504 sq. ft.
2428 Spring Garden Street, Charleston, SC 29414
MLS# 26027491Listed by: KELLER WILLIAMS REALTY CHARLESTON - New
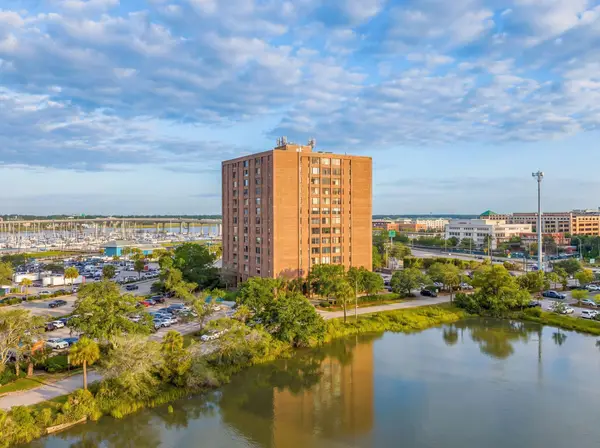 $600,000Active3 beds 4 baths2,300 sq. ft.
14 Lockwood #Apt 7abg, Charleston, SC 29401
MLS# 26027483Listed by: REAL BROKER, LLC - New
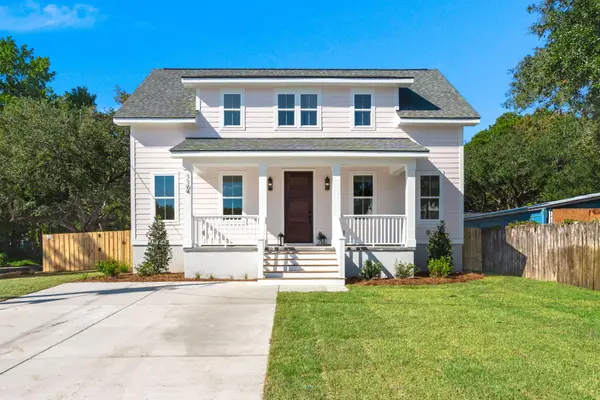 $649,900Active3 beds 3 baths1,909 sq. ft.
1104 Gunn Avenue, Charleston, SC 29407
MLS# 26027481Listed by: BRAND NAME REAL ESTATE - New
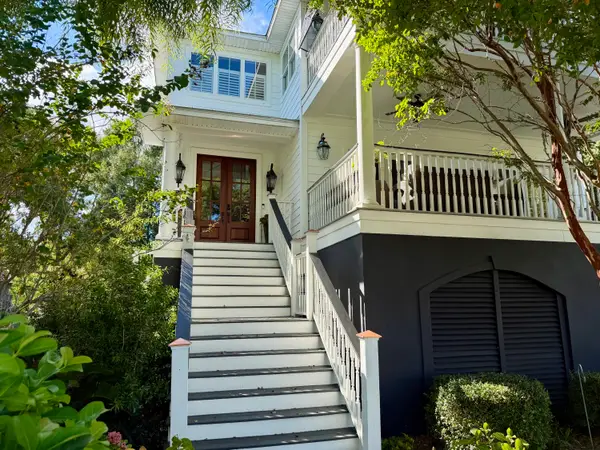 $1,495,000Active3 beds 4 baths3,403 sq. ft.
1084 Rivershore Road, Charleston, SC 29492
MLS# 26027480Listed by: REALTY ONE GROUP COASTAL - New
 $1,450,000Active4 beds 2 baths2,527 sq. ft.
11 Formosa Drive, Charleston, SC 29407
MLS# 26027444Listed by: EXP REALTY LLC - New
 $250,000Active2 beds 2 baths900 sq. ft.
905 Burnley Road #Unit D, Charleston, SC 29414
MLS# 26027410Listed by: COLDWELL BANKER REALTY


Protect your home and budget from life's surprises with an Assurant Home Warranty, backed by a partner that supports you through every step of homeownership. Explore Plans.
© 2023 - 2026 ERA Franchise Systems LLC. All rights reserved. ERA Franchise Systems LLC fully supports the principles of the Fair Housing Act and the Equal Opportunity Act. ERA, ERA Real Estate powered, and their respective logos are registered service marks of ERA Franchise Systems LLC. Each office is independently owned and operated.