
1311 Driftwood Drive, Charleston, SC 29412
Local realty services provided by:ERA Greater North Properties
1311 Driftwood Drive,Charleston, SC 29412
$564,900
- 3 Beds
- 2 Baths
- 1,374 sq. ft.
- Single family
- Active
Listed by: zelda bryant
Office: bryant real estate group
MLS#:26023490
Source:MI_NGLRMLS
Price summary
- Price:$564,900
- Price per sq. ft.:$411.14
About this home
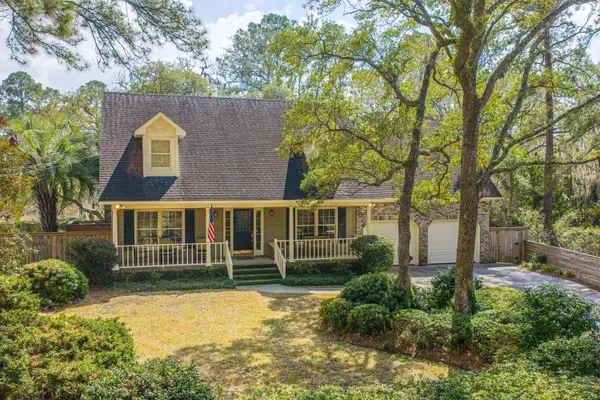
Welcome to your Lowcountry retreat on James Island! This beautifully maintained 3-bedroom, 2-bathroom ranch home with an attached two car garage perfectly balances modern updates with a tranquil natural setting.Step inside to a bright, vaulted great room anchored by a corner gas-log fireplace. French doors lead out to the patio, framing serene views of your private green space and Simpson Creek. The open-concept layout flows effortlessly into the dining area and an updated kitchen, elegantly detailed with an upgraded lighting fixture as well as crown and picture frame molding. Home chefs will love the quartz countertops and stainless-steel appliances.The primary suite serves as a true retreat, boasting a striking coffered ceiling, a generous walk-in closet, and an en suite bathwith dual vanities. Two additional bright bedrooms share a full hall bath.
Beyond its beauty and accessibility features, this home offers incredible peace of mind and financial value. Major capital updates include a new HVAC (2024) and a new roof (2025). It has also just been freshly painted. Best of all, you will enjoy substantial utility savings with solar panels that are completely paid in full.
Outside, the large backyard is your personal sanctuary, overlooking green space and Simpson Creek. Located just minutes from local shops, top-tier dining, the sands of Folly Beach, and historic Downtown Charleston, this home truly puts the best of Charleston living right at your doorstep!...
Contact an agent
Home facts
- Year built:2005
- Subdivision & Development:Farmington
- Listing ID #:26023490
- Updated:October 07, 2026 at 04:04 PM
Rooms and interior
- Bedrooms:3
- Total bathrooms:2
- Full bathrooms:2
- Flooring:Carpet, Vinyl
- Kitchen Description:Pantry
- Living area:1,374 sq. ft.
Heating and cooling
- Heating:Heat Pump
Structure and exterior
- Year built:2005
- Building area:1,374 sq. ft.
- Lot area:0.27 Acres
- Lot Features:Level
- Architectural Style:Ranch
- Foundation Description:Slab
Schools
- High school:James Island Charter
- Middle school:Camp Road
- Elementary school:Harbor View
Finances and disclosures
- Price:$564,900
- Price per sq. ft.:$411.14
Parking
- Total parking spaces:2
- Garage:Yes
- Garage spaces:2
New listings near 1311 Driftwood Drive
- Coming Soon
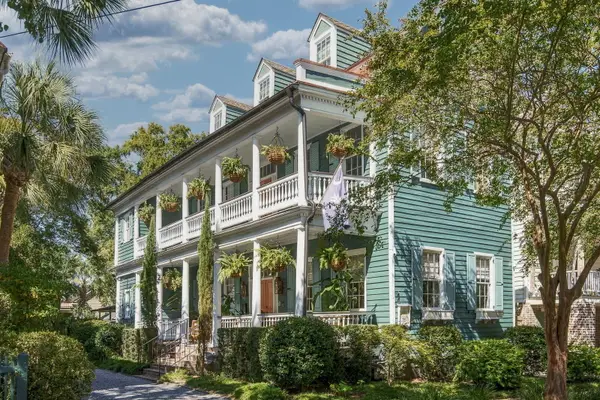 $3,995,000Coming Soon6 beds 7 baths4,708 sq. ft.
66 Warren Street, Charleston, SC 29403
MLS# 26027716Listed by: COMPASS CAROLINAS, LLC - Coming SoonOpen Sat, 11am to 1pm
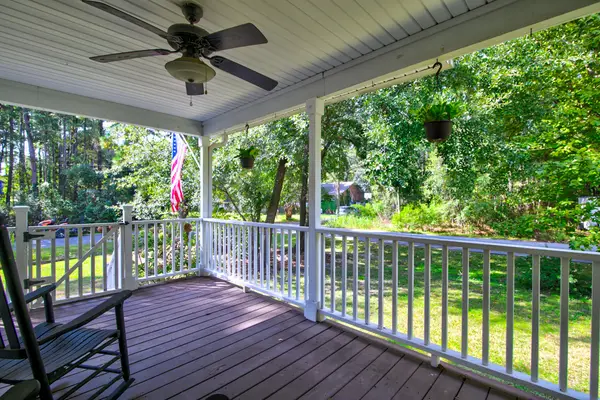 $545,000Coming Soon3 beds 3 baths1,355 sq. ft.
3658 Barton Street, Johns Island, SC 29455
MLS# 26027698Listed by: THE BOULEVARD COMPANY - Coming Soon
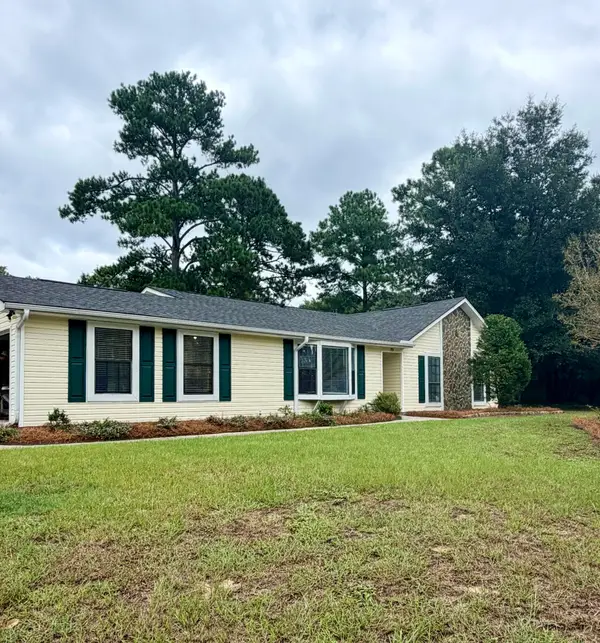 $695,000Coming Soon3 beds 2 baths1,762 sq. ft.
55 Held Circle, Charleston, SC 29412
MLS# 26027702Listed by: THE PULSE CHARLESTON - Coming SoonOpen Sat, 11am to 1pm
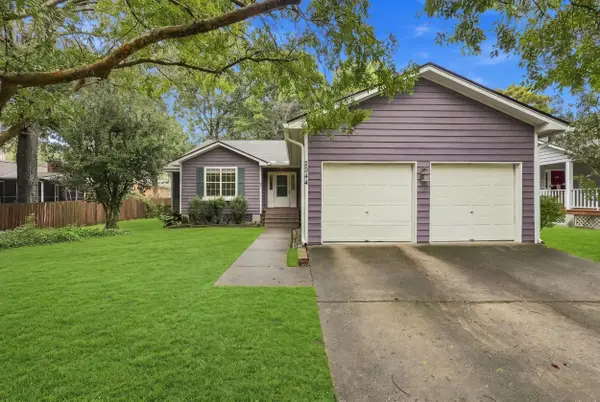 $499,000Coming Soon3 beds 2 baths1,514 sq. ft.
2344 S England Street, Charleston, SC 29414
MLS# 26027669Listed by: REDFIN CORPORATION - Open Sat, 11am to 2pmNew
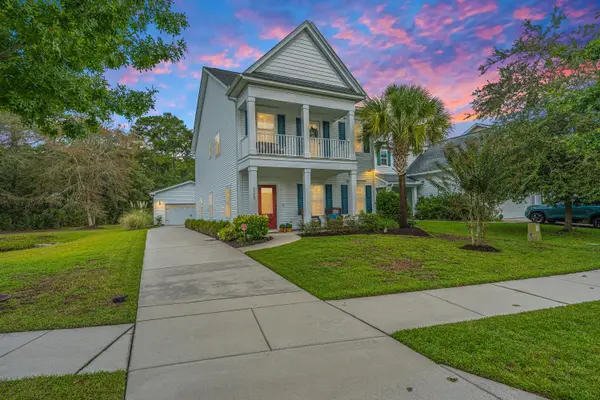 $540,000Active3 beds 3 baths2,016 sq. ft.
3322 Tabard Road, Johns Island, SC 29455
MLS# 26027707Listed by: CAROLINA ONE REAL ESTATE - New
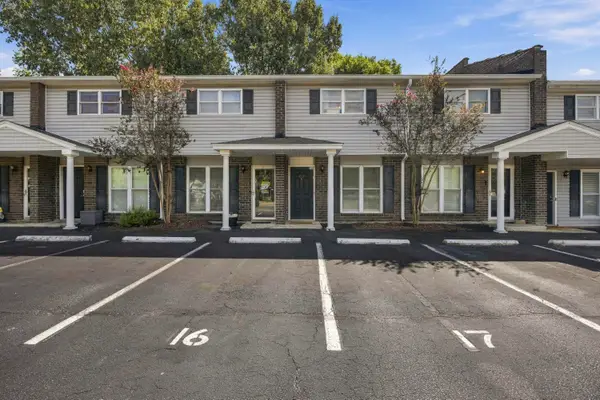 $240,000Active2 beds 2 baths1,008 sq. ft.
1713 Boone Hall Drive #Unit 1079, Charleston, SC 29407
MLS# 26027711Listed by: EXP REALTY LLC - New
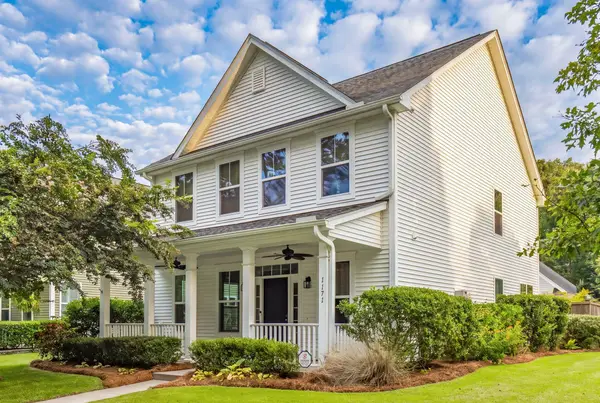 $585,000Active3 beds 3 baths2,240 sq. ft.
1171 Updyke Drive, Johns Island, SC 29455
MLS# 26027719Listed by: THE CASSINA GROUP - New
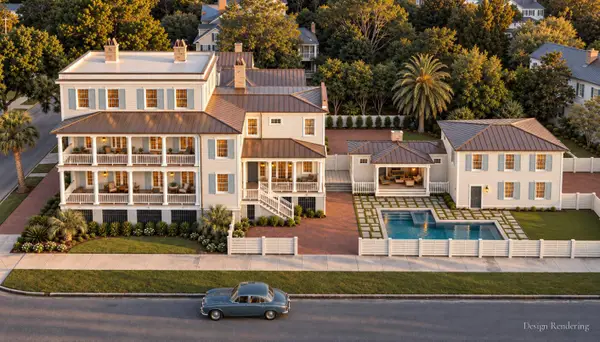 $3,499,999Active4 beds 5 baths4,769 sq. ft.
17 Judith Street, Charleston, SC 29403
MLS# 26027721Listed by: EXP REALTY LLC - Open Sat, 11am to 2pmNew
 $850,000Active3 beds 3 baths2,565 sq. ft.
1527 Saint Helenas Point, Charleston, SC 29407
MLS# 26027699Listed by: CAROLINA ONE REAL ESTATE - New
 $1,499,000Active5 beds 4 baths1,872 sq. ft.
72 Ashe Street #A-B, Charleston, SC 29403
MLS# 26027671Listed by: THE BOULEVARD COMPANY


Protect your home and budget from life's surprises with an Assurant Home Warranty, backed by a partner that supports you through every step of homeownership. Explore Plans.
© 2023 - 2026 ERA Franchise Systems LLC. All rights reserved. ERA Franchise Systems LLC fully supports the principles of the Fair Housing Act and the Equal Opportunity Act. ERA, ERA Real Estate powered, and their respective logos are registered service marks of ERA Franchise Systems LLC. Each office is independently owned and operated.