
1340 Palm Cove Drive, Charleston, SC 29492
Local realty services provided by:ERA Wilder Realty
Listed by: pam marshall843-779-8660
Office: carolina one real estate
MLS#:26030742
Source:SC_CTAR
1340 Palm Cove Drive,Charleston, SC 29492
$473,900
- 3 Beds
- 2 Baths
- 1,236 sq. ft.
- Single family
- Coming Soon
Price summary
- Price:$473,900
- Price per sq. ft.:$383.41
About this home
This charming, move-in-ready single-level home features 3 bedrooms, 2 bathrooms, and a convenient 2-car garage w/lots of storage as well as plenty of parking. Designed for easy, functional living, and effortless stair-free .The private primary suite offers a comfortable retreat with a walk-in closet and en suite bathroom, while two additional well-sized bedrooms provide flexibility for family, guest. Step outside to a large, partially fenced backyard ideal for relaxing, entertaining, or outdoor activities. Freshly painted, new flooring throughout. New Roof replaced 2021, HVAC 2024, Water heater 2023 Located in a very desirable neighborhood with easy access to local shopping, dining, parks, and major commuter routes. Make your appointment today this home will not last long!
Contact an agent
Home facts
- Year built:2005
- Subdivision & Development:The Peninsula
- Listing ID #:26030742
- Updated:November 15, 2026 at 04:26 AM
Rooms and interior
- Bedrooms:3
- Total bathrooms:2
- Full bathrooms:2
- Kitchen Description:Pantry
- Living area:1,236 sq. ft.
Heating and cooling
- Cooling:Central Air
- Central air:Yes
Structure and exterior
- Year built:2005
- Building area:1,236 sq. ft.
- Lot area:0.18 Acres
- Lot Features:Level
- Architectural Style:Ranch
- Foundation Description:Slab
- Levels:1 Story
Schools
- High school:Philip Simmons
- Middle school:Philip Simmons
- Elementary school:Philip Simmons
Utilities
- Water:Public
- Sewer:Public Sewer
Finances and disclosures
- Price:$473,900
- Price per sq. ft.:$383.41
Features and amenities
- Laundry features:Laundry Room
- Amenities:Ceiling Smooth
Parking
- Total parking spaces:2
- Parking description:2 Car Garage, Garage Door Opener
- Garage:Yes
- Garage spaces:2
New listings near 1340 Palm Cove Drive
- Coming Soon
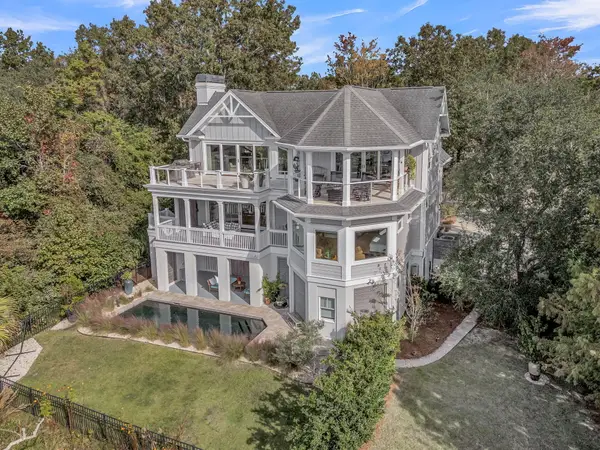 $2,000,000Coming Soon4 beds 4 baths3,895 sq. ft.
3015 White Heron Place, Charleston, SC 29414
MLS# 26030740Listed by: ENGEL & VOLKERS CHARLESTON - New
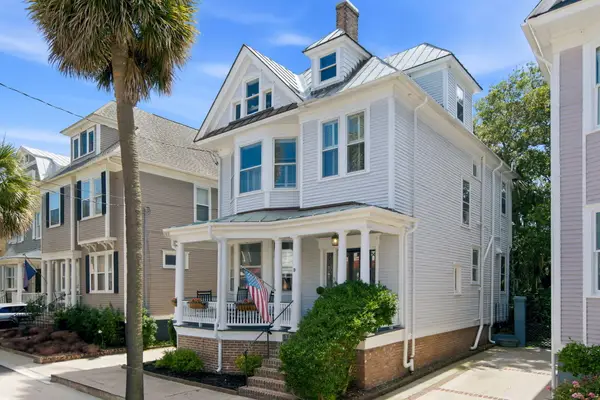 $2,695,000Active4 beds 4 baths3,150 sq. ft.
9 Colonial Street, Charleston, SC 29401
MLS# 26030741Listed by: MAISON REAL ESTATE - New
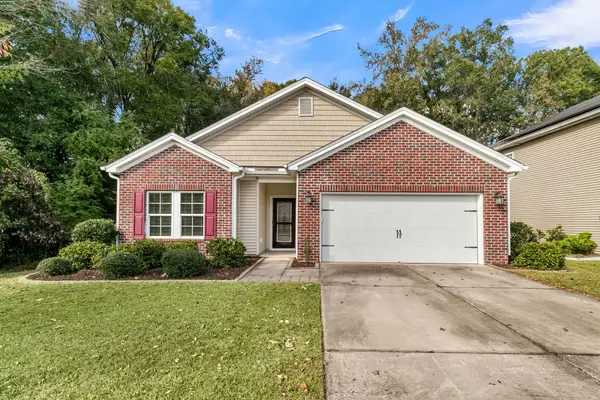 $579,900Active4 beds 2 baths2,245 sq. ft.
164 Gazania Way, Charleston, SC 29414
MLS# 26030744Listed by: CAROLINA ONE REAL ESTATE - New
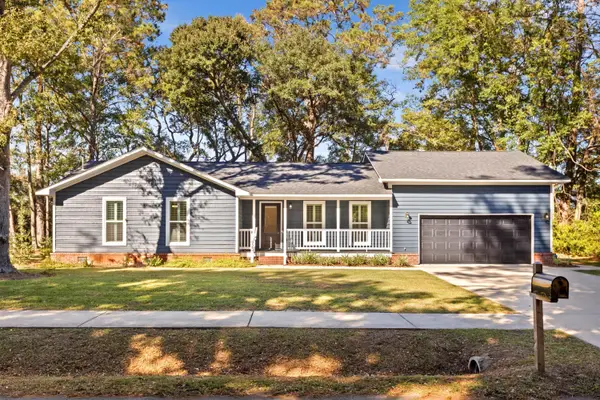 $795,000Active3 beds 2 baths1,625 sq. ft.
923 Godber Street, Charleston, SC 29412
MLS# 26030736Listed by: THE BOULEVARD COMPANY - New
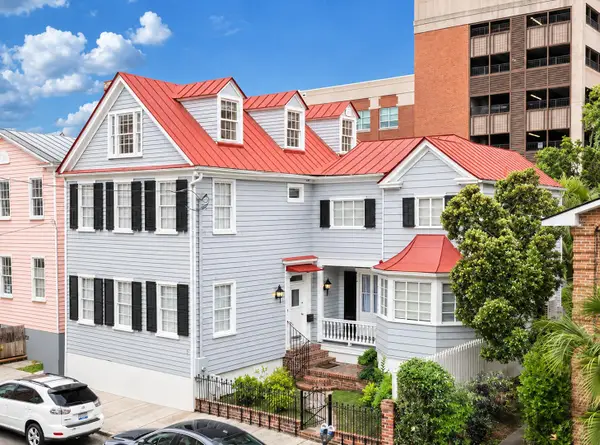 $3,199,000Active6 beds 6 baths3,225 sq. ft.
5 Doughty Street, Charleston, SC 29403
MLS# 26030727Listed by: ALIGN'D PROPERTIES - New
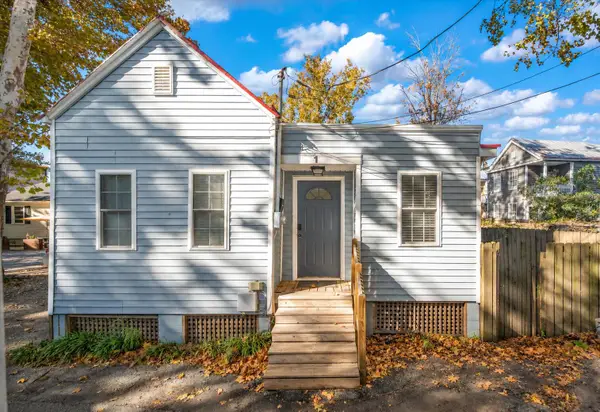 $799,000Active2 beds 2 baths933 sq. ft.
1 Oliver Court, Charleston, SC 29403
MLS# 26030725Listed by: BRAND NAME REAL ESTATE - New
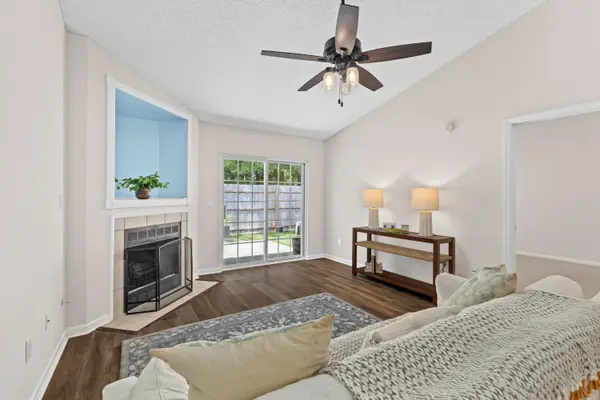 $390,000Active2 beds 2 baths1,086 sq. ft.
1645 Dexter Lane, Charleston, SC 29412
MLS# 26030720Listed by: CAROLINA ONE REAL ESTATE - New
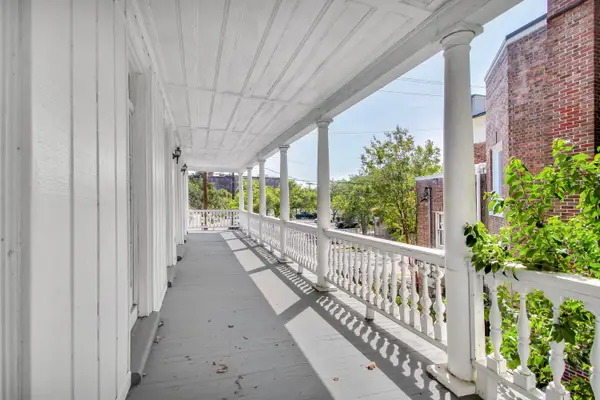 $1,200,000Active4 beds 2 baths2,928 sq. ft.
79 America Street, Charleston, SC 29403
MLS# 26030718Listed by: DANIEL RAVENEL SOTHEBY'S INTERNATIONAL REALTY - New
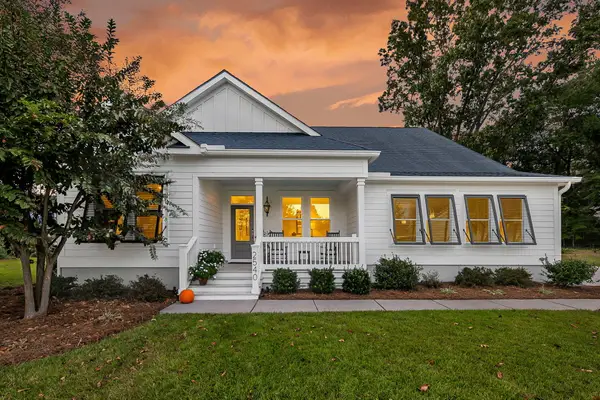 $792,687Active3 beds 2 baths2,051 sq. ft.
2540 Private Lefler Drive, Johns Island, SC 29455
MLS# 26030719Listed by: MATT O'NEILL REAL ESTATE


Protect your home and budget from life's surprises with an Assurant Home Warranty, backed by a partner that supports you through every step of homeownership. Explore Plans.
© 2023 - 2026 ERA Franchise Systems LLC. All rights reserved. ERA Franchise Systems LLC fully supports the principles of the Fair Housing Act and the Equal Opportunity Act. ERA, ERA Real Estate powered, and their respective logos are registered service marks of ERA Franchise Systems LLC. Each office is independently owned and operated.