
1351 Sea Aire Drive, Charleston, SC 29412
Local realty services provided by:ERA Wilder Realty
Listed by: christina sanchez
Office: hq real estate llc.
MLS#:26016993
Source:SC_CTAR
1351 Sea Aire Drive,Charleston, SC 29412
$1,225,000
- 4 Beds
- 4 Baths
- 3,160 sq. ft.
- Single family
- Active
Upcoming open houses
- Sat, Sep 2601:00 pm - 03:00 pm
Price summary
- Price:$1,225,000
- Price per sq. ft.:$387.66
About this home
Brand new construction on James Island with no HOA! Estimated Completion September 2026. Enjoy one-story living, plus an oversized FROG with a full bath, in the thoughtfully designed Autumn floor plan. This Craftsman-style ranch sits on a 16'' raised monoslab and blends elevated design, functional living, and a highly desirable James Island location.A large front porch welcomes you into the foyer, leading to an open living room and gourmet kitchen. From the three-car garage, you'll find a convenient drop zone, powder room, and the spacious primary suite tucked privately behind the kitchen, away from the secondary bedrooms. Additional highlights include a large covered patio, fireplace, oversized pantry, quartz countertops, tile baths, and luxury finishes throughout.Home on natural gas and the location offers easy access to all that James Island has to offer, just 15 minutes to Folly Beach and close to downtown Charleston, shopping, dining, and public boat landings. Home is under construction....
Contact an agent
Home facts
- Year built:2026
- Subdivision & Development:None
- Listing ID #:26016993
- Added:104 day(s) ago
- Updated:September 24, 2026 at 04:25 PM
Rooms and interior
- Bedrooms:4
- Total bathrooms:4
- Full bathrooms:3
- Half bathrooms:1
- Living area:3,160 sq. ft.
Structure and exterior
- Year built:2026
- Building area:3,160 sq. ft.
- Lot area:0.33 Acres
- Architectural Style:Craftsman
- Foundation Description:Raised Slab
- Levels:1 Story
Schools
- High school:James Island Charter
- Middle school:Camp Road
- Elementary school:James Island
Utilities
- Water:Public
- Sewer:Public Sewer
Finances and disclosures
- Price:$1,225,000
- Price per sq. ft.:$387.66
Features and amenities
- Amenities:Ceiling Cathedral/Vaulted, Ceiling Smooth, High Ceilings
Parking
- Total parking spaces:3
- Parking description:3 Car Garage
- Garage:Yes
- Garage spaces:3
New listings near 1351 Sea Aire Drive
- Coming SoonOpen Sun, 1 to 3pm
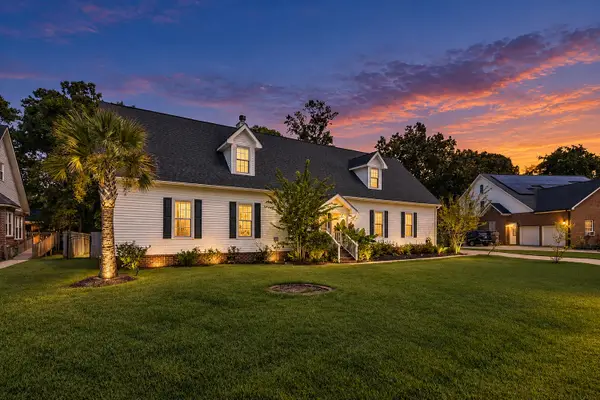 $675,000Coming Soon4 beds 4 baths3,238 sq. ft.
880 Trent Street, Charleston, SC 29414
MLS# 26026526Listed by: COMPASS CAROLINAS, LLC - Coming Soon
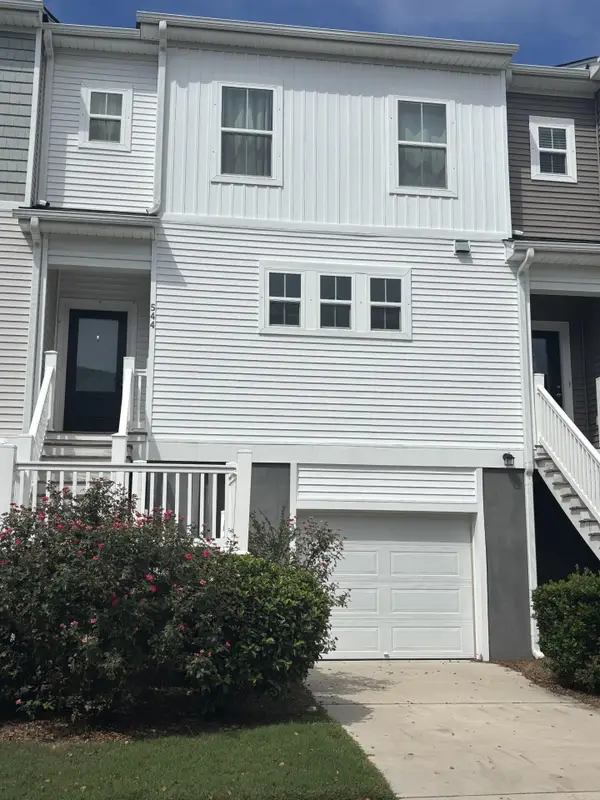 $389,900Coming Soon3 beds 3 baths1,984 sq. ft.
544 Mclernon Trace, Johns Island, SC 29455
MLS# 26026530Listed by: COLDWELL BANKER REALTY - Coming Soon
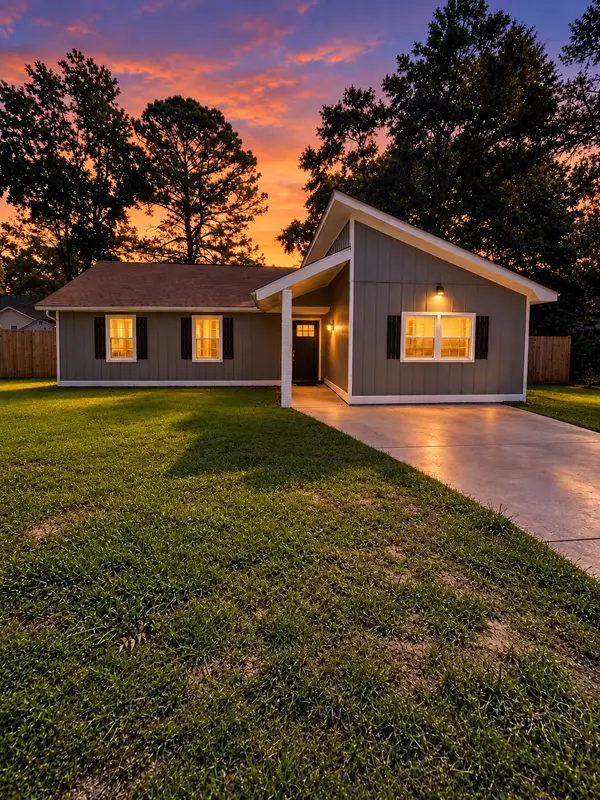 $415,000Coming Soon4 beds 2 baths1,434 sq. ft.
780 Corral Drive, Charleston, SC 29414
MLS# 26026448Listed by: BETTER HOMES AND GARDENS REAL ESTATE PALMETTO - Coming Soon
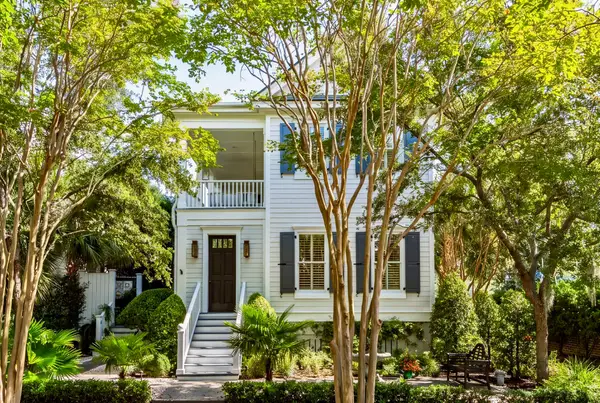 $2,175,000Coming Soon5 beds 4 baths3,124 sq. ft.
506 Indian Corn Street, Charleston, SC 29492
MLS# 26026182Listed by: COLDWELL BANKER REALTY - Coming SoonOpen Sat, 10am to 12pm
 $1,049,000Coming Soon3 beds 3 baths1,915 sq. ft.
2127 Medway Road, Charleston, SC 29412
MLS# 26026119Listed by: THE BOULEVARD COMPANY - New
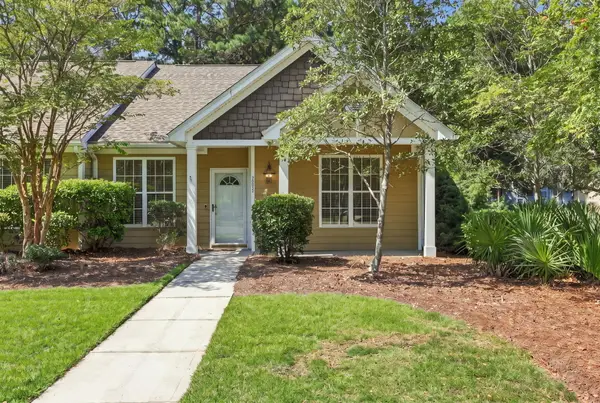 $419,999Active3 beds 2 baths1,433 sq. ft.
2895 Sweetleaf Lane, Johns Island, SC 29455
MLS# 26026605Listed by: BRAND NAME REAL ESTATE - New
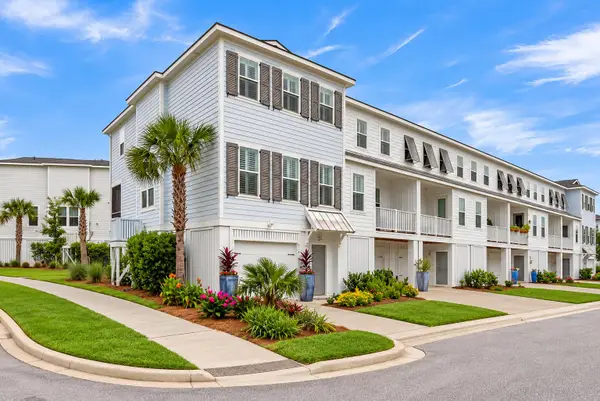 $705,000Active3 beds 3 baths1,956 sq. ft.
810 Kings Oak Court #Unit 1, Charleston, SC 29492
MLS# 26026610Listed by: REALTY ONE GROUP COASTAL - New
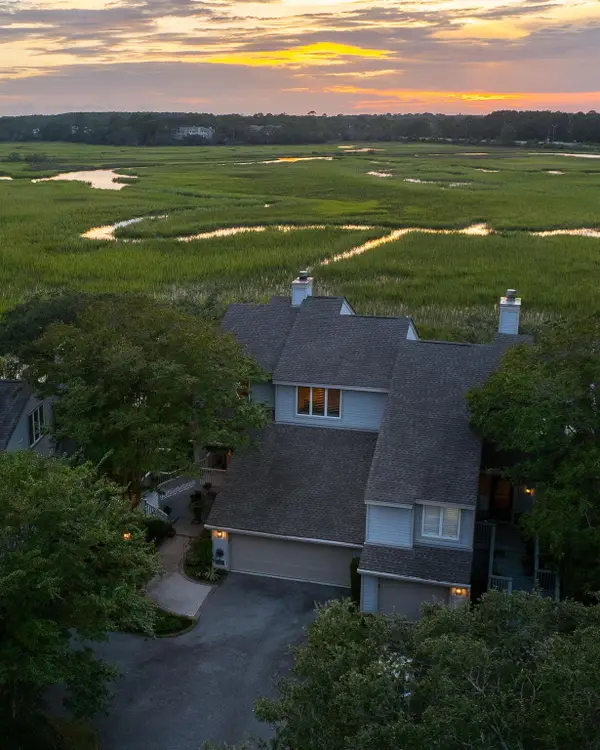 $819,000Active3 beds 4 baths2,218 sq. ft.
658 Harbor Creek Place #29, Charleston, SC 29412
MLS# 26026613Listed by: DUNES PROPERTIES OF CHAS INC - New
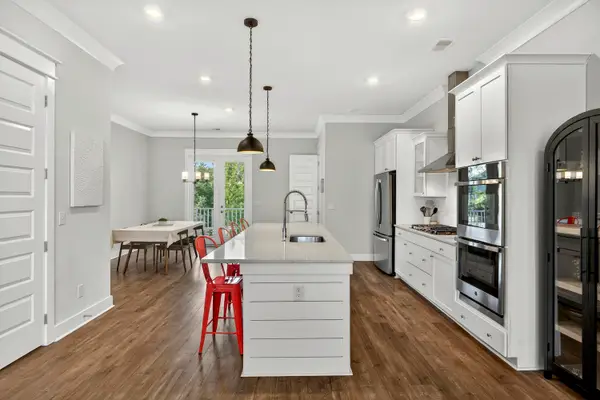 $450,000Active2 beds 3 baths1,791 sq. ft.
802 Kings Oak Court #4, Charleston, SC 29492
MLS# 26026614Listed by: KELLER WILLIAMS REALTY CHARLESTON - New
 $474,900Active3 beds 3 baths1,836 sq. ft.
128 Fulmar Place, Charleston, SC 29414
MLS# 26026600Listed by: THE BOULEVARD COMPANY


Protect your home and budget from life's surprises with an Assurant Home Warranty, backed by a partner that supports you through every step of homeownership. Explore Plans.
© 2023 - 2026 ERA Franchise Systems LLC. All rights reserved. ERA Franchise Systems LLC fully supports the principles of the Fair Housing Act and the Equal Opportunity Act. ERA, ERA Real Estate powered, and their respective logos are registered service marks of ERA Franchise Systems LLC. Each office is independently owned and operated.