
1565 Seabago Drive, Charleston, SC 29414
Local realty services provided by:ERA Greater North Properties
1565 Seabago Drive,Charleston, SC 29414
$525,000
- 3 Beds
- 4 Baths
- 1,991 sq. ft.
- Single family
- Active
Upcoming open houses
- Sun, Sep 2710:00 am - 12:00 pm
Listed by: rita lamar, laurie young
Office: earthway real estate
MLS#:26026461
Source:MI_NGLRMLS
Price summary
- Price:$525,000
- Price per sq. ft.:$263.69
About this home
Set against a peaceful wooded backdrop in Bolton's Landing, 1565 Seabago Drive offers a flexible three-story floor plan with plenty of room to make it your own. Double front porches give the home classic Charleston appeal, while a screened porch and two-car garage add even more function. With 1,991 square feet, the home features three bedrooms, a third-floor loft currently used as a fourth bedroom, two full baths and two half baths. The main level includes a formal dining room near the entry and an open gathering space at the rear of the home, where the family room connects naturally with the kitchen. A center island provides additional workspace and seating, complemented by a pantry, 42-inch cabinetry, granite countertops and stainless steel appliances--including a gas range, built-inmicrowave and dishwasher. Wood-look laminate flooring runs throughout the first floor, with tile in the bathrooms and laundry room. Located on the second floor, the owner's suite opens directly onto the upper piazza and includes a private bath with walk-in closet, separate shower, garden tub, linen closet and enclosed water closet. Two guest bedrooms and a full hall bath are also found on this level. The third-floor loft is a wonderful bonus area, offering space for a guest retreat, home office, playroom, media room or optional fourth bedroom. Its private half bath adds to the versatility. New carpet and a new tankless water heater were installed in 2026. The home is comfortable and move-in ready, offering new owners many opportunities to make cosmetic updates, upgrades and personal touches over time. Bolton's Landing offers a clubhouse, community pool and scenic walking trails, all conveniently located near the shops, restaurants and everyday amenities of West Ashley Circle. Make your appointment to view this lovely home today!...
Contact an agent
Home facts
- Year built:2013
- Subdivision & Development:Boltons Landing
- Listing ID #:26026461
- Updated:September 25, 2026 at 11:49 PM
Rooms and interior
- Bedrooms:3
- Total bathrooms:4
- Full bathrooms:2
- Half bathrooms:2
- Flooring:Carpet
- Kitchen Description:Pantry
- Living area:1,991 sq. ft.
Heating and cooling
- Cooling:Central Air
- Central air:Yes
Structure and exterior
- Year built:2013
- Building area:1,991 sq. ft.
- Lot area:0.14 Acres
- Lot Features:Level, Wooded
- Foundation Description:Slab
Schools
- High school:West Ashley
- Middle school:C E Williams
- Elementary school:Oakland
Finances and disclosures
- Price:$525,000
- Price per sq. ft.:$263.69
Parking
- Total parking spaces:2
- Garage:Yes
- Garage spaces:2
New listings near 1565 Seabago Drive
- Coming Soon
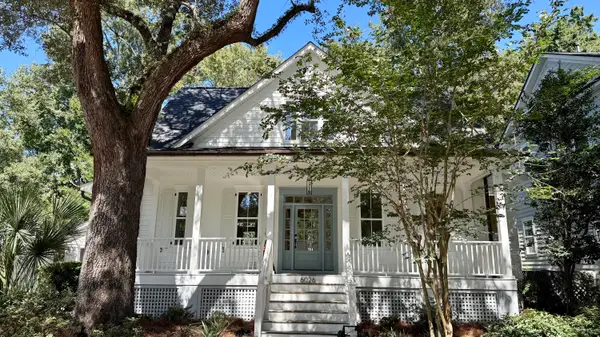 $1,699,000Coming Soon4 beds 4 baths2,439 sq. ft.
6026 Grand Council Street, Daniel Island, SC 29492
MLS# 26026786Listed by: ISLAND HOUSE REAL ESTATE - Coming Soon
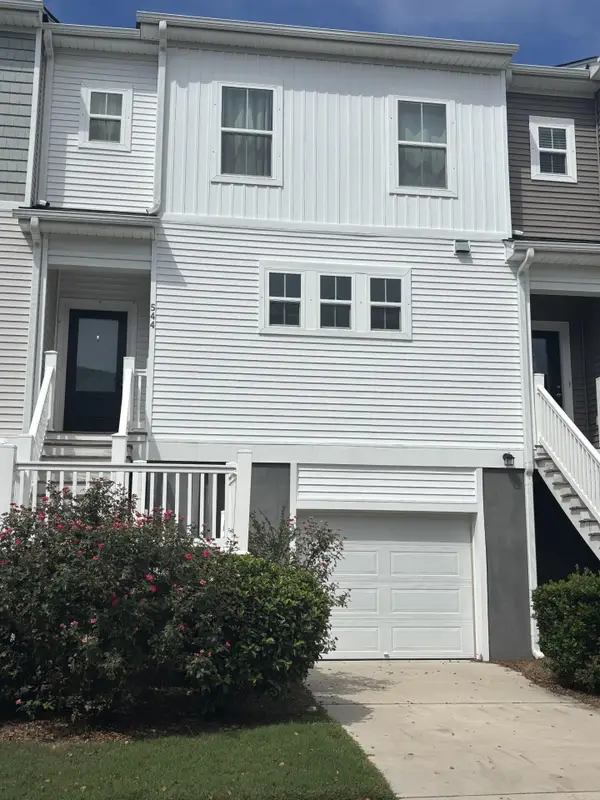 $389,900Coming Soon3 beds 3 baths1,984 sq. ft.
544 Mclernon Trace, Johns Island, SC 29455
MLS# 26026530Listed by: COLDWELL BANKER REALTY - New
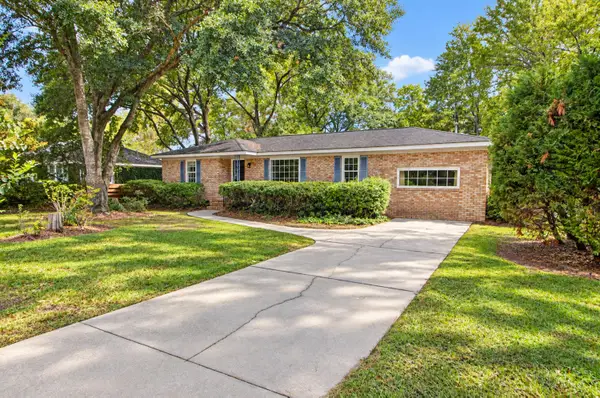 $649,000Active4 beds 3 baths2,551 sq. ft.
531 Carpenter Street, Charleston, SC 29412
MLS# 26026790Listed by: EXP REALTY LLC - New
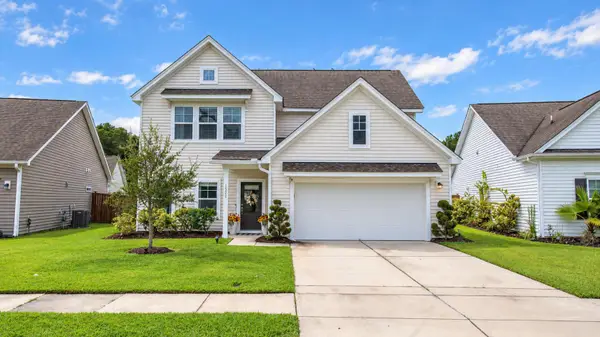 $574,900Active3 beds 3 baths2,314 sq. ft.
1528 Dawn Mist Way, Charleston, SC 29414
MLS# 26026794Listed by: THE BOULEVARD COMPANY - New
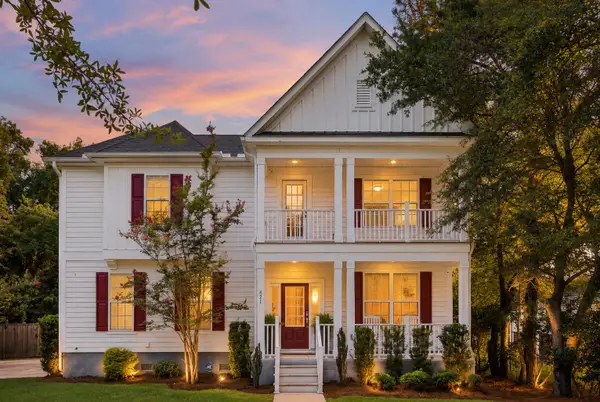 $1,150,000Active3 beds 3 baths2,480 sq. ft.
421 Woodland Shores Road, Charleston, SC 29412
MLS# 26026771Listed by: THE BOULEVARD COMPANY - Open Sat, 10am to 2pmNew
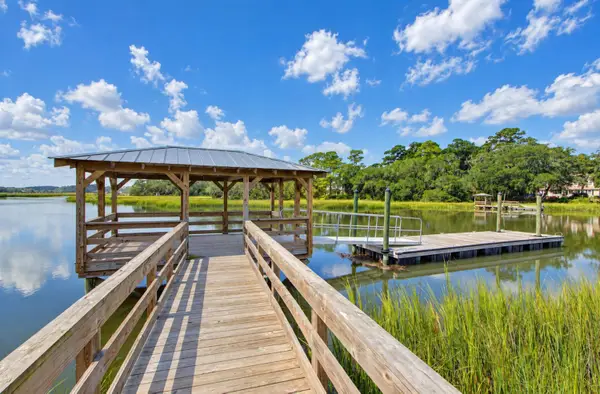 $1,615,000Active3 beds 4 baths2,112 sq. ft.
834 Curved Creek Court, Charleston, SC 29412
MLS# 26026780Listed by: CAROLINA ONE REAL ESTATE - Open Sat, 1 to 3pmNew
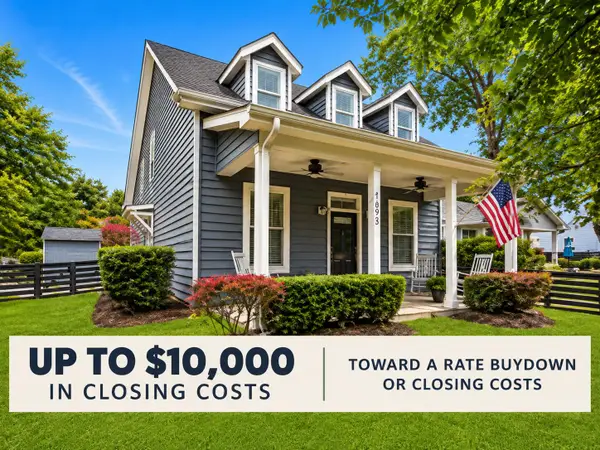 $849,000Active4 beds 3 baths2,395 sq. ft.
1993 Hollings Road, Charleston, SC 29412
MLS# 26026781Listed by: REMAX REACH - New
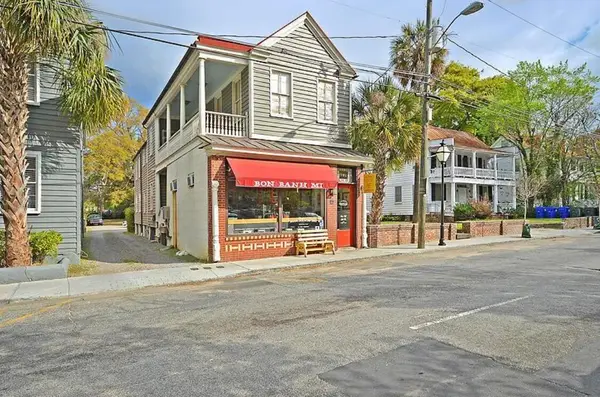 $5,600,000Active13 beds -- baths5,883 sq. ft.
162 Spring Street #A,B,C,D,E, Charleston, SC 29403
MLS# 26026753Listed by: REMAX EXECUTIVE - New
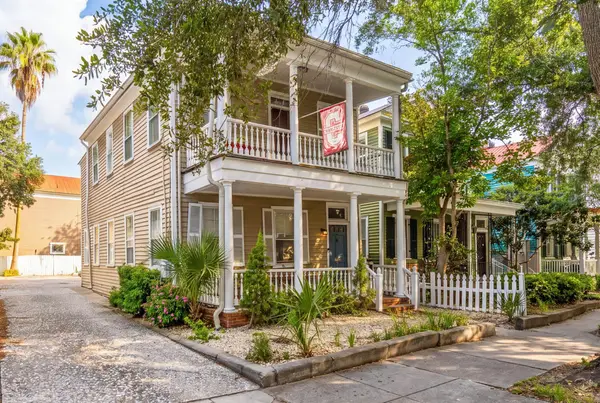 $1,377,000Active6 beds 4 baths1,964 sq. ft.
77 Smith Street, Charleston, SC 29401
MLS# 26026756Listed by: COLDWELL BANKER REALTY - New
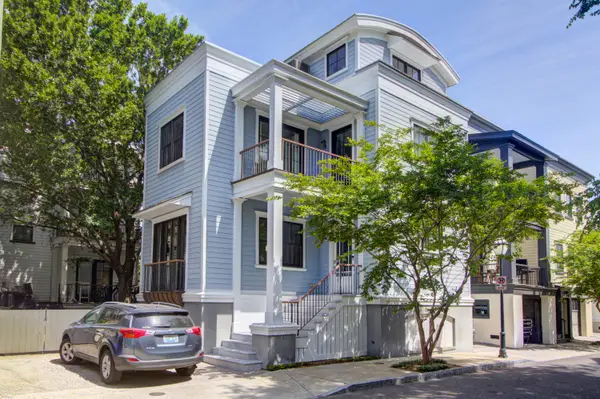 $1,025,000Active3 beds 3 baths1,299 sq. ft.
18 Corinne Street, Charleston, SC 29403
MLS# 26026759Listed by: THE BOULEVARD COMPANY


Protect your home and budget from life's surprises with an Assurant Home Warranty, backed by a partner that supports you through every step of homeownership. Explore Plans.
© 2023 - 2026 ERA Franchise Systems LLC. All rights reserved. ERA Franchise Systems LLC fully supports the principles of the Fair Housing Act and the Equal Opportunity Act. ERA, ERA Real Estate powered, and their respective logos are registered service marks of ERA Franchise Systems LLC. Each office is independently owned and operated.