
1576 Terns Nest Road, Charleston, SC 29412
Local realty services provided by:ERA Greater North Properties
1576 Terns Nest Road,Charleston, SC 29412
$735,000
- 3 Beds
- 3 Baths
- - sq. ft.
- Single family
- Sold
Listed by: legrand elebash
Office: william means real estate, llc.
MLS#:26012792
Source:MI_NGLRMLS
Sorry, we are unable to map this address
Price summary
- Price:$735,000
About this home
Designed by an architect as his personal residence, this unique modern home is just a few minutes away from Folly Beach, and less than 20 minutes to downtown Charleston. A complete renovation included many thoughtful custom details throughout the home that give this property an exciting personality. The main living area is open and has a vaulted ceiling with large windows, offering abundant natural light and views toward the marsh. The kitchen offers quartz countertops, custom cabinetry, and stainless-steel appliances, with a clever retractable spice rack that disappears to provide additional counter space. Just beyond the kitchen, a separate TV room provides an additional living space with direct access to a side balcony - ideal for relaxing or entertaining. Custom carved panels conceal storage options in the main living area and provide an artistic mural that harmoniously ties the spaces together. The primary suite boasts tranquil views of the lagoon behind the property and features a large walk-in closet and bright en suite bath with a large shower and double vanity. Two other bedrooms share an additional full bath off the back hall. This elevated home features a vast amount of under-house storage and workspace, with a covered carport off the left side. The backyard retreat includes a waterfront patio and lawn, with beautiful trees framing the lagoon view.
1576 Terns Nest Road offers the best of both worlds - easy access to the beach and close proximity to shopping, schools, and all that downtown Charleston has to offer. This home was a true labor of love with too many custom designed details to list here - it needs to be seen in person to appreciate the meticulous and thoughtful design!...
Contact an agent
Home facts
- Year built:1994
- Subdivision & Development:Riverfront
- Listing ID #:26012792
- Updated:August 28, 2026 at 09:55 AM
Rooms and interior
- Bedrooms:3
- Total bathrooms:3
- Full bathrooms:2
- Half bathrooms:1
Heating and cooling
- Cooling:Central Air
- Central air:Yes
Structure and exterior
- Year built:1994
- Architectural Style:Contemporary
Schools
- High school:James Island Charter
- Middle school:Camp Road
- Elementary school:James Island
Finances and disclosures
- Price:$735,000
Parking
- Total parking spaces:1
- Garage:Yes
- Garage spaces:1
New listings near 1576 Terns Nest Road
- Coming Soon
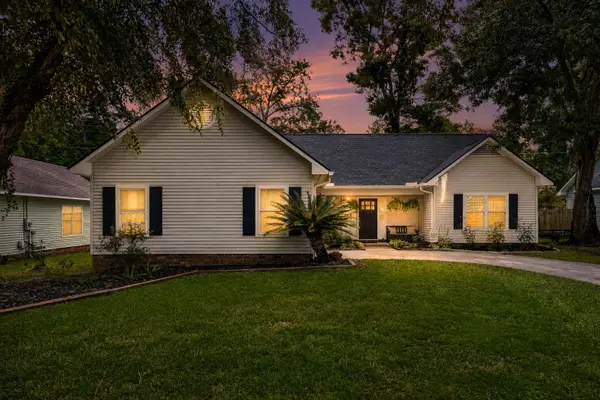 $439,000Coming Soon3 beds 2 baths1,495 sq. ft.
9 Fieldfare Way, Charleston, SC 29414
MLS# 26024144Listed by: REALTY ONE GROUP COASTAL - New
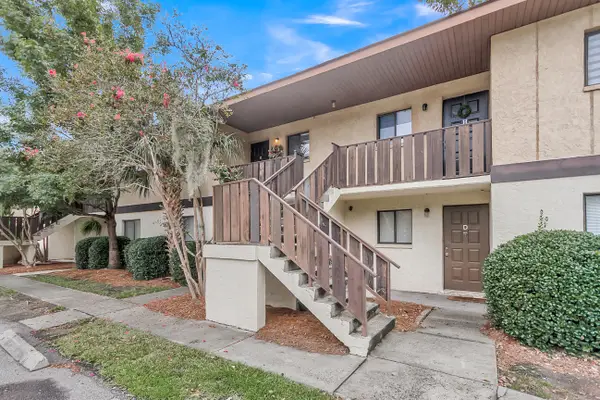 $235,000Active2 beds 2 baths850 sq. ft.
2182 Bees Ferry Road #G, Charleston, SC 29414
MLS# 26024391Listed by: CAROLINA ONE REAL ESTATE - Open Sat, 11am to 1pmNew
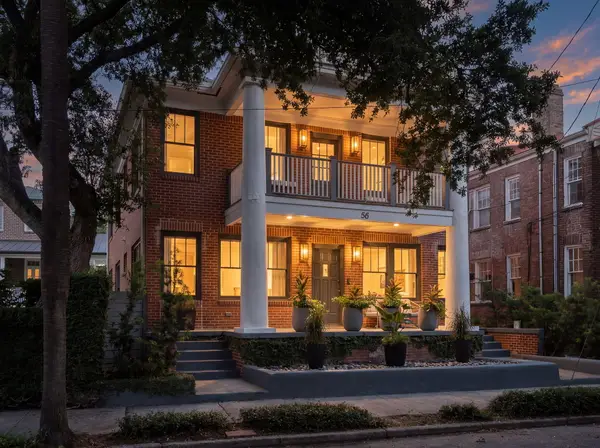 $3,350,000Active4 beds 5 baths2,726 sq. ft.
58 Laurens Street, Charleston, SC 29401
MLS# 26024387Listed by: CAROLINA ONE REAL ESTATE - Open Sat, 2 to 4pmNew
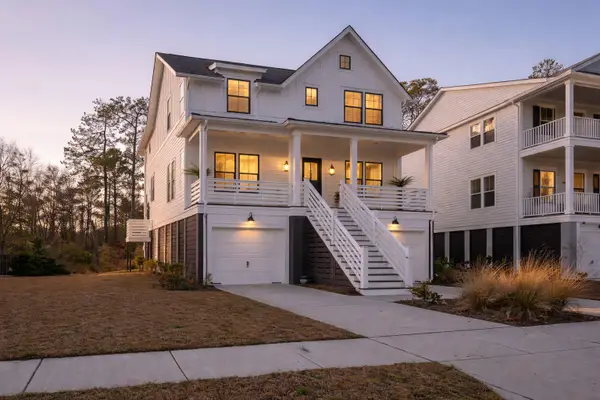 $1,299,000Active4 beds 4 baths3,168 sq. ft.
349 Blowing Fresh Drive, Charleston, SC 29492
MLS# 26024386Listed by: CAROLINA ONE REAL ESTATE - New
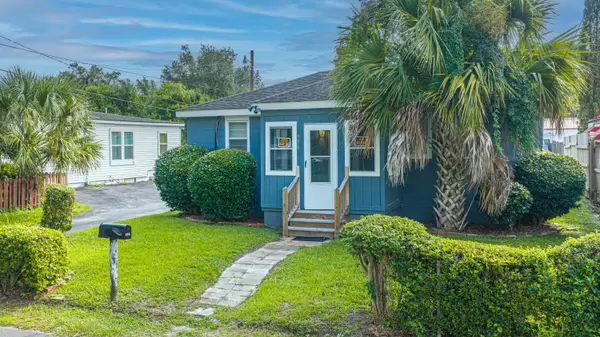 $3,849,000Active3 beds 1 baths1,032 sq. ft.
950 Battery Avenue, Charleston, SC 29407
MLS# 26024382Listed by: CAROLINA ONE REAL ESTATE - New
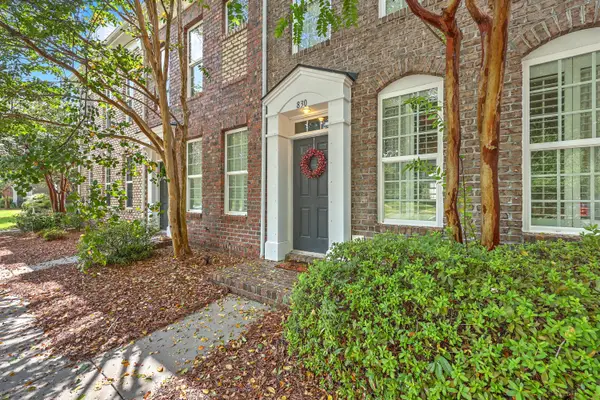 $398,000Active2 beds 3 baths1,702 sq. ft.
830 Rue Drive, Charleston, SC 29414
MLS# 26024366Listed by: KELLER WILLIAMS REALTY CHARLESTON - Open Sat, 1 to 3pmNew
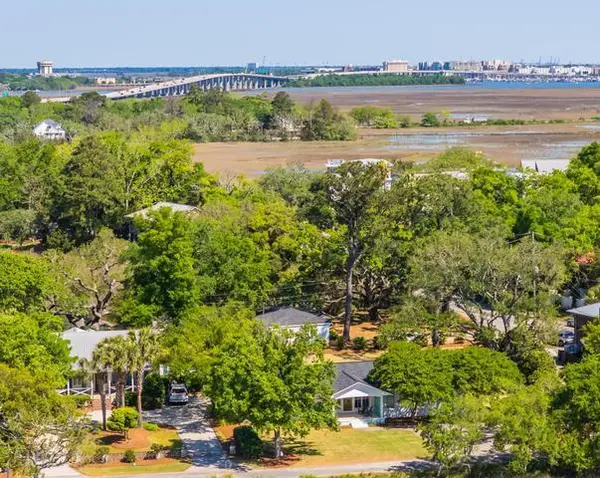 $1,599,000Active4 beds 3 baths2,302 sq. ft.
1259 Harbor View Lane, Charleston, SC 29412
MLS# 26024346Listed by: CAROLINA ONE REAL ESTATE - New
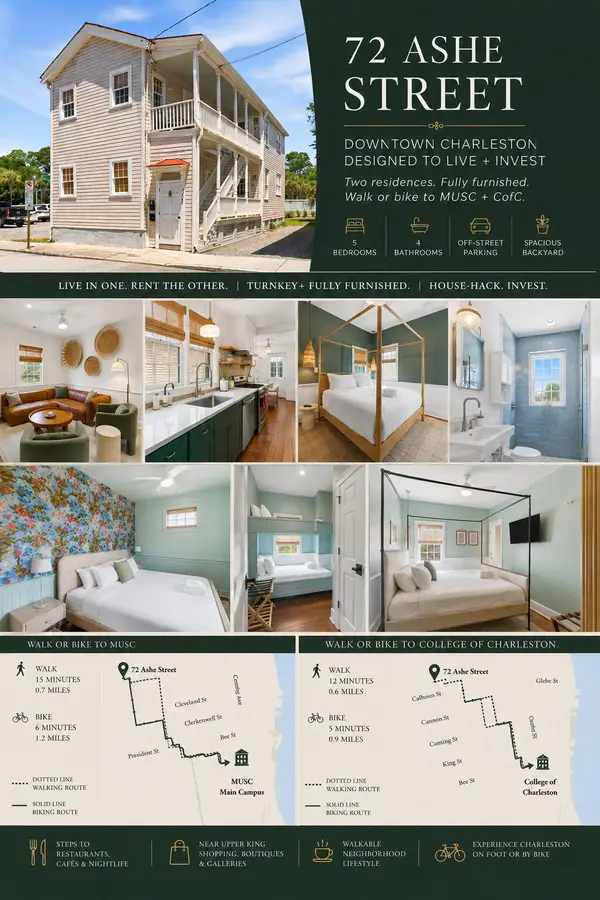 $1,574,900Active5 beds 4 baths1,872 sq. ft.
72 Ashe Street #A & B, Charleston, SC 29403
MLS# 26024343Listed by: THE BOULEVARD COMPANY - New
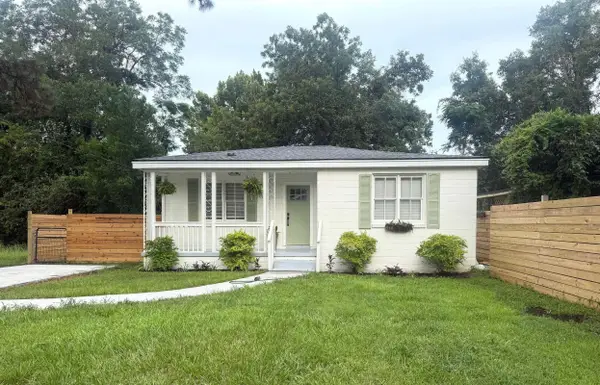 $499,000Active3 beds 2 baths1,349 sq. ft.
1014 Mamie Street, Charleston, SC 29407
MLS# 26024319Listed by: CONYERS ADVISORY, LLC - New
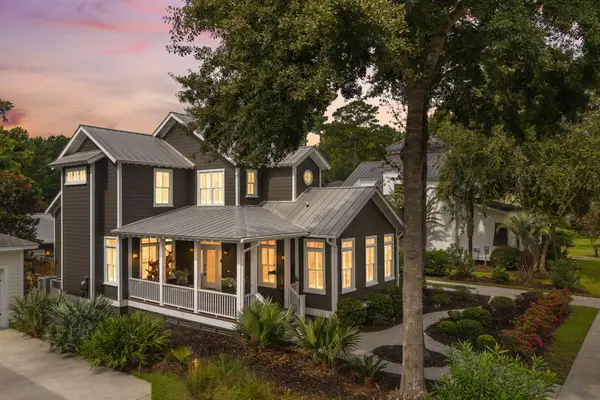 $990,000Active4 beds 4 baths2,660 sq. ft.
4013 E Amy Lane, Johns Island, SC 29455
MLS# 26024307Listed by: AKERS ELLIS REAL ESTATE LLC


Protect your home and budget from life's surprises with an Assurant Home Warranty, backed by a partner that supports you through every step of homeownership. Explore Plans.
© 2023 - 2026 ERA Franchise Systems LLC. All rights reserved. ERA Franchise Systems LLC fully supports the principles of the Fair Housing Act and the Equal Opportunity Act. ERA, ERA Real Estate powered, and their respective logos are registered service marks of ERA Franchise Systems LLC. Each office is independently owned and operated.