
1595 Carterett Avenue, Charleston, SC 29407
Local realty services provided by:ERA Wilder Realty
Listed by: betsy strott843-769-5100
Office: agentowned realty charleston group
MLS#:26030789
Source:SC_CTAR
1595 Carterett Avenue,Charleston, SC 29407
$899,900
- 3 Beds
- 2 Baths
- 2,294 sq. ft.
- Single family
- Active
Price summary
- Price:$899,900
- Price per sq. ft.:$392.28
About this home
Nestled beneath mature oaks on a large corner lot in Charlestown Estates, this updated home is move-in ready. The remodeled kitchen features updated Italian appliances, a microwave drawer, and a butler's pantry made for entertaining. A spacious screened porch is ideal for evenings under the oaks. The primary suite offers a remodeled bath and closet. The guest bath, bedroom closets, laundry room, office, and exterior fascia have all been refreshed. Major updates include a new roof new HVAC, tankless water heater all done in 2025, and encapsulated crawl space in 2024. Front yard lighting and irrigation front and back keep the grounds lush with minimal effort. Located in the highly desired Orange Grove attendance zone. Schedule your showing today!
Contact an agent
Home facts
- Year built:1960
- Subdivision & Development:Charlestown Estates
- Listing ID #:26030789
- Added:2 day(s) ago
- Updated:November 19, 2026 at 01:27 AM
Rooms and interior
- Bedrooms:3
- Total bathrooms:2
- Full bathrooms:2
- Flooring:Ceramic Tile, Wood
- Kitchen Description:Eat-in Kitchen, Kitchen Island, Pantry
- Living area:2,294 sq. ft.
Heating and cooling
- Cooling:Central Air
- Central air:Yes
Structure and exterior
- Year built:1960
- Building area:2,294 sq. ft.
- Lot area:0.36 Acres
- Lot Features:0 - .5 Acre
- Architectural Style:Ranch
- Foundation Description:Crawl Space
- Levels:1 Story
Schools
- High school:West Ashley
- Middle school:C E Williams
- Elementary school:Stono Park
Utilities
- Water:Public
- Sewer:Public Sewer
Finances and disclosures
- Price:$899,900
- Price per sq. ft.:$392.28
Features and amenities
- Laundry features:Laundry Room
- Amenities:Ceiling Fan(s), Ceiling Smooth
Parking
- Total parking spaces:2
- Parking description:2 Car Carport
- Carport spaces:2
New listings near 1595 Carterett Avenue
- New
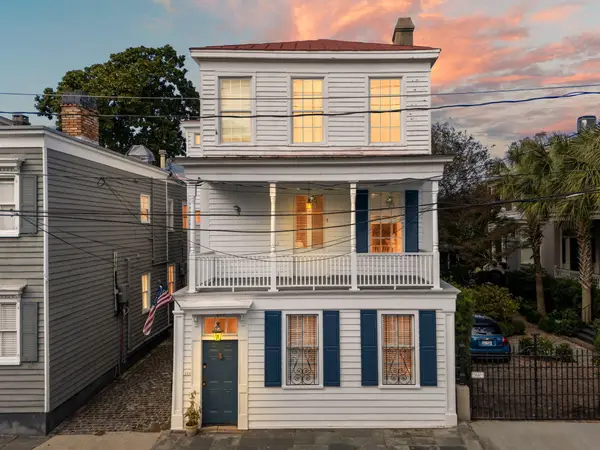 $835,000Active2 beds 2 baths1,349 sq. ft.
158 Wentworth Street #Apt 2, Charleston, SC 29401
MLS# 26031013Listed by: LOIS LANE PROPERTIES - New
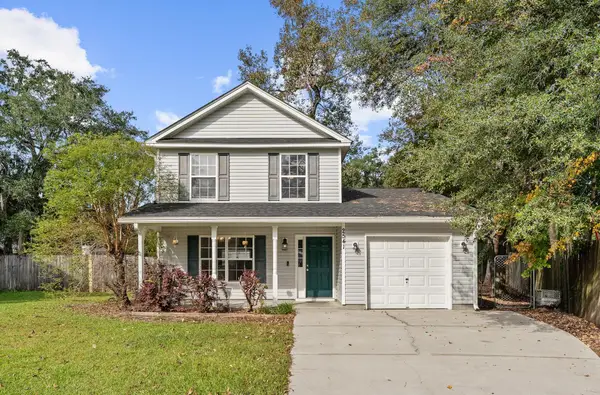 $430,000Active4 beds 3 baths1,600 sq. ft.
2541 Wayne Scott Court, Charleston, SC 29414
MLS# 26031014Listed by: THE BOULEVARD COMPANY - New
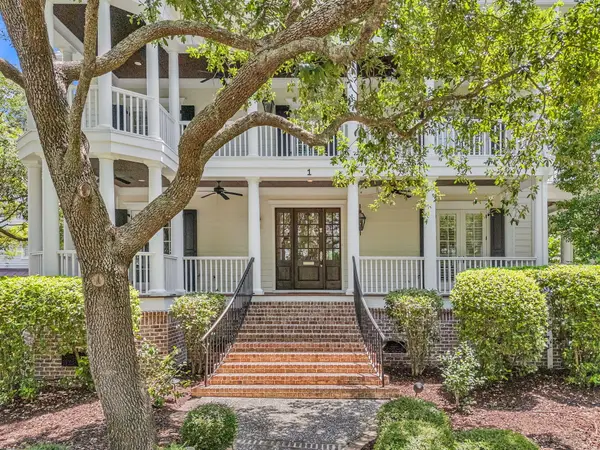 $3,000,000Active5 beds 6 baths4,823 sq. ft.
1 Lafar Street, Charleston, SC 29492
MLS# 26031022Listed by: CENTURY 21 PROPERTIES PLUS - New
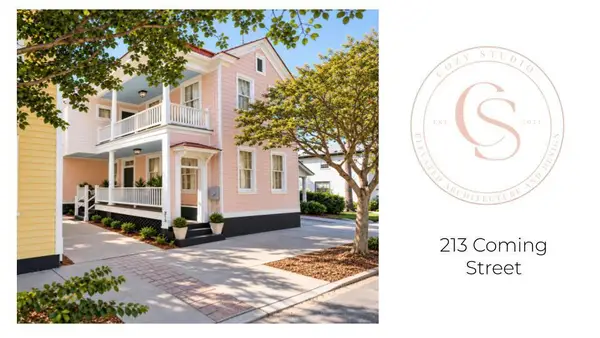 $2,140,000Active4 beds 4 baths1,668 sq. ft.
213 Coming Street, Charleston, SC 29403
MLS# 26031003Listed by: TIFT PROPERTIES - Open Sat, 11am to 1pmNew
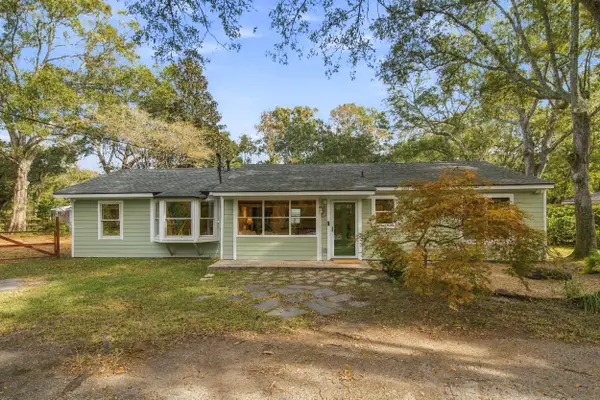 $545,000Active4 beds 2 baths1,395 sq. ft.
1018 Bradford Avenue, Charleston, SC 29412
MLS# 26031006Listed by: EXP REALTY LLC  $2,500,000Pending4 beds 5 baths3,415 sq. ft.
339 Simone Drive #Lot 52, Charleston, SC 29492
MLS# 26030994Listed by: CAROLINA ONE REAL ESTATE- New
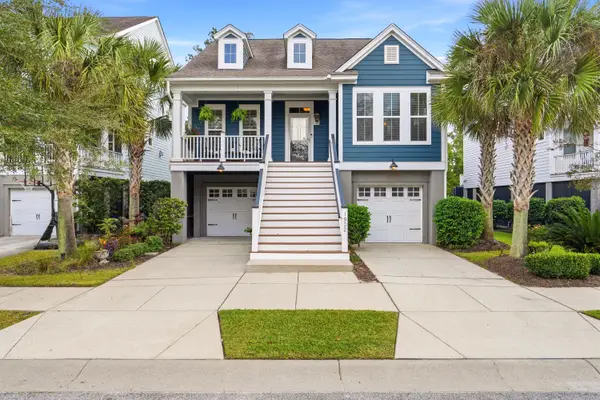 $699,900Active3 beds 3 baths2,131 sq. ft.
1932 Gracewood Drive, Charleston, SC 29414
MLS# 26030983Listed by: SOUTHERN LIVING REAL ESTATE - New
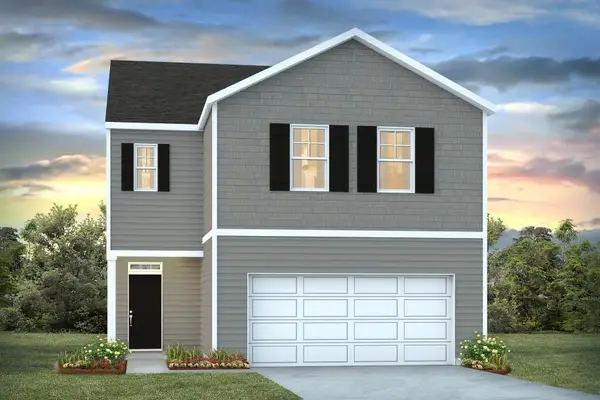 $432,990Active4 beds 3 baths2,174 sq. ft.
122 Serrano Street, Charleston, SC 29420
MLS# 26030974Listed by: D R HORTON INC - New
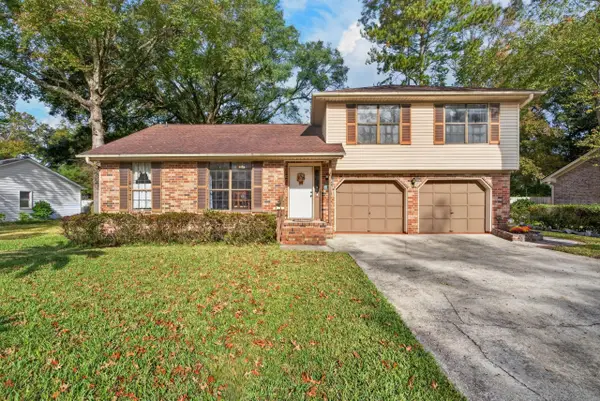 $530,000Active3 beds 2 baths1,461 sq. ft.
39 Hillcreek Boulevard, Charleston, SC 29412
MLS# 26030950Listed by: CHUCKTOWN HOMES POWERED BY LPT REALTY - New
 $255,500Active1 beds 1 baths759 sq. ft.
45 Sycamore Avenue #Apt 1214, Charleston, SC 29407
MLS# 26030952Listed by: TABBY REALTY LLC


Protect your home and budget from life's surprises with an Assurant Home Warranty, backed by a partner that supports you through every step of homeownership. Explore Plans.
© 2023 - 2026 ERA Franchise Systems LLC. All rights reserved. ERA Franchise Systems LLC fully supports the principles of the Fair Housing Act and the Equal Opportunity Act. ERA, ERA Real Estate powered, and their respective logos are registered service marks of ERA Franchise Systems LLC. Each office is independently owned and operated.