
1722 Trewin Court, Charleston, SC 29492
Local realty services provided by:ERA Greater North Properties
1722 Trewin Court,Charleston, SC 29492
$2,395,000
- 5 Beds
- 5 Baths
- 3,595 sq. ft.
- Single family
- Active
Listed by: denise piper
Office: indigooak - christie's international real estate
MLS#:26029331
Source:MI_NGLRMLS
Price summary
- Price:$2,395,000
- Price per sq. ft.:$666.2
About this home
Built in 2018 to overlook a park, and reimagined in 2026 by owners with a designer's eye. 1722 Trewin Court sits at the head of the Trewin Court horseshoe in Edgefield Park on Daniel Island, where the lawn of Trewin Park is the view from both front piazzas. The owners moved the kitchen to open a larger living room, raised the dining room ceiling and drenched it in garden green, turned an awkward sixth bedroom into a music room/study, and dressed the baths in Thibaut and Schumacher papers. Above the detached garage, a carriage house has its own entrance, kitchenette and full bath. Every chandelier and all of the high-end custom drapery convey. Edgefield Park shares three saltwater POA pools, and more than 25 miles of trails run through the island. The next owner simply moves in.From the street the house is classic Lowcountry: double front porches, a broad front stair, copper lanterns flanking a wood and glass front door, and palmettos framing the approach. The exterior was repainted in Sherwin-Williams Duration in August 2026 and gained new shutters on the house and carriage house, and the interiors carry a cohesive palette of Benjamin Moore colors, including Lily Pad, over wide-plank wood floors, with plantation shutters throughout.
The kitchen wasn't just refreshed. It was reconfigured. Moving it opened a larger living room and changed how the whole main level lives. Sage cabinetry now rises to the ceiling with lit glass-front uppers, a new deep green island topped in marble sits under copper pendants, and a paneled Sub-Zero and a six-burner gas rangetop handle a Thanksgiving crowd. The butler's pantry adds glass-front cabinetry, a wine rack and a new wine refrigerator, and the walk-in pantry was wired with extra outlets for small appliances.
The expanded living room centers on a new linear gas fireplace set between custom built-in bookshelves, with an added window for more light and French doors to the screened porch. Across the hall, the dining room was given a raised ceiling and drenched in a deep garden green, a setting made for long dinners. A former sixth bedroom is now a music room with automated blinds that works equally well as a library or study, and could be returned to bedroom use with appropriate reconstruction. Antique chandeliers light both rooms and a new one hangs over the breakfast area. Every chandelier in the house conveys, along with all of the high-end custom drapery.
Through an arched opening off the living room, the main-level primary suite is a quiet retreat with a tray ceiling and a completely redesigned closet with custom cabinetry. Its bath pairs a freestanding soaking tub with a frameless glass shower, a double vanity, a large lighted and heated mirror, a chandelier and Thibaut designer wallcovering. A second main-level full bath was finished in Thibaut paper with a sliding glass shower door.
Upstairs, a lounge opens to the upper front porch, joined by two bedrooms, a third bedroom set up as an office, and two baths dressed in Thibaut and Schumacher wallcoverings with new glass shower enclosures.
Above the detached two-car garage, the carriage house has its own entrance, a bedroom and sitting area, a new kitchenette with sink, counters, refrigerator and microwave, a full bath in Schumacher paper and a new 2026 water heater. It suits visiting family, a private office or extended guests, and, subject to applicable permitting and regulations, potential rental use. The garage itself gained a dedicated mini-split in March 2026 for climate-controlled cars and storage.
Out back, the screened porch has new ceiling fans and a new screen door, and steps down to a patio and a deep fenced lawn on a 0.28-acre lot. Timed landscape lighting, irrigation extended to the rear beds and a freshly painted fence complete the picture.
Daniel Island does the rest. Edgefield Park residents share three saltwater POA pools, the closest with three 25-meter lap lanes, a zero-entry beach entry, a children's area and the Crow's Nest pavilion over the marsh. More than 25 miles of trails wind through the island, and the waterfront parks, Credit One Stadium and the shops and restaurants of downtown Daniel Island are a short walk, bike or golf-cart ride away, with the peninsula a short drive beyond. A thoughtful, design-driven transformation is already complete. The next owner simply moves in....
Contact an agent
Home facts
- Year built:2018
- Subdivision & Development:Daniel Island
- Listing ID #:26029331
- Updated:October 28, 2026 at 07:49 PM
Rooms and interior
- Bedrooms:5
- Total bathrooms:5
- Full bathrooms:5
- Flooring:Carpet, Wood
- Living area:3,595 sq. ft.
Heating and cooling
- Cooling:Central Air
- Central air:Yes
Structure and exterior
- Year built:2018
- Building area:3,595 sq. ft.
- Lot area:0.28 Acres
Schools
- High school:Philip Simmons
- Middle school:Daniel Island
- Elementary school:Daniel Island
Finances and disclosures
- Price:$2,395,000
- Price per sq. ft.:$666.2
Parking
- Total parking spaces:2
- Garage:Yes
- Garage spaces:2
New listings near 1722 Trewin Court
- Coming Soon
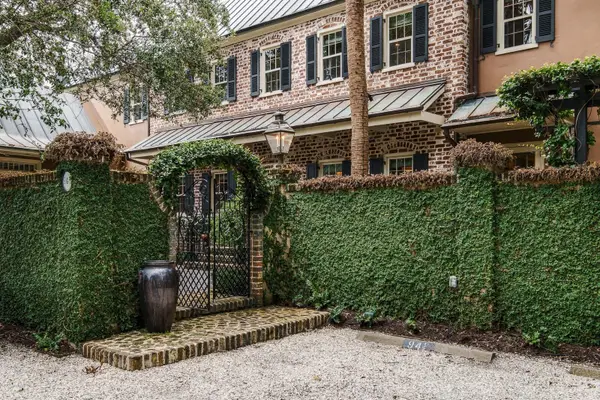 $4,175,000Coming Soon3 beds 4 baths2,814 sq. ft.
94 1/2 King Street, Charleston, SC 29401
MLS# 26029356Listed by: THE BOULEVARD COMPANY - Coming SoonOpen Sat, 11am to 1pm
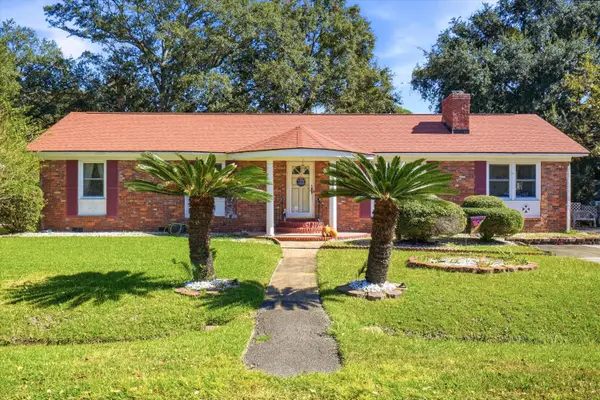 $475,000Coming Soon2 beds 3 baths1,798 sq. ft.
1381 Tara Road, Charleston, SC 29407
MLS# 26029316Listed by: EXP REALTY LLC - Coming Soon
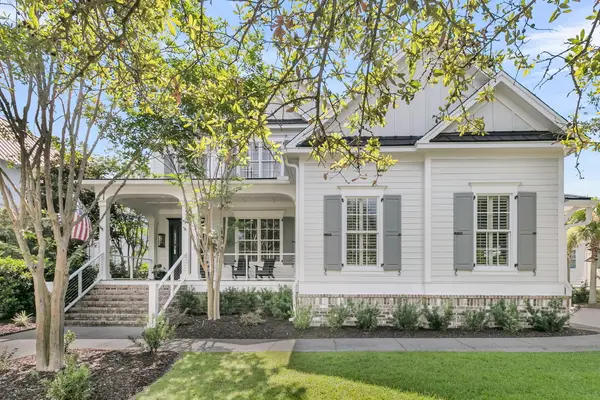 $3,475,000Coming Soon6 beds 5 baths4,300 sq. ft.
172 Ithecaw Creek Street, Daniel Island, SC 29492
MLS# 26029296Listed by: THE BOULEVARD COMPANY - Coming Soon
 $1,575,000Coming Soon6 beds 6 baths3,700 sq. ft.
532 Fleming Road, Charleston, SC 29412
MLS# 26029257Listed by: LENNAR SALES CORP. - Coming SoonOpen Fri, 1 to 3:30pm
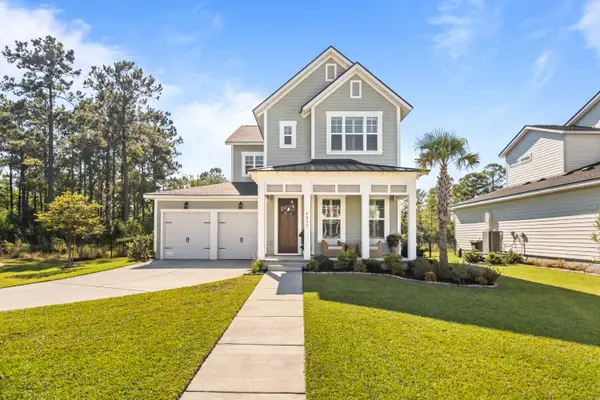 $960,000Coming Soon3 beds 3 baths2,531 sq. ft.
4055 Blind Flight Street, Charleston, SC 29492
MLS# 26029084Listed by: CAROLINA ONE REAL ESTATE - Coming Soon
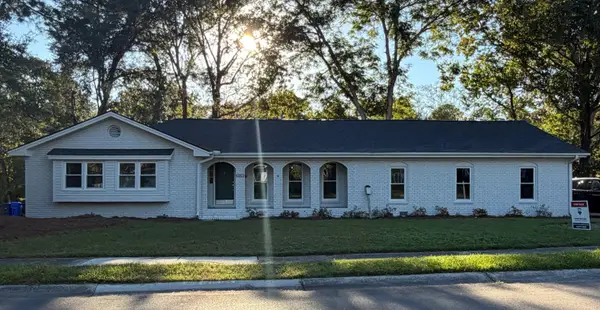 $799,999Coming Soon4 beds 4 baths2,657 sq. ft.
2236 Forest Lakes, Charleston, SC 29414
MLS# 26029087Listed by: RE/MAX SOUTHERN SHORES - New
 $434,990Active3 beds 4 baths1,957 sq. ft.
210 Laurelhurst Lane, Johns Island, SC 29455
MLS# 26029352Listed by: SM SOUTH CAROLINA BROKERAGE LLC 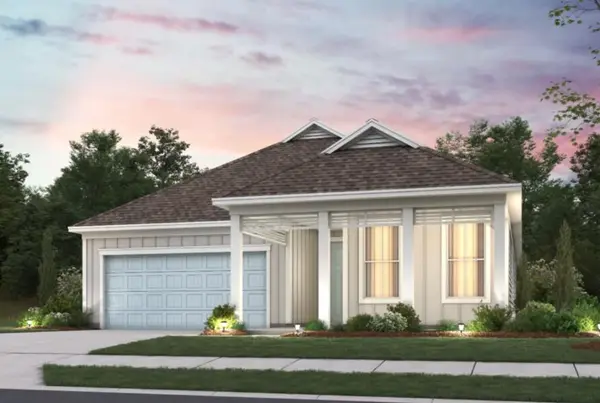 $1,044,790Pending3 beds 3 baths2,802 sq. ft.
134 Cordwood Court, Charleston, SC 29492
MLS# 26029350Listed by: PULTE HOME COMPANY, LLC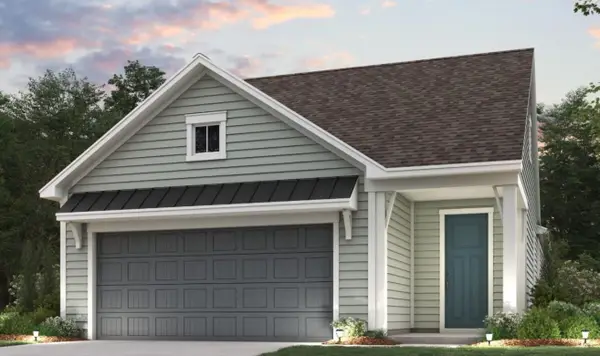 $719,340Pending3 beds 2 baths1,728 sq. ft.
2138 Wright Brothers, Charleston, SC 29492
MLS# 26029354Listed by: PULTE HOME COMPANY, LLC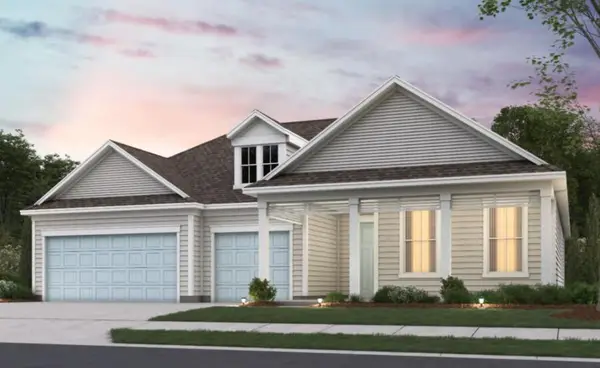 $1,289,615Pending3 beds 4 baths2,859 sq. ft.
2390 Bay Strip Drive, Charleston, SC 29492
MLS# 26029334Listed by: PULTE HOME COMPANY, LLC


Protect your home and budget from life's surprises with an Assurant Home Warranty, backed by a partner that supports you through every step of homeownership. Explore Plans.
© 2023 - 2026 ERA Franchise Systems LLC. All rights reserved. ERA Franchise Systems LLC fully supports the principles of the Fair Housing Act and the Equal Opportunity Act. ERA, ERA Real Estate powered, and their respective logos are registered service marks of ERA Franchise Systems LLC. Each office is independently owned and operated.