
174 Fishburne Street, Charleston, SC 29403
Local realty services provided by:ERA Wilder Realty
Listed by: jasmine spano843-584-8326
Office: better homes and gardens real estate palmetto
MLS#:26023439
Source:SC_CTAR
Price summary
- Price:$1,675,000
- Price per sq. ft.:$858.53
About this home
*New Construction* located in downtown Charleston's historic Westside neighborhood! This home offers 4 bedrooms and 4.5 bathrooms, with each bedroom featuring its own ensuite bath. White oak floors throughout. Downstairs a bedroom with a full bathroom has its own separate entrance and can be rented independently, offering plenty of opportunities. The driveway along the home provides off-street parking for up to 4 vehicles, a rare downtown convenience. Fenced in yard with plenty of room for a pool, tennis or basketball court, truly whatever your heart desires!Whether as a primary residence or investment property, this home is a standout opportunity in a PRIME location. If you are looking for a short term rental STR, a property for Arbnb, VRBO, long term rental or business rental, with approval from Charleston County, this may be the home for you. Walking distance to Charleston Riverdogs Stadium, The Citadel, MUSC & easy access to all major highways. There are also shops and restaurants located within walking distance....
Contact an agent
Home facts
- Year built:2026
- Subdivision & Development:Westside
- Listing ID #:26023439
- Added:49 day(s) ago
- Updated:October 06, 2026 at 02:37 PM
Rooms and interior
- Bedrooms:4
- Total bathrooms:5
- Full bathrooms:4
- Half bathrooms:1
- Kitchen Description:Kitchen Island, Pantry
- Living area:1,951 sq. ft.
Heating and cooling
- Cooling:Central Air
- Heating:Heat Pump
- Central air:Yes
Structure and exterior
- Year built:2026
- Building area:1,951 sq. ft.
- Lot area:0.09 Acres
- Lot Features:0 - .5 Acre
- Architectural Style:Traditional
- Foundation Description:Crawl Space
- Levels:2 Story
Schools
- High school:Burke
- Middle school:Simmons Pinckney
- Elementary school:Mitchell
Utilities
- Water:Public
- Sewer:Public Sewer
Finances and disclosures
- Price:$1,675,000
- Price per sq. ft.:$858.53
Features and amenities
- Amenities:Ceiling Smooth, High Ceilings
Parking
- Parking description:Off Street
New listings near 174 Fishburne Street
- New
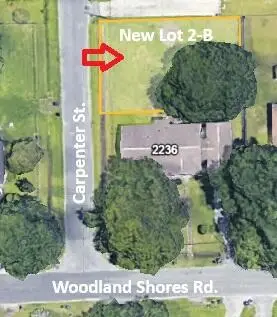 $315,000Active0.12 Acres
0 Carpenter Street, Charleston, SC 29412
MLS# 26027624Listed by: BLUESTONE REALTY - New
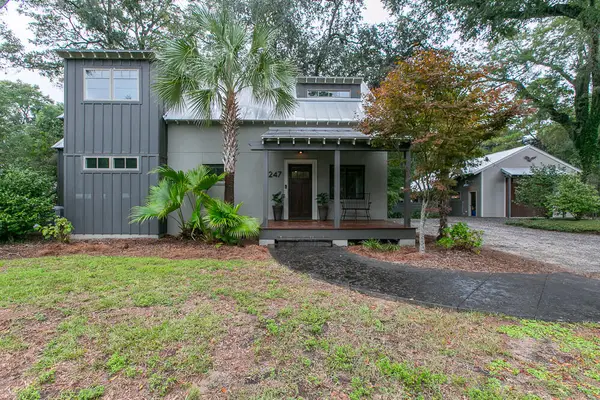 $1,695,000Active3 beds 3 baths2,970 sq. ft.
247 Riverland Drive, Charleston, SC 29412
MLS# 26027621Listed by: CHARLESTON PROPERTY BROKERS - Open Thu, 3 to 6pmNew
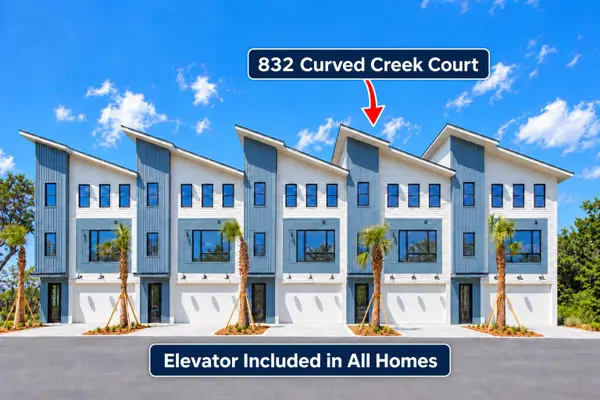 $1,515,000Active3 beds 4 baths2,112 sq. ft.
832 Curved Creek Court, Charleston, SC 29412
MLS# 26027618Listed by: CAROLINA ONE REAL ESTATE - New
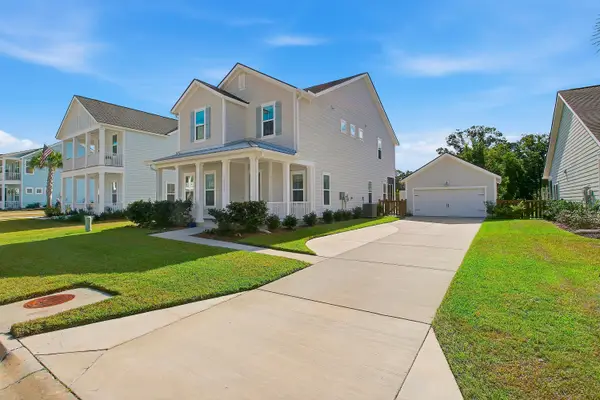 $839,500Active4 beds 4 baths2,438 sq. ft.
2335 Lenwick Hall Lane, Johns Island, SC 29455
MLS# 26027610Listed by: NICKLAUS VANCE - New
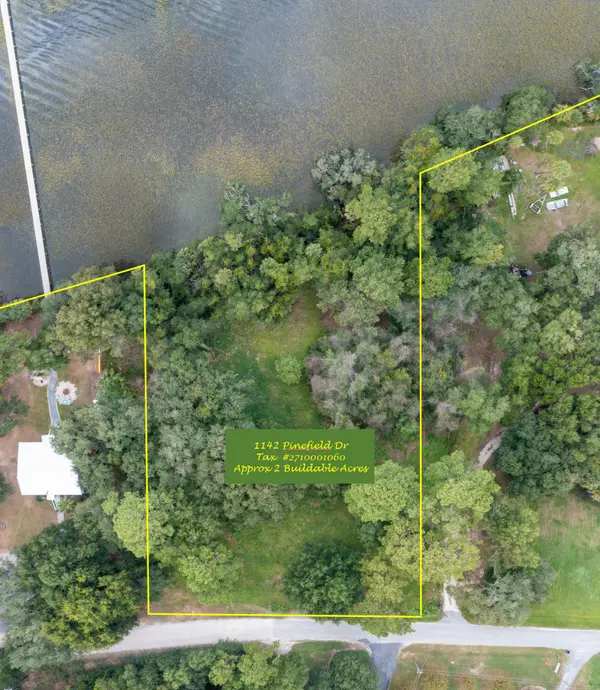 $1,750,000Active22.78 Acres
1142 Pinefield Drive, Charleston, SC 29492
MLS# 26027600Listed by: CAROLINA ONE REAL ESTATE - New
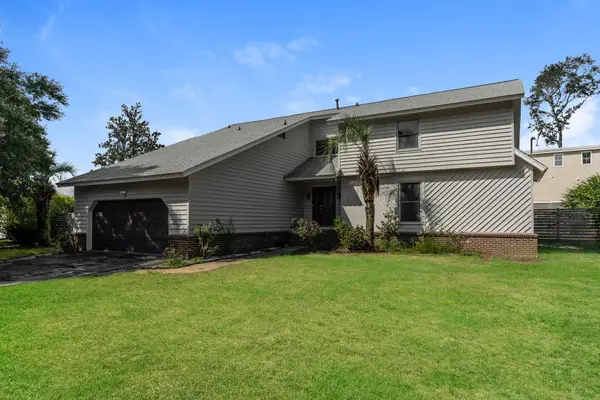 $781,000Active5 beds 4 baths2,640 sq. ft.
601 Flint Street, Charleston, SC 29412
MLS# 26027593Listed by: OPENDOOR BROKERAGE, LLC - New
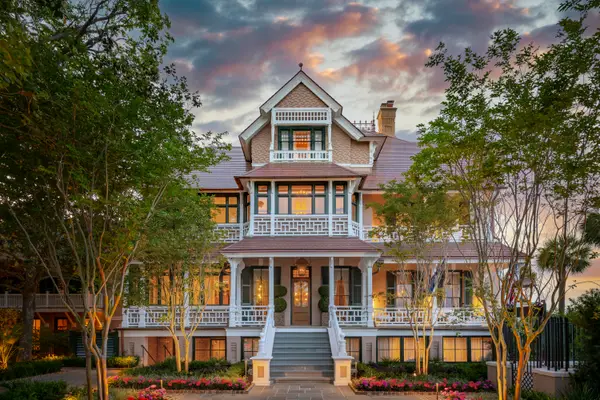 $23,900,000Active7 beds 11 baths11,368 sq. ft.
25 East Battery Street, Charleston, SC 29401
MLS# 26027595Listed by: CARRIAGE PROPERTIES LLC - New
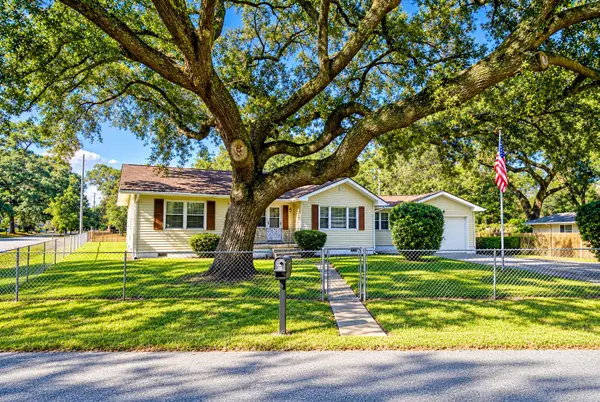 $494,900Active3 beds 2 baths1,412 sq. ft.
2236 Woodland Shores Road, Charleston, SC 29412
MLS# 26027597Listed by: BLUESTONE REALTY - New
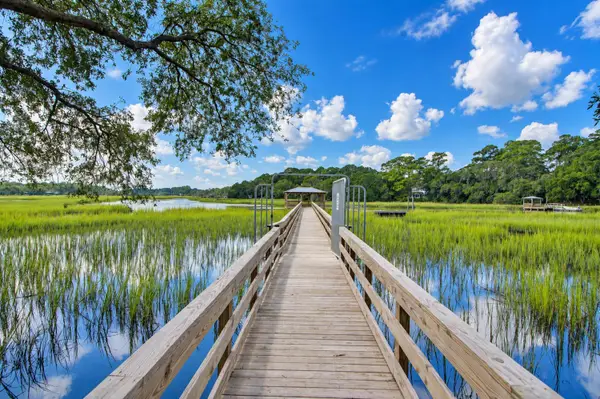 $1,500,000Active3 beds 4 baths2,112 sq. ft.
814 Curved Creek Court #3, Charleston, SC 29412
MLS# 26027567Listed by: CAROLINA ONE REAL ESTATE - New
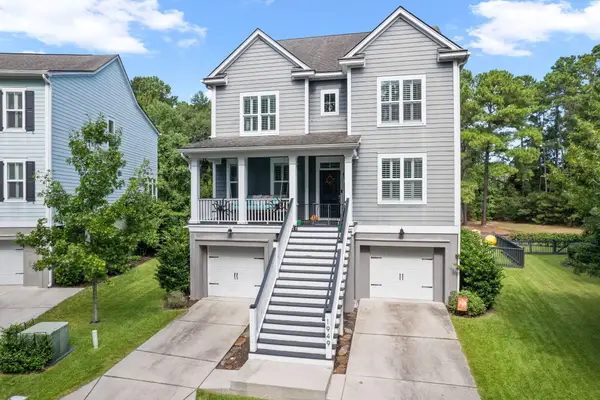 $740,000Active4 beds 4 baths3,092 sq. ft.
1949 Clay Lane, Charleston, SC 29414
MLS# 26027569Listed by: BEACH RESIDENTIAL


Protect your home and budget from life's surprises with an Assurant Home Warranty, backed by a partner that supports you through every step of homeownership. Explore Plans.
© 2023 - 2026 ERA Franchise Systems LLC. All rights reserved. ERA Franchise Systems LLC fully supports the principles of the Fair Housing Act and the Equal Opportunity Act. ERA, ERA Real Estate powered, and their respective logos are registered service marks of ERA Franchise Systems LLC. Each office is independently owned and operated.