
1756 Batten Drive, Charleston, SC 29414
Local realty services provided by:ERA Greater North Properties
1756 Batten Drive,Charleston, SC 29414
$559,000
- 3 Beds
- 3 Baths
- 2,442 sq. ft.
- Single family
- Active
Listed by: christina garvin
Office: kay real estate group, llc.
MLS#:26027321
Source:MI_NGLRMLS
Price summary
- Price:$559,000
- Price per sq. ft.:$228.91
About this home
Stunning Pond Views & Move-In Ready! Beautifully maintained open-concept home featuring fresh interior paint, new upstairs carpet, a 2023 roof, and HVAC still under warranty. The spacious eat-in kitchen offers Silestone quartz countertops, stainless steel appliances, and an oversized island with seating for six. Enjoy a desirable first-floor primary suite with en suite bath and walk-in closet. Upstairs features two oversized bedrooms, full bath, and versatile loft. Relax on the private screened porch overlooking peaceful, unobstructed pond views. Minutes from beaches, shopping, parks, dining, and medical facilities!
Contact an agent
Home facts
- Year built:2011
- Subdivision & Development:Boltons Landing
- Listing ID #:26027321
- Updated:October 07, 2026 at 04:04 PM
Rooms and interior
- Bedrooms:3
- Total bathrooms:3
- Full bathrooms:2
- Half bathrooms:1
- Flooring:Carpet, Wood
- Kitchen Description:Pantry
- Living area:2,442 sq. ft.
Heating and cooling
- Cooling:Central Air
- Central air:Yes
Structure and exterior
- Year built:2011
- Building area:2,442 sq. ft.
- Lot area:0.14 Acres
- Foundation Description:Slab
Schools
- High school:West Ashley
- Middle school:C E Williams
- Elementary school:Oakland
Finances and disclosures
- Price:$559,000
- Price per sq. ft.:$228.91
Parking
- Total parking spaces:2
- Garage:Yes
- Garage spaces:2
New listings near 1756 Batten Drive
- Coming Soon
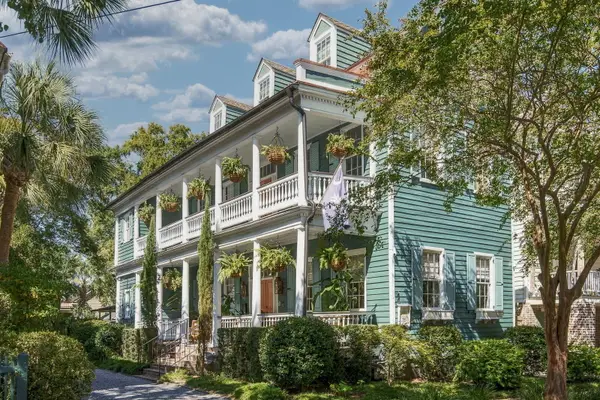 $3,995,000Coming Soon6 beds 7 baths4,708 sq. ft.
66 Warren Street, Charleston, SC 29403
MLS# 26027716Listed by: COMPASS CAROLINAS, LLC - Coming SoonOpen Sat, 11am to 1pm
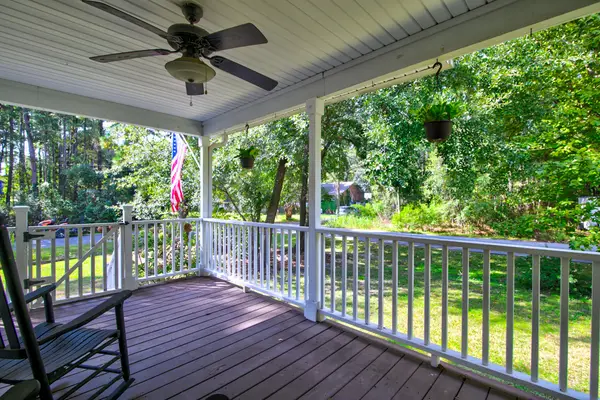 $545,000Coming Soon3 beds 3 baths1,355 sq. ft.
3658 Barton Street, Johns Island, SC 29455
MLS# 26027698Listed by: THE BOULEVARD COMPANY - Coming Soon
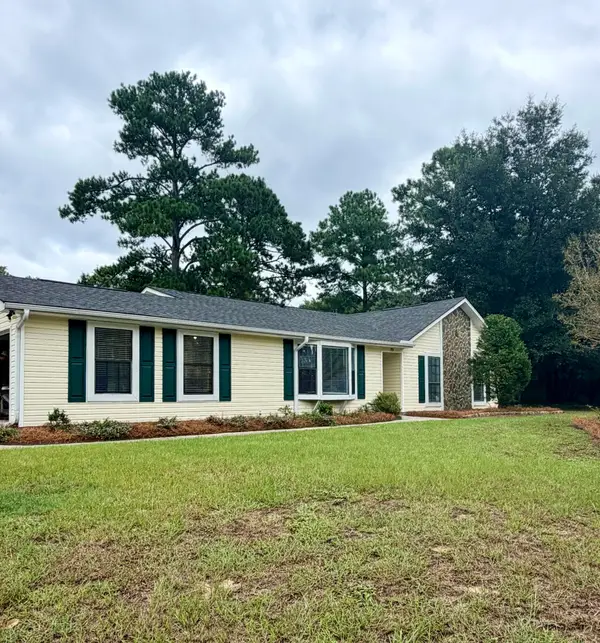 $695,000Coming Soon3 beds 2 baths1,762 sq. ft.
55 Held Circle, Charleston, SC 29412
MLS# 26027702Listed by: THE PULSE CHARLESTON - Coming SoonOpen Sat, 11am to 1pm
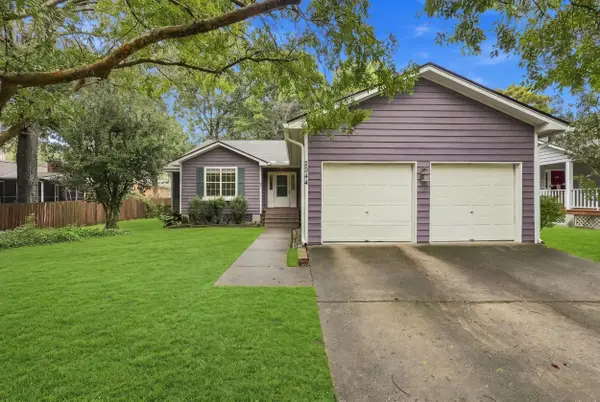 $499,000Coming Soon3 beds 2 baths1,514 sq. ft.
2344 S England Street, Charleston, SC 29414
MLS# 26027669Listed by: REDFIN CORPORATION - New
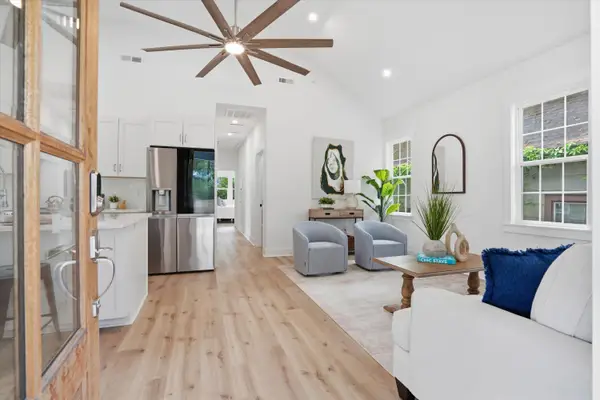 $769,900Active3 beds 2 baths1,104 sq. ft.
700 Meeting Street, Charleston, SC 29403
MLS# 26027723Listed by: LIREA - Open Sat, 11am to 2pmNew
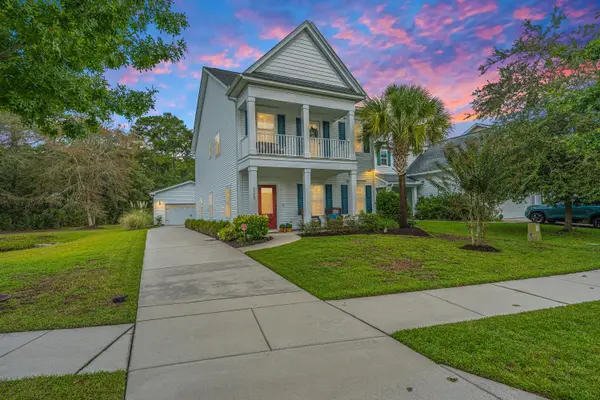 $540,000Active3 beds 3 baths2,016 sq. ft.
3322 Tabard Road, Johns Island, SC 29455
MLS# 26027707Listed by: CAROLINA ONE REAL ESTATE - New
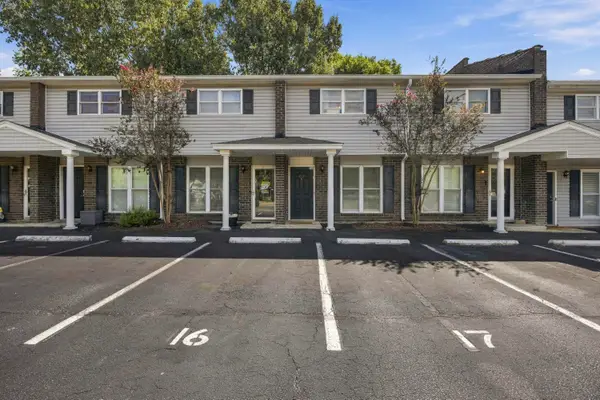 $240,000Active2 beds 2 baths1,008 sq. ft.
1713 Boone Hall Drive #Unit 1079, Charleston, SC 29407
MLS# 26027711Listed by: EXP REALTY LLC - New
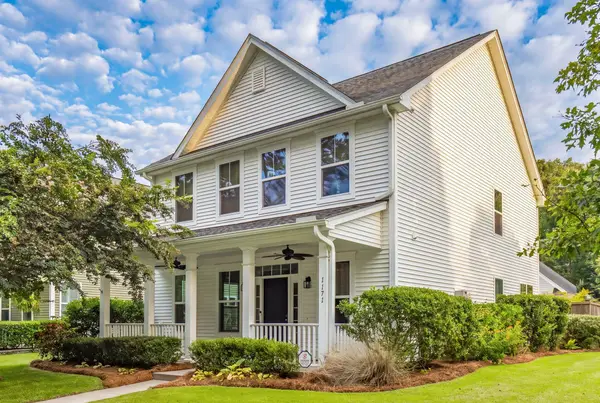 $585,000Active3 beds 3 baths2,240 sq. ft.
1171 Updyke Drive, Johns Island, SC 29455
MLS# 26027719Listed by: THE CASSINA GROUP - New
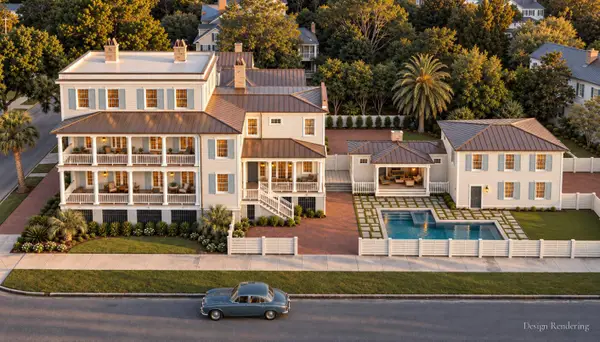 $3,499,999Active4 beds 5 baths4,769 sq. ft.
17 Judith Street, Charleston, SC 29403
MLS# 26027721Listed by: EXP REALTY LLC - Open Sat, 11am to 2pmNew
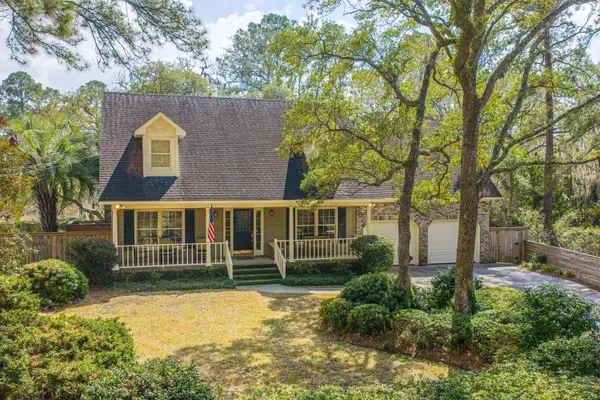 $850,000Active3 beds 3 baths2,565 sq. ft.
1527 Saint Helenas Point, Charleston, SC 29407
MLS# 26027699Listed by: CAROLINA ONE REAL ESTATE


Protect your home and budget from life's surprises with an Assurant Home Warranty, backed by a partner that supports you through every step of homeownership. Explore Plans.
© 2023 - 2026 ERA Franchise Systems LLC. All rights reserved. ERA Franchise Systems LLC fully supports the principles of the Fair Housing Act and the Equal Opportunity Act. ERA, ERA Real Estate powered, and their respective logos are registered service marks of ERA Franchise Systems LLC. Each office is independently owned and operated.