
1773 Huntington Drive, Charleston, SC 29407
Local realty services provided by:ERA Greater North Properties
1773 Huntington Drive,Charleston, SC 29407
$1,250,000
- 4 Beds
- 4 Baths
- 2,534 sq. ft.
- Single family
- Active
Listed by: scott baskin
Office: keller williams realty charleston west ashley
MLS#:26019542
Source:MI_NGLRMLS
Price summary
- Price:$1,250,000
- Price per sq. ft.:$493.29
About this home
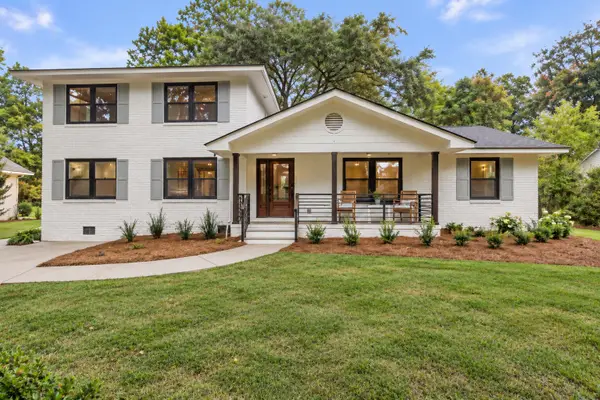
Welcome to 1773 Huntington Drive, where timeless charm meets luxury modern living in one of West Ashley's most sought-after neighborhoods. This stunning fully renovated 4-bedroom, 3.5-bath home with approximately 2,500 SF has been completely reimagined with exceptional craftsmanship, thoughtful design, and high-end finishes throughout.The heart of the home is an incredible open-concept living space centered around a spectacular chef's kitchen featuring a 10-foot waterfall island, custom two-tone cabinetry, luxury stainless steel appliances, quartz countertops, and seamless flow into the spacious den, dining area, sunroom, and screened porch--creating the perfect setting for entertaining and everyday Lowcountry living.The newly added primary suite is a true retreat, featuring 10-fooceilings, abundant natural light, a spa-inspired bath with dual 60-inch vanities, a freestanding soaking tub, oversized custom tile shower, private water closet, expansive walk-in closet, and dedicated laundry room. A private secondary suite with its own beautifully appointed bath is ideal for guests or multi-generational living. The versatile flex room, complete with a wet bar and powder room, offers endless possibilities as a home office, gym, media room, playroom, or lounge.
No detail was overlooked, including a new roof, new HVAC and ducts, new electrical, new plumbing, new tankless water heater, new insulation, new gutters, new kitchen and baths, wood flooring throughout, freshly painted brick exterior, new shutters, welcoming front porch, new driveway, irrigation system, new sod, and a newly fenced backyard shaded by magnificent grand oak trees. The oversized backyard offers plenty of room for a future pool while still leaving ample space for outdoor entertaining and play.
Situated on a generous lot with no HOA and located in the preferred lottery zone for Orange Grove Charter School. Check out the upcoming Ashley Landing development walking distance away. A brand new state of the art multi use development with shops, restaurants, green space and more is coming soon.
Just minutes from downtown Charleston, area beaches, shopping, and dining, this home offers the rare opportunity to enjoy the feel of brand-new construction in an established neighborhood. This is the Huntington Woods renovation buyers have been waiting for. Schedule your private showing today....
Contact an agent
Home facts
- Year built:1963
- Subdivision & Development:Huntington Woods
- Listing ID #:26019542
- Updated:September 10, 2026 at 09:14 PM
Rooms and interior
- Bedrooms:4
- Total bathrooms:4
- Full bathrooms:3
- Half bathrooms:1
- Flooring:Wood
- Living area:2,534 sq. ft.
Heating and cooling
- Cooling:Central Air
- Heating:Heat Pump
- Central air:Yes
Structure and exterior
- Year built:1963
- Building area:2,534 sq. ft.
- Lot area:0.34 Acres
- Architectural Style:Ranch
Schools
- High school:West Ashley
- Middle school:C E Williams
- Elementary school:Springfield
Finances and disclosures
- Price:$1,250,000
- Price per sq. ft.:$493.29
New listings near 1773 Huntington Drive
- Coming SoonOpen Sun, 1 to 3pm
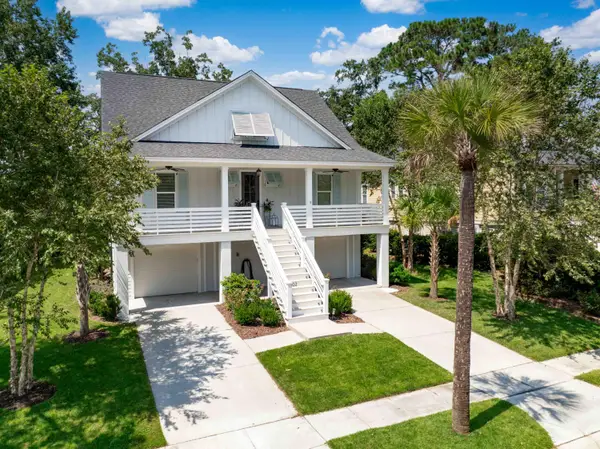 $960,000Coming Soon4 beds 4 baths2,507 sq. ft.
602 Two Mile Run, Johns Island, SC 29455
MLS# 26025430Listed by: SEIGNIOUS AND SMITH, LLC - Coming Soon
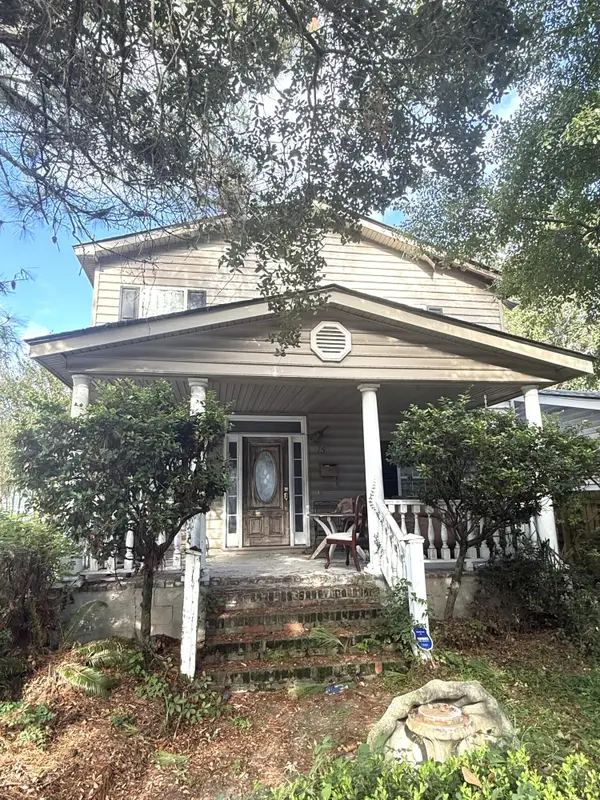 $895,000Coming Soon7 beds 3 baths3,362 sq. ft.
1150 King Street, Charleston, SC 29403
MLS# 26025347Listed by: SOUTHEASTERN PROPERTY GROUP - Coming Soon
 $347,500Coming Soon2 beds 3 baths1,242 sq. ft.
4029 Hartland Street, Charleston, SC 29414
MLS# 26025103Listed by: KELLER WILLIAMS REALTY CHARLESTON - Coming Soon
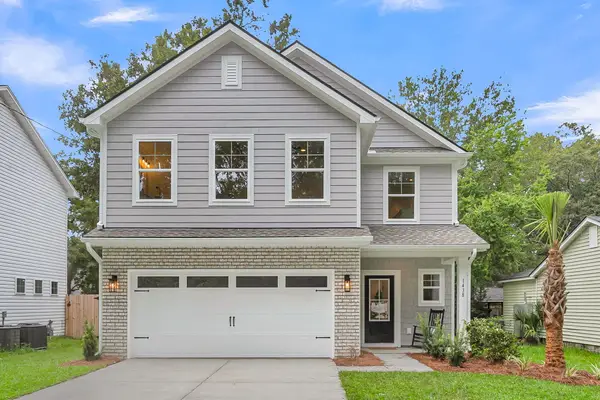 $599,400Coming Soon4 beds 3 baths2,130 sq. ft.
3208 Bonanza Road, Charleston, SC 29414
MLS# 26025091Listed by: EXP REALTY LLC - Open Sat, 11:30am to 1:30pmNew
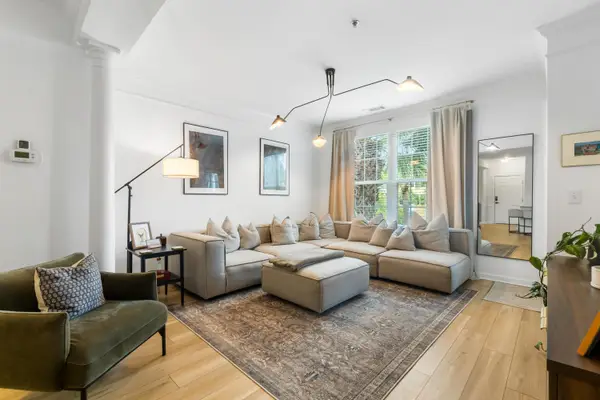 Listed by ERA$479,000Active3 beds 2 baths1,416 sq. ft.
2026 Telfair Way, Charleston, SC 29412
MLS# 26025504Listed by: ERA WILDER REALTY INC - New
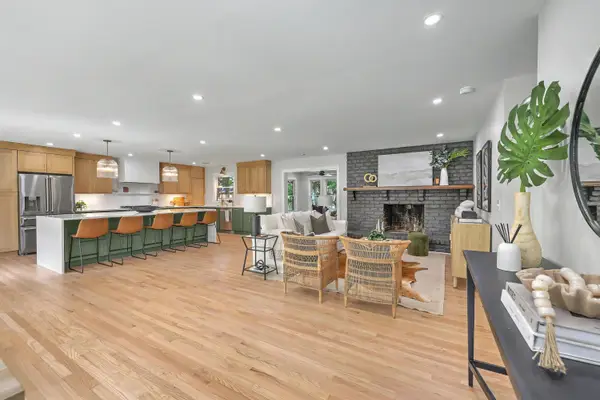 $1,250,000Active4 beds 4 baths2,562 sq. ft.
1773 Huntington Drive, Charleston, SC 29407
MLS# 26025509Listed by: KELLER WILLIAMS REALTY CHARLESTON WEST ASHLEY - New
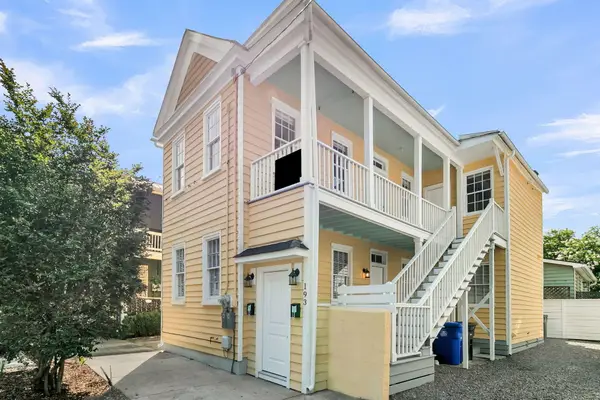 $1,025,000Active4 beds 4 baths1,410 sq. ft.
193 Line Street, Charleston, SC 29403
MLS# 26025511Listed by: EXP REALTY LLC - New
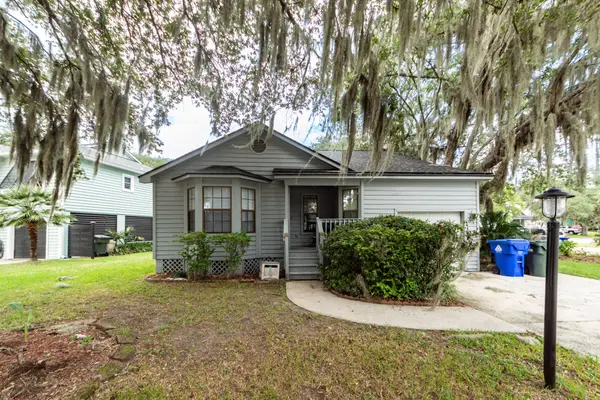 $500,000Active3 beds 2 baths1,245 sq. ft.
2383 River Park Way, Charleston, SC 29414
MLS# 26025473Listed by: THE SPACE CO INC. - Open Tue, 11am to 1pmNew
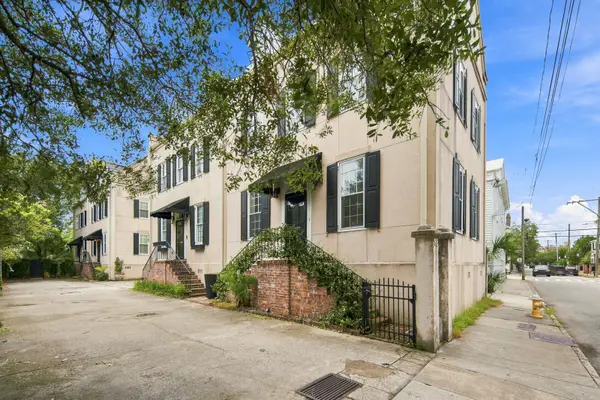 $1,250,000Active3 beds 3 baths1,728 sq. ft.
93 Beaufain Street #Apt A, Charleston, SC 29401
MLS# 26025478Listed by: WILLIAM MEANS REAL ESTATE, LLC - New
 $799,000Active5 beds 3 baths2,354 sq. ft.
1330 Manor Boulevard, Charleston, SC 29407
MLS# 26025481Listed by: EXP REALTY LLC


Protect your home and budget from life's surprises with an Assurant Home Warranty, backed by a partner that supports you through every step of homeownership. Explore Plans.
© 2023 - 2026 ERA Franchise Systems LLC. All rights reserved. ERA Franchise Systems LLC fully supports the principles of the Fair Housing Act and the Equal Opportunity Act. ERA, ERA Real Estate powered, and their respective logos are registered service marks of ERA Franchise Systems LLC. Each office is independently owned and operated.