
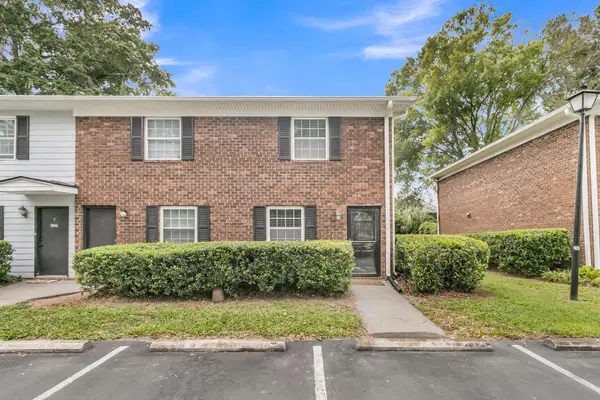
2026 Telfair Way, Charleston, SC 29412
Local realty services provided by:ERA Wilder Realty
2026 Telfair Way,Charleston, SC 29412
$479,000
- 3 Beds
- 2 Baths
- 1,416 sq. ft.
- Single family
- Active
Upcoming open houses
- Sat, Sep 1211:30 am - 01:30 pm
Listed by:
 Jenny Siggelkow(843) 901 - 3494ERA Wilder Realty
- Emily Fosberry(843) 475 - 6437ERA Wilder Realty
Office: era wilder realty inc
MLS#:26025504
Source:SC_CTAR
Price summary
- Price:$479,000
- Price per sq. ft.:$338.28
About this home
Location, lifestyle, and low-maintenance living come together in this beautifully updated 3-bedroom, 2-bath condo in the gated Mira Vista community on James Island! Just minutes from Folly Beach and seconds from Downtown Charleston, this is an incredibly convenient spot for enjoying everything the Lowcountry has to offer.Situated on the second floor, this desirable end unit offers added privacy, great natural light, and easy access with an elevator in the building. Inside, you'll find LVP flooring, updated light fixtures, and a beautiful kitchen featuring upgraded countertops and open shelving. The thoughtfully designed floor plan provides a private primary suite separate from the two guest bedrooms, perfect for guests, a home office, or simply a little extra privacy.This home has been lovingly maintained, thoughtfully updated, and is truly move-in ready. Mira Vista offers a relaxed, low-maintenance lifestyle with gated entry, a community pool, fitness room, and beautifully maintained grounds.
Whether you're heading downtown for dinner, spending the day at Folly Beach, relaxing by the pool, or enjoying a quiet night at home, this location makes it all easy. Updated, well cared for, and convenient to just about everything--this one is ready to enjoy!...
Contact an agent
Home facts
- Year built:2001
- Subdivision & Development:Mira Vista
- Listing ID #:26025504
- Added:1 day(s) ago
- Updated:September 11, 2026 at 12:31 AM
Rooms and interior
- Bedrooms:3
- Total bathrooms:2
- Full bathrooms:2
- Flooring:Ceramic Tile
- Kitchen Description:Pantry
- Living area:1,416 sq. ft.
Heating and cooling
- Cooling:Central Air
- Central air:Yes
Structure and exterior
- Year built:2001
- Building area:1,416 sq. ft.
- Foundation Description:Slab
- Levels:1 Story
Schools
- High school:James Island Charter
- Middle school:Camp Road
- Elementary school:Harbor View
Utilities
- Water:Public
- Sewer:Public Sewer
Finances and disclosures
- Price:$479,000
- Price per sq. ft.:$338.28
Features and amenities
- Laundry features:Laundry Room
- Amenities:Ceiling Fan(s), Ceiling Smooth, Elevator, High Ceilings
Parking
- Parking description:Off Street
New listings near 2026 Telfair Way
- Coming Soon
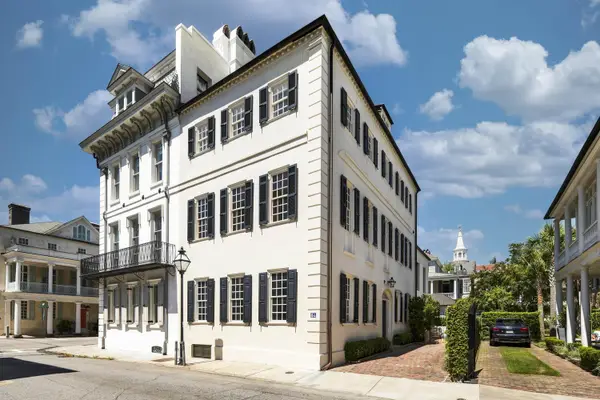 $8,595,000Coming Soon4 beds 5 baths4,028 sq. ft.
64 Tradd Street, Charleston, SC 29401
MLS# 26025532Listed by: WILLIAM MEANS REAL ESTATE, LLC - Coming Soon
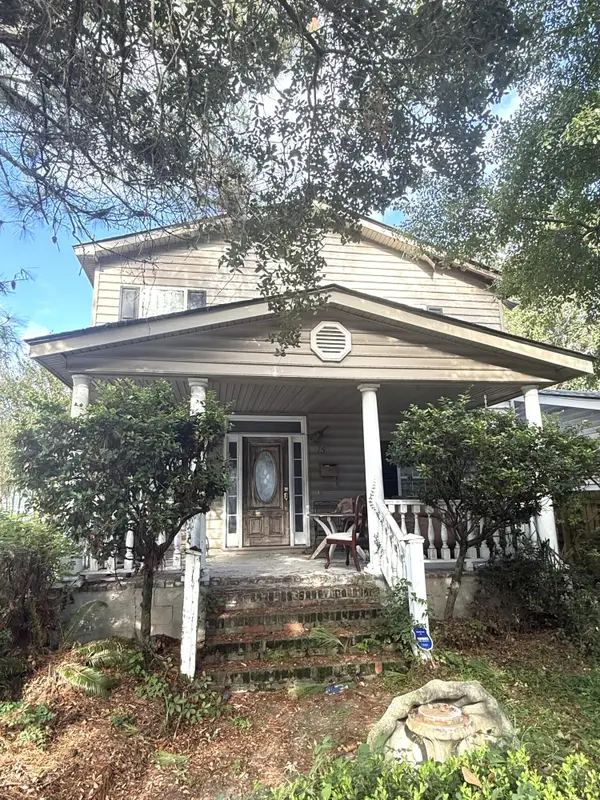 $895,000Coming Soon7 beds 3 baths3,362 sq. ft.
1150 King Street, Charleston, SC 29403
MLS# 26025347Listed by: SOUTHEASTERN PROPERTY GROUP - New
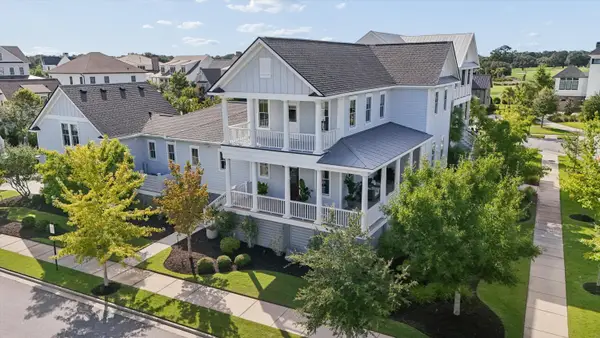 $2,995,000Active5 beds 5 baths3,750 sq. ft.
305 Apprentice Street, Charleston, SC 29492
MLS# 26025619Listed by: SYNERGY GROUP PROPERTIES - New
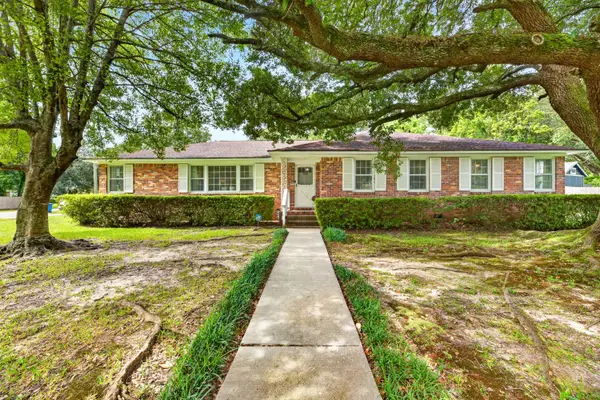 $725,000Active4 beds 2 baths2,125 sq. ft.
1884 Saint Julian Drive, Charleston, SC 29407
MLS# 26025620Listed by: NEXT LEVEL REAL ESTATE - New
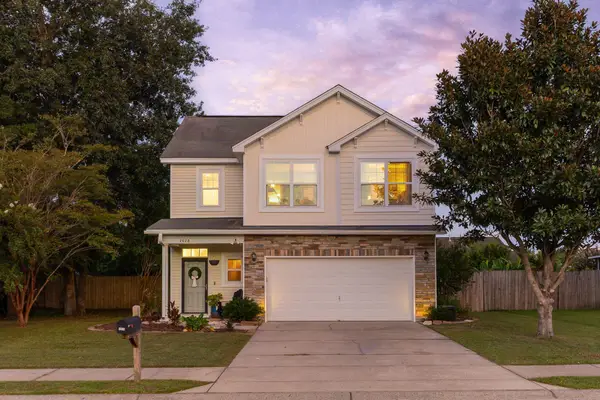 $584,900Active3 beds 3 baths1,961 sq. ft.
2023 Chilhowee Drive, Johns Island, SC 29455
MLS# 26025623Listed by: BRAND NAME REAL ESTATE - New
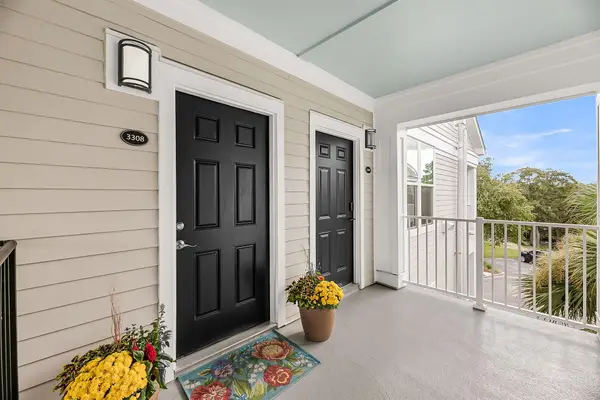 $342,000Active1 beds 1 baths776 sq. ft.
130 River Landing Drive #Unit 3308, Charleston, SC 29492
MLS# 26025626Listed by: CHARLESTON HOME - Open Sat, 1 to 4pmNew
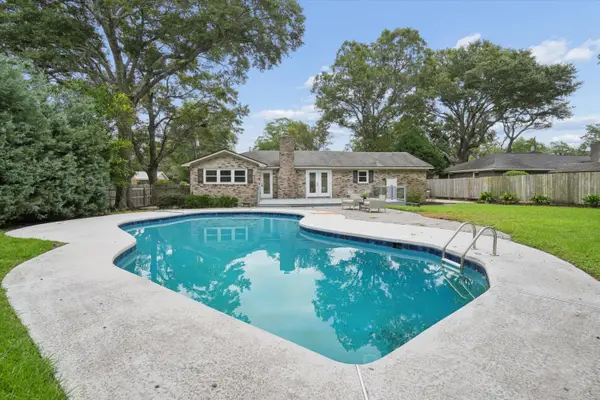 $950,000Active4 beds 3 baths1,897 sq. ft.
629 Beauregard Street, Charleston, SC 29412
MLS# 26025601Listed by: CAROLINA ONE REAL ESTATE - Open Sun, 12 to 2pmNew
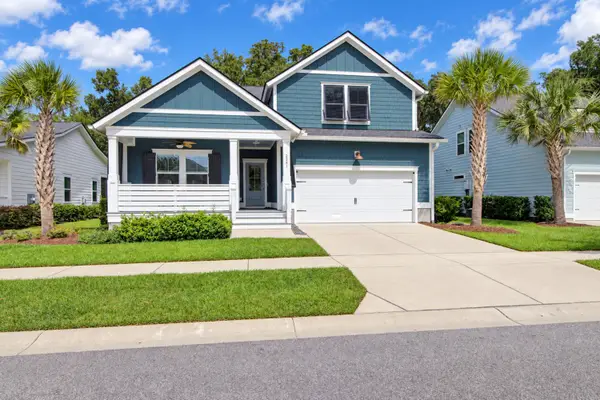 $815,000Active4 beds 3 baths2,143 sq. ft.
2581 Hatch Drive, Johns Island, SC 29455
MLS# 26025604Listed by: CAROLINA ONE REAL ESTATE - New
 $1,350,000Active0.44 Acres
4033 Kaolin Street, Charleston, SC 29407
MLS# 26025613Listed by: THE BOULEVARD COMPANY - New
 $260,000Active2 beds 2 baths1,050 sq. ft.
21 Rivers Point Row #8h, Charleston, SC 29412
MLS# 26025583Listed by: CENTURY 21 PROPERTIES PLUS


Protect your home and budget from life's surprises with an Assurant Home Warranty, backed by a partner that supports you through every step of homeownership. Explore Plans.
© 2023 - 2026 ERA Franchise Systems LLC. All rights reserved. ERA Franchise Systems LLC fully supports the principles of the Fair Housing Act and the Equal Opportunity Act. ERA, ERA Real Estate powered, and their respective logos are registered service marks of ERA Franchise Systems LLC. Each office is independently owned and operated.