
182 Gordon Street, Charleston, SC 29403
Local realty services provided by:ERA Wilder Realty
Listed by: lauren newman843-779-8660
Office: carolina one real estate
MLS#:26023042
Source:SC_CTAR
Price summary
- Price:$2,650,000
- Price per sq. ft.:$747.95
About this home
Perfectly perched on a peaceful and high corner lot in one of downtown Charleston's most beloved neighborhoods, this thoughtfully restored 1940 craftsman is a rare blend of historic character and high-end modern living. With 5 bedrooms, 4.5 baths, and 3,543 square feet, 182 Gordon offers space, style, and location in equal measure. Throughout the home custom finishes include warm oak floors, hand restored original windows, custom poplar trim and solid core doors with unlacquered brass levers by Baldwin Hardware, Visual Comfort Lighting, Brizo plumbing fixtures, Thermador and Ilve appliances, and waxed brass cabinet hardware by Hendel and Hendel. Enjoy all that living in Wagener Terrace has to offer with easy access to beautiful Hampton Park, shopping and dining and historic Charleston....A deep front porch and carefully restored front door with its original hardware welcomes you home. Step into the stunning foyer with beautiful checkered marble tile floors and find your way into a flowing floorplan connected by gracefully arched doorways, original to the 1940s design. Starting in the dining room, the color drenched room is complete with picture window, dental molding and statement chandelier. The spacious living room full of natural light flows is centered on a Dimplex fireplace and leads into the showstopping kitchen. Anchored by a large island with a fluted wood base, the kitchen's design finishes include a panel finished Thermador refrigerator and dishwasher, Ilve range with custom hood, dramatic calacutta oro marble slab countertops and backsplash, statement brass pendant lighting and living finish brass hardware. Ample storage can be found in the cabinets and pantry.
The downstairs primary suite is a true retreat, featuring dual walk-in closets and a spa-like bath finished in hand-glazed zellige tile, a freestanding soaking tub, marble flooring, and polished nickel Brizo fixtures beneath a canopy of oak-framed views. A downstairs guest suite with an ensuite bath with marble shower offers flexibility and privacy for out of town visitors. Completing the main floor, a powder room delivers a jewel-box moment with moody walls, a hand-carved calacutta viola marble sink, and an antique mirror. Upstairs, a versatile loft space connects three additional bedrooms, two full baths, and laundry room. And finally, a small basement adds bonus flex space for a home office, gym, or your very own speakeasy. Cheers!
Behind the walls matters just as much as the eye-catching finishes. This home has been completely re-wired and re-plumbed for modern living. New vapor barrier in crawl space. New insulation throughout the home provides climate and sound control for true comfort. 17 SEER HVAC system offers energy efficiency rare to a historic Charleston home with separate units upstairs and down.
Through the mudroom step out into the fully fenced backyard and detached two-car garage that provide privacy, convenience and storage rarely found this close to the peninsula's core. Walk or bike to Hampton Park, along with an ever-growing list of neighborhood restaurants, coffee shops, and boutique retail -- downtown Charleston living at its finest....
Contact an agent
Home facts
- Year built:1940
- Subdivision & Development:Wagener Terrace
- Listing ID #:26023042
- Added:47 day(s) ago
- Updated:September 30, 2026 at 02:33 PM
Rooms and interior
- Bedrooms:5
- Total bathrooms:5
- Full bathrooms:4
- Half bathrooms:1
- Flooring:Marble, Stone, Wood
- Kitchen Description:Kitchen Island
- Living area:3,543 sq. ft.
Heating and cooling
- Cooling:Central Air
- Heating:Electric, Heat Pump
- Central air:Yes
Structure and exterior
- Year built:1940
- Building area:3,543 sq. ft.
- Lot area:0.13 Acres
- Architectural Style:Craftsman
- Foundation Description:Basement, Crawl Space
- Levels:2 Story
Schools
- High school:Burke
- Middle school:Simmons Pinckney
- Elementary school:James Simons
Utilities
- Water:Public
- Sewer:Public Sewer
Finances and disclosures
- Price:$2,650,000
- Price per sq. ft.:$747.95
Features and amenities
- Amenities:Ceiling Fan(s)
Parking
- Total parking spaces:2
- Parking description:2 Car Garage, Detached, Off Street
- Garage:Yes
- Garage spaces:2
New listings near 182 Gordon Street
- Coming SoonOpen Sat, 11am to 1pm
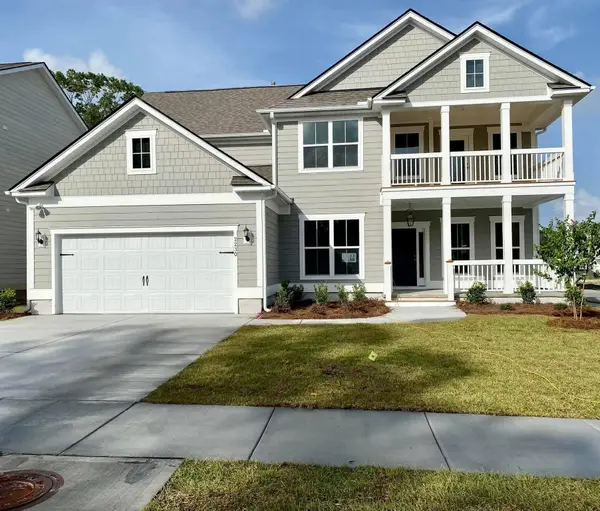 $825,000Coming Soon5 beds 5 baths3,537 sq. ft.
2230 Des Arc Road, Johns Island, SC 29455
MLS# 26027066Listed by: EXP REALTY LLC - Coming SoonOpen Sat, 10am to 12pm
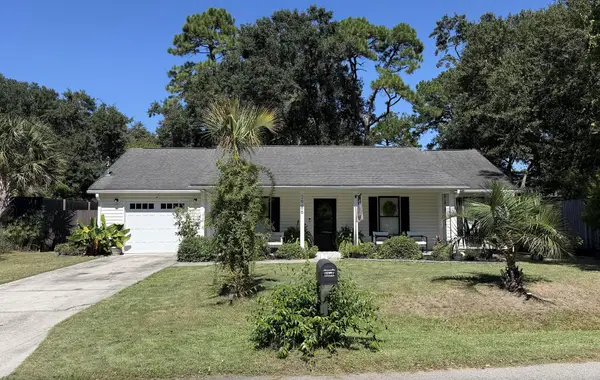 $500,000Coming Soon3 beds 2 baths1,340 sq. ft.
2986 Blackfish Road, Johns Island, SC 29455
MLS# 26026811Listed by: THE FIRM REAL ESTATE COMPANY - Coming Soon
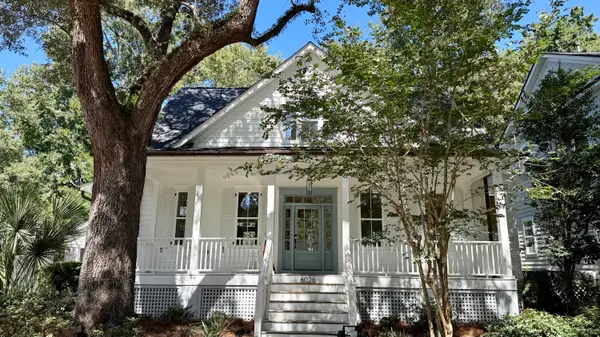 $1,699,000Coming Soon4 beds 4 baths2,439 sq. ft.
6026 Grand Council Street, Daniel Island, SC 29492
MLS# 26026786Listed by: ISLAND HOUSE REAL ESTATE - New
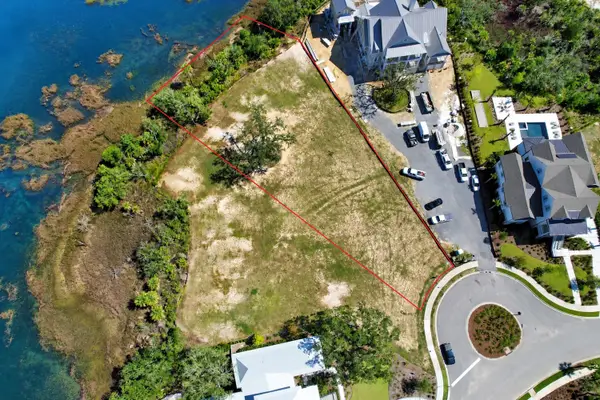 $5,500,000Active0.98 Acres
917 Fish Camp Road, Charleston, SC 29492
MLS# 26027075Listed by: CAROLINA ONE REAL ESTATE - Open Sat, 1 to 3pmNew
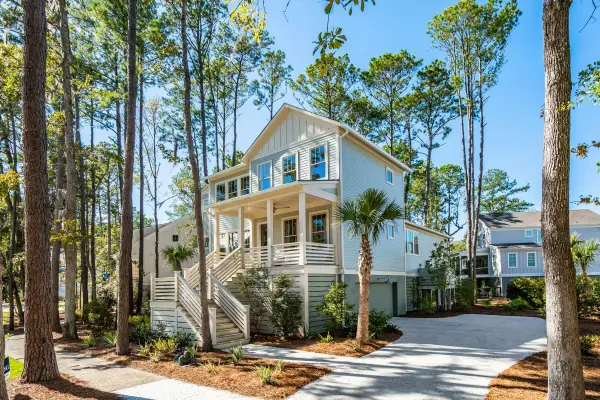 $1,399,900Active4 beds 5 baths2,549 sq. ft.
1709 Vireo Court, Johns Island, SC 29455
MLS# 26027081Listed by: THE CASSINA GROUP - New
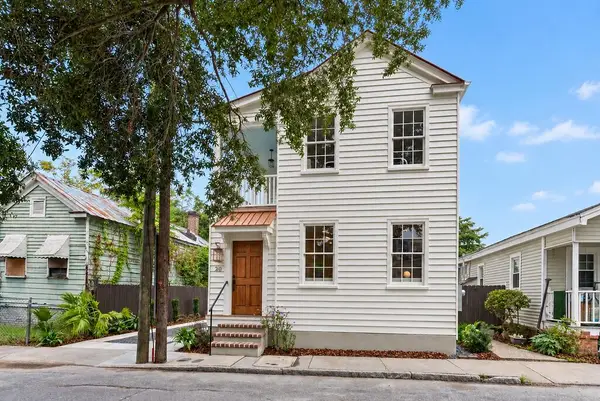 $1,099,000Active4 beds 3 baths1,430 sq. ft.
20 Addison Street, Charleston, SC 29403
MLS# 26027083Listed by: THE BOULEVARD COMPANY - New
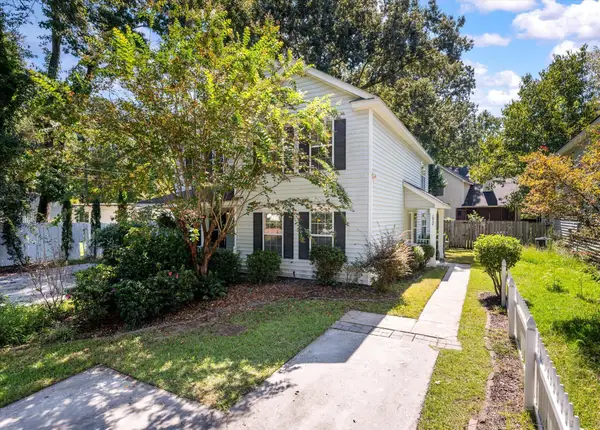 $350,000Active3 beds 2 baths1,440 sq. ft.
1849 Beechwood Road, Charleston, SC 29414
MLS# 26027065Listed by: THE PULSE CHARLESTON - New
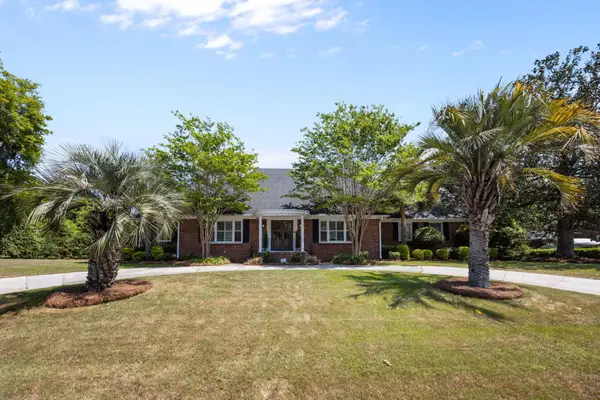 $1,675,000Active5 beds 5 baths4,129 sq. ft.
48 Wespanee Drive, Charleston, SC 29407
MLS# 26027054Listed by: REALTY ONE GROUP COASTAL - New
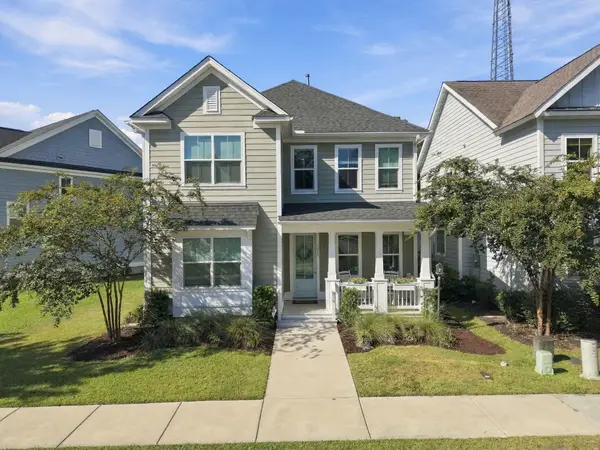 $695,000Active4 beds 4 baths2,553 sq. ft.
1013 Oak Bluff Avenue, Charleston, SC 29492
MLS# 26027050Listed by: THE BOULEVARD COMPANY - New
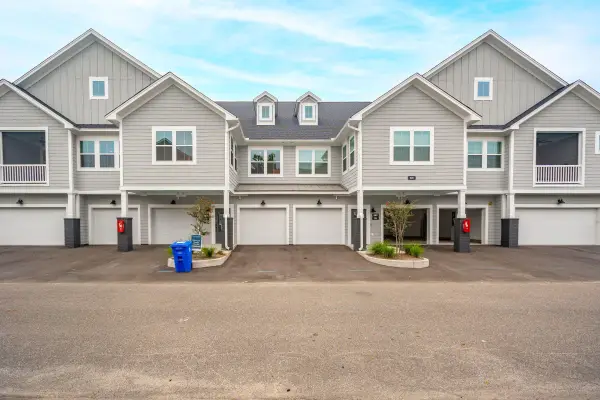 $494,500Active3 beds 3 baths1,785 sq. ft.
501 Raes Court #203, Charleston, SC 29414
MLS# 26027037Listed by: CAROLINA ONE REAL ESTATE


Protect your home and budget from life's surprises with an Assurant Home Warranty, backed by a partner that supports you through every step of homeownership. Explore Plans.
© 2023 - 2026 ERA Franchise Systems LLC. All rights reserved. ERA Franchise Systems LLC fully supports the principles of the Fair Housing Act and the Equal Opportunity Act. ERA, ERA Real Estate powered, and their respective logos are registered service marks of ERA Franchise Systems LLC. Each office is independently owned and operated.