
1949 Clay Lane, Charleston, SC 29414
Local realty services provided by:ERA Wilder Realty
Listed by: danner benfield, molly colvin
Office: beach residential
MLS#:26027569
Source:SC_CTAR
1949 Clay Lane,Charleston, SC 29414
$740,000
- 4 Beds
- 4 Baths
- 3,092 sq. ft.
- Single family
- Active
Price summary
- Price:$740,000
- Price per sq. ft.:$239.33
About this home
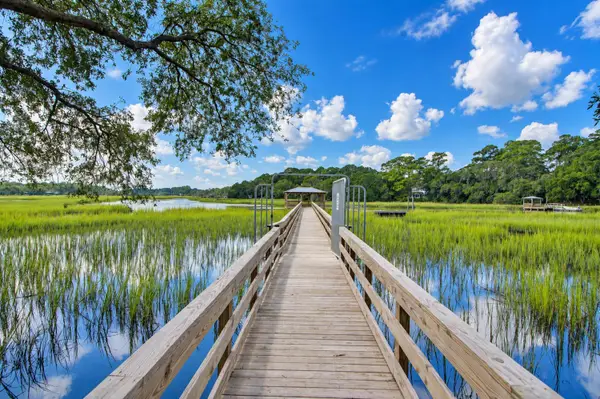
Built by Pulte in 2015, this Beaufort 2 plans offers a spacious 4 bedroom 3.5 bath home with a functional layout in Carolina Bay. The foyer features a vaulted ceiling and Juliet balcony, with hardwood floors throughout the main living areas. The kitchen includes 36-inch cabinets, granite countertops, stainless appliances and a large island overlooking the breakfast nook and living room. The first-floor owner's suite has an oversized bath with double vanity, tiled shower and separate water closet. Upstairs are a loft, game room and three additional bedrooms. The oversized garage provides plenty of room for vehicles, a home gym and storage. Enjoy the screened in back porch overlooking the pond and inground saltwater pool, installed in July 2020.Carolina Bay offers pools, playgrounds, dog park, ponds and walking trails, and just 8 miles from downtown Charleston.
Contact an agent
Home facts
- Year built:2015
- Subdivision & Development:Carolina Bay
- Listing ID #:26027569
- Added:1 day(s) ago
- Updated:October 06, 2026 at 02:37 PM
Rooms and interior
- Bedrooms:4
- Total bathrooms:4
- Full bathrooms:3
- Half bathrooms:1
- Flooring:Ceramic Tile, Wood
- Kitchen Description:Eat-in Kitchen, Kitchen Island
- Living area:3,092 sq. ft.
Heating and cooling
- Cooling:Central Air
- Heating:Forced Air
- Central air:Yes
Structure and exterior
- Year built:2015
- Building area:3,092 sq. ft.
- Lot area:0.16 Acres
- Architectural Style:Charleston Single, Traditional
- Foundation Description:Raised
- Levels:2 Story
Schools
- High school:West Ashley
- Middle school:St. Andrews
- Elementary school:Oakland
Utilities
- Water:Public
Finances and disclosures
- Price:$740,000
- Price per sq. ft.:$239.33
Features and amenities
- Amenities:Ceiling Cathedral/Vaulted, Ceiling Smooth, High Ceilings, Tray Ceiling(s)
Parking
- Total parking spaces:2
- Parking description:2 Car Garage
- Garage:Yes
- Garage spaces:2
New listings near 1949 Clay Lane
- New
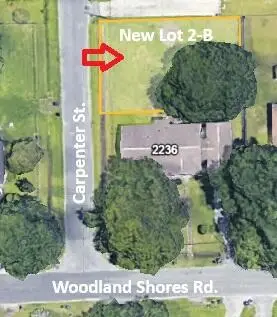 $315,000Active0.12 Acres
0 Carpenter Street, Charleston, SC 29412
MLS# 26027624Listed by: BLUESTONE REALTY - New
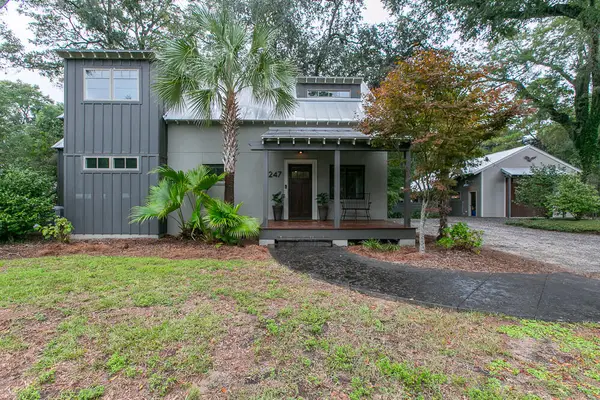 $1,695,000Active3 beds 3 baths2,970 sq. ft.
247 Riverland Drive, Charleston, SC 29412
MLS# 26027621Listed by: CHARLESTON PROPERTY BROKERS - Open Thu, 3 to 6pmNew
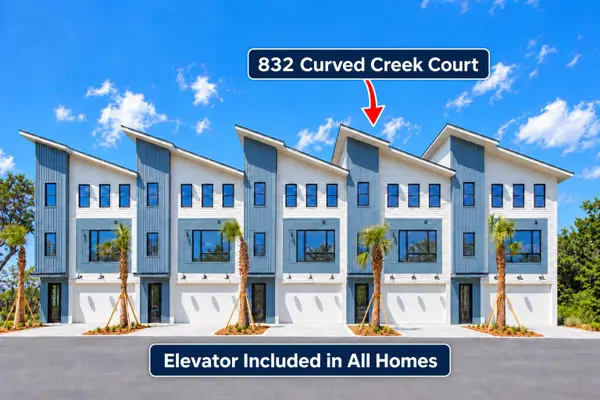 $1,515,000Active3 beds 4 baths2,112 sq. ft.
832 Curved Creek Court, Charleston, SC 29412
MLS# 26027618Listed by: CAROLINA ONE REAL ESTATE - New
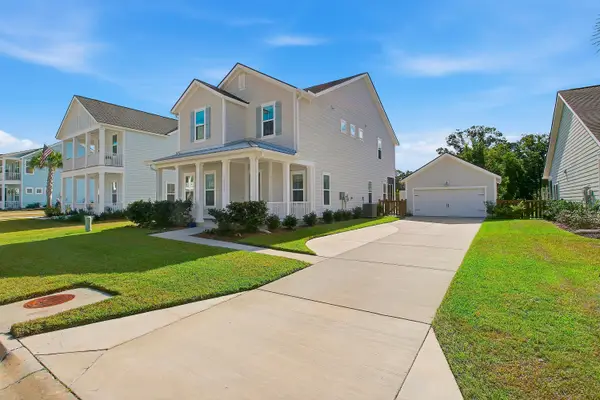 $839,500Active4 beds 4 baths2,438 sq. ft.
2335 Lenwick Hall Lane, Johns Island, SC 29455
MLS# 26027610Listed by: NICKLAUS VANCE - New
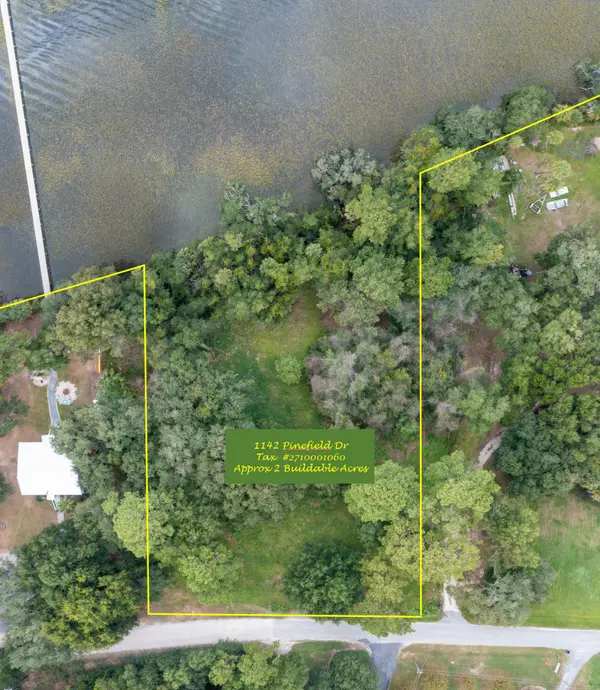 $1,750,000Active22.78 Acres
1142 Pinefield Drive, Charleston, SC 29492
MLS# 26027600Listed by: CAROLINA ONE REAL ESTATE - New
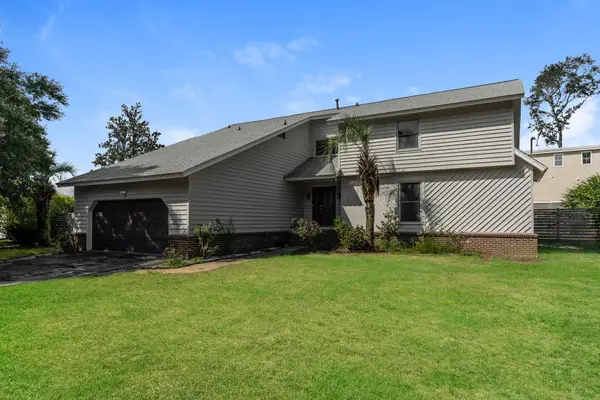 $781,000Active5 beds 4 baths2,640 sq. ft.
601 Flint Street, Charleston, SC 29412
MLS# 26027593Listed by: OPENDOOR BROKERAGE, LLC - New
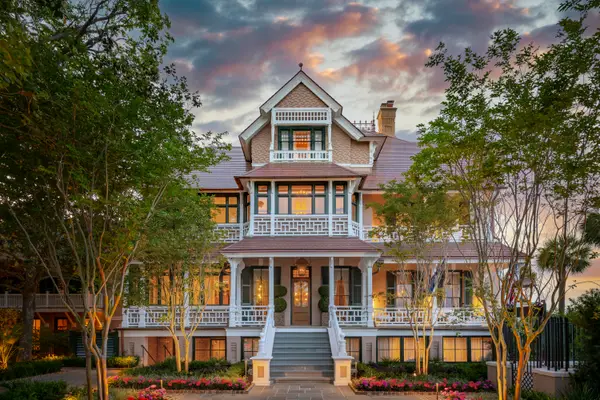 $23,900,000Active7 beds 11 baths11,368 sq. ft.
25 East Battery Street, Charleston, SC 29401
MLS# 26027595Listed by: CARRIAGE PROPERTIES LLC - New
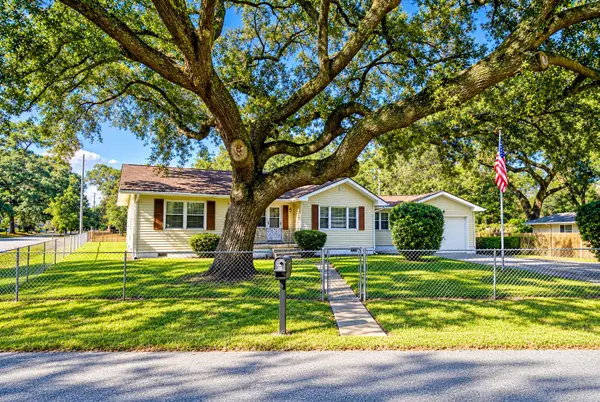 $494,900Active3 beds 2 baths1,412 sq. ft.
2236 Woodland Shores Road, Charleston, SC 29412
MLS# 26027597Listed by: BLUESTONE REALTY - New
 $1,500,000Active3 beds 4 baths2,112 sq. ft.
814 Curved Creek Court #3, Charleston, SC 29412
MLS# 26027567Listed by: CAROLINA ONE REAL ESTATE


Protect your home and budget from life's surprises with an Assurant Home Warranty, backed by a partner that supports you through every step of homeownership. Explore Plans.
© 2023 - 2026 ERA Franchise Systems LLC. All rights reserved. ERA Franchise Systems LLC fully supports the principles of the Fair Housing Act and the Equal Opportunity Act. ERA, ERA Real Estate powered, and their respective logos are registered service marks of ERA Franchise Systems LLC. Each office is independently owned and operated.