
247 Riverland Drive, Charleston, SC 29412
Local realty services provided by:ERA Wilder Realty
Listed by: marion jackson
Office: charleston property brokers
MLS#:26027621
Source:SC_CTAR
Price summary
- Price:$1,595,000
- Price per sq. ft.:$793.53
About this home
Mother-in-law suite or entire second house? AirBnB or ''friends & family?'' Workshop or garage? Or, all of the above!?? A detached 960 sq. ft. out-building on what used to be a separate lot is included in this sale. The circa 2012 detached out-building has soaring ceilings, central A/C and a full-length lean-to porch. This second structure could be so many things (even subdivided with approvals!). Existing main house was extensively renovated in 2016 to over 2,000 sq. ft. with 3 bedrooms/ 2 & 1/2 baths and includes a ground-floor primary suite with walk-in closet. Upstairs has two more large bedrooms each with a walk-in closet and conditioned attic space for extra storage. Just 15 minutes from downtown Charleston or the beaches of Folly Beach, on a high inside lotover a third of an acre large, setting provides great access and outdoor space with decks, an enclosed screened porch, fenced in yard and circular driveway. The neighborhood (Riverland Terrace) is surrounded by water and offers numerous public access points including boat ramps, a fishing pier and even an 18-hole golf course with water views. A beloved movie theater (The Terrace Theater), restaurants (Crust, Miller's, Huriyali, etc....), studios (yoga, pottery, nails, etc....), markets (farmers', vintage, holiday, etc....) and more contribute to a vibrant community. Easy to show, so come have a look!...
Contact an agent
Home facts
- Year built:1952
- Subdivision & Development:Riverland Terrace
- Listing ID #:26027621
- Added:46 day(s) ago
- Updated:November 21, 2026 at 03:41 PM
Rooms and interior
- Bedrooms:3
- Total bathrooms:3
- Full bathrooms:2
- Half bathrooms:1
- Flooring:Wood
- Living area:2,010 sq. ft.
Heating and cooling
- Cooling:Central Air
- Central air:Yes
Structure and exterior
- Year built:1952
- Building area:2,010 sq. ft.
- Lot area:0.36 Acres
- Lot Features:0 - .5 Acre, High, Interior Lot, Level
- Architectural Style:Live/Work, Traditional
- Foundation Description:Crawl Space
- Levels:2 Story
Schools
- High school:James Island Charter
- Middle school:Camp Road
- Elementary school:Murray Lasaine
Utilities
- Water:Public
- Sewer:Public Sewer
Finances and disclosures
- Price:$1,595,000
- Price per sq. ft.:$793.53
Features and amenities
- Amenities:Ceiling Smooth
Parking
- Parking description:Detached, Off Street
New listings near 247 Riverland Drive
- New
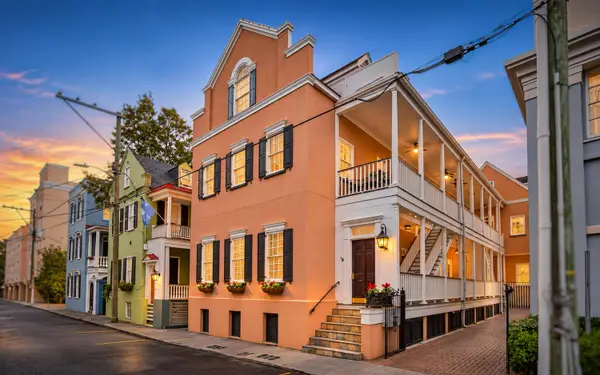 $890,000Active2 beds 2 baths1,066 sq. ft.
79 Society Street #Unit A, Charleston, SC 29401
MLS# 26031209Listed by: CAROLINA ONE REAL ESTATE - New
 $339,000Active2 beds 2 baths1,222 sq. ft.
1391 Camp Road #D, Charleston, SC 29412
MLS# 26031211Listed by: CAROLINA ONE REAL ESTATE - New
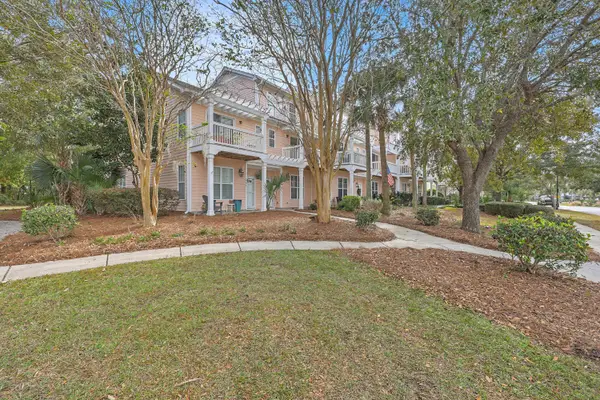 $390,000Active3 beds 4 baths1,796 sq. ft.
2994 Sugarberry Lane, Johns Island, SC 29455
MLS# 26031206Listed by: BRAND NAME REAL ESTATE - New
 $690,000Active5 beds 3 baths3,405 sq. ft.
5103 Cornflower Court, Charleston, SC 29414
MLS# 26031197Listed by: KELLER WILLIAMS REALTY CHARLESTON - Open Sun, 12 to 2pmNew
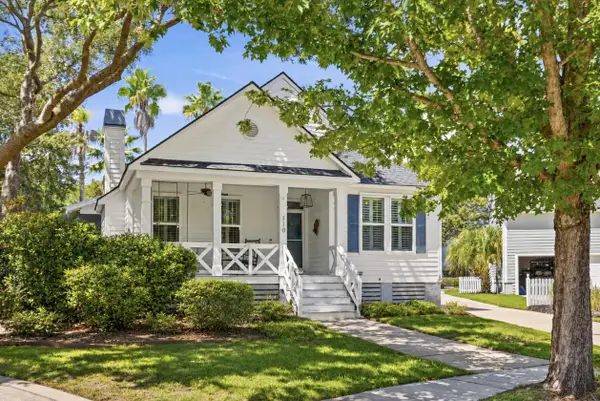 $1,050,000Active3 beds 2 baths1,515 sq. ft.
110 Mellish Court, Daniel Island, SC 29492
MLS# 26031193Listed by: ISLAND HOUSE REAL ESTATE - New
 $585,000Active5 beds 3 baths2,104 sq. ft.
3214 Pecan Orchard Way, Charleston, SC 29414
MLS# 26031194Listed by: MAVEN REALTY - New
 $335,000Active3 beds 2 baths1,289 sq. ft.
60 Fenwick Hall Allee #122, Johns Island, SC 29455
MLS# 26031155Listed by: THE BOULEVARD COMPANY - New
 $577,000Active3 beds 3 baths2,136 sq. ft.
2347 Grandiflora Boulevard, Charleston, SC 29414
MLS# 26031170Listed by: CENTURY 21 PROPERTIES PLUS - New
 $520,000Active4 beds 2 baths1,771 sq. ft.
1449 S Sherwood Drive, Charleston, SC 29407
MLS# 26031124Listed by: EXP REALTY LLC - Open Sat, 2 to 5pmNew
 $1,899,000Active4 beds 4 baths2,600 sq. ft.
559 Schooner Road, Charleston, SC 29412
MLS# 26031116Listed by: CAROLINA ONE REAL ESTATE


Protect your home and budget from life's surprises with an Assurant Home Warranty, backed by a partner that supports you through every step of homeownership. Explore Plans.
© 2023 - 2026 ERA Franchise Systems LLC. All rights reserved. ERA Franchise Systems LLC fully supports the principles of the Fair Housing Act and the Equal Opportunity Act. ERA, ERA Real Estate powered, and their respective logos are registered service marks of ERA Franchise Systems LLC. Each office is independently owned and operated.