
2005 Saint David Lane, Charleston, SC 29414
Local realty services provided by:ERA Wilder Realty
2005 Saint David Lane,Charleston, SC 29414
$499,999
- 3 Beds
- 2 Baths
- 2,079 sq. ft.
- Single family
- Active
Listed by: foxy rae campbell
Office: brownstonehunt real estate
MLS#:203440
Source:SC_SBR
Price summary
- Price:$499,999
- Price per sq. ft.:$240.5
About this home
Hi There... Yes You... Are you looking for an affordable home in Charleston SC in a well established neighborhood. I have a home for you in the Forest Lakes Subdivision. Its a 3 bedroom 2 full bathrooms and 2 half bathrooms, formal living and Dining rooms, sun porch, Den with a bar &1/2 bath. The sun porch has a 1/2 bath as well. The outdoor deck is great for entertainment, relaxation and catching the morning sunrise or afternoon sunset. The Galley kitchen is perfect for preparing your favorite meals. This home also has an office area. So many features, its truly a must see.
Contact an agent
Home facts
- Year built:1974
- Subdivision & Development:Forest Lake
- Listing ID #:203440
- Added:59 day(s) ago
- Updated:September 30, 2026 at 04:10 PM
Rooms and interior
- Bedrooms:3
- Total bathrooms:2
- Full bathrooms:2
- Rooms Total:10
- Flooring:Carpet, Ceramic Tile
- Dining Description:Eat-In Kitchen
- Living area:2,079 sq. ft.
Heating and cooling
- Cooling:Ceiling Fan(s), Central Air
- Heating:Heat Pump
- Central air:Yes
Structure and exterior
- Year built:1974
- Building area:2,079 sq. ft.
- Lot area:0.38 Acres
- Lot Features:Landscaped
- Architectural Style:Ranch
- Construction Materials:Brick
Schools
- High school:West Ashley High School
- Middle school:C.E. Williams Middle School
- Elementary school:Springfield Elementary School
Utilities
- Water:Public, Water Available
- Sewer:Public Sewer, Sewer Available
Finances and disclosures
- Price:$499,999
- Price per sq. ft.:$240.5
Features and amenities
- Amenities:Blinds, Insulated Windows
New listings near 2005 Saint David Lane
- Coming SoonOpen Sat, 11am to 1pm
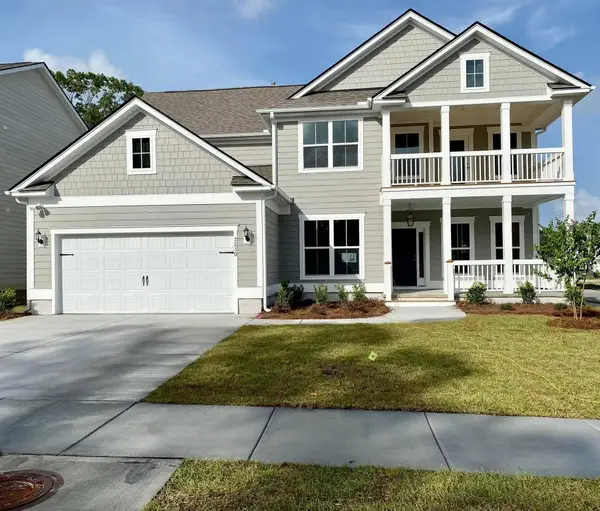 $825,000Coming Soon5 beds 5 baths3,537 sq. ft.
2230 Des Arc Road, Johns Island, SC 29455
MLS# 26027066Listed by: EXP REALTY LLC - Coming SoonOpen Sat, 10am to 12pm
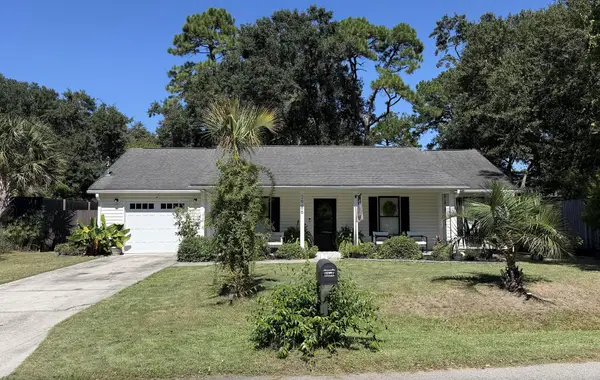 $500,000Coming Soon3 beds 2 baths1,340 sq. ft.
2986 Blackfish Road, Johns Island, SC 29455
MLS# 26026811Listed by: THE FIRM REAL ESTATE COMPANY - Coming Soon
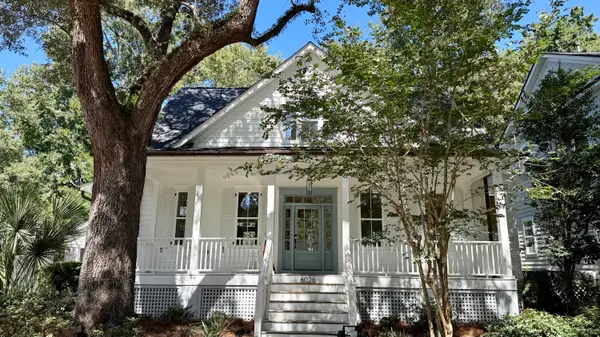 $1,699,000Coming Soon4 beds 4 baths2,439 sq. ft.
6026 Grand Council Street, Daniel Island, SC 29492
MLS# 26026786Listed by: ISLAND HOUSE REAL ESTATE - New
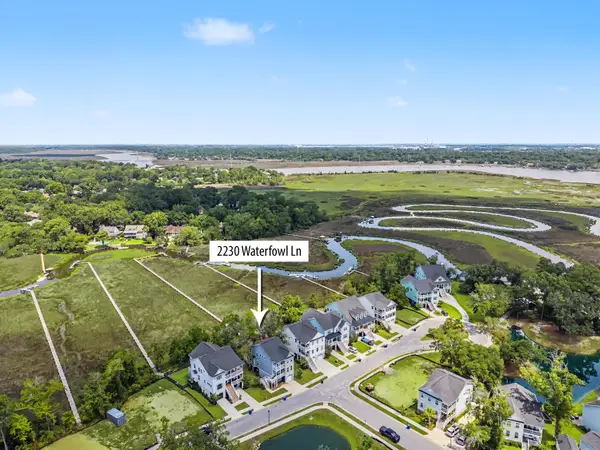 $984,900Active3 beds 3 baths2,109 sq. ft.
2230 Waterfowl Lane, Charleston, SC 29414
MLS# 26027101Listed by: KELLER WILLIAMS REALTY CHARLESTON - New
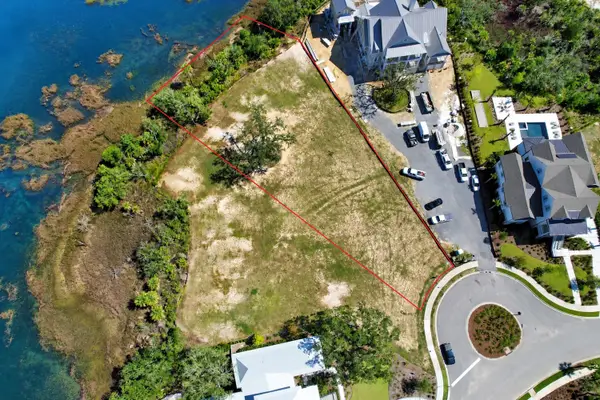 $5,500,000Active0.98 Acres
917 Fish Camp Road, Charleston, SC 29492
MLS# 26027075Listed by: CAROLINA ONE REAL ESTATE - Open Sat, 1 to 3pmNew
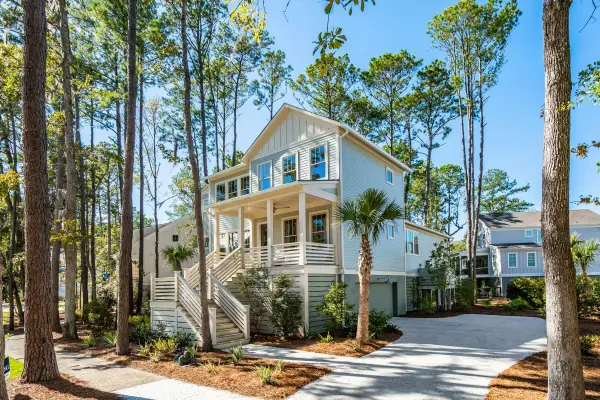 $1,399,900Active4 beds 5 baths2,549 sq. ft.
1709 Vireo Court, Johns Island, SC 29455
MLS# 26027081Listed by: THE CASSINA GROUP - New
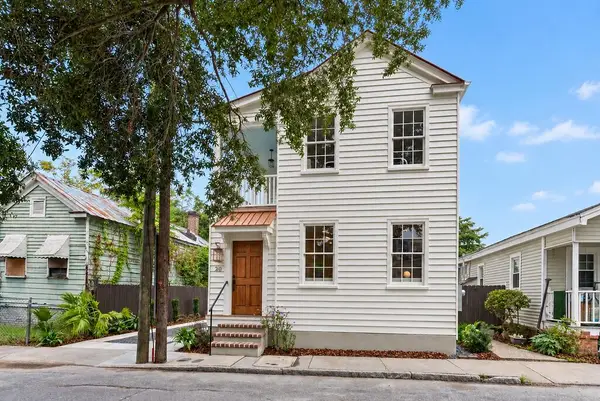 $1,099,000Active4 beds 3 baths1,430 sq. ft.
20 Addison Street, Charleston, SC 29403
MLS# 26027083Listed by: THE BOULEVARD COMPANY - New
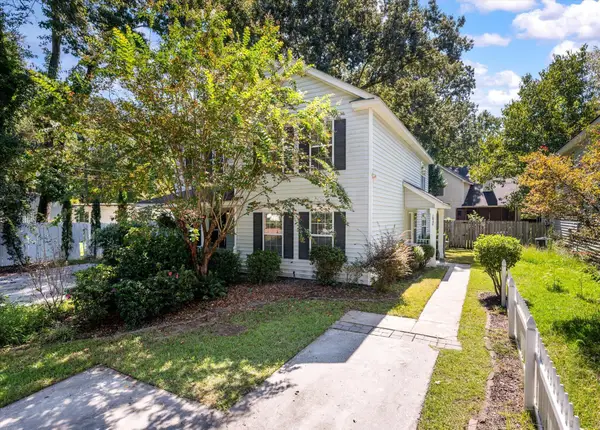 $350,000Active3 beds 2 baths1,440 sq. ft.
1849 Beechwood Road, Charleston, SC 29414
MLS# 26027065Listed by: THE PULSE CHARLESTON - New
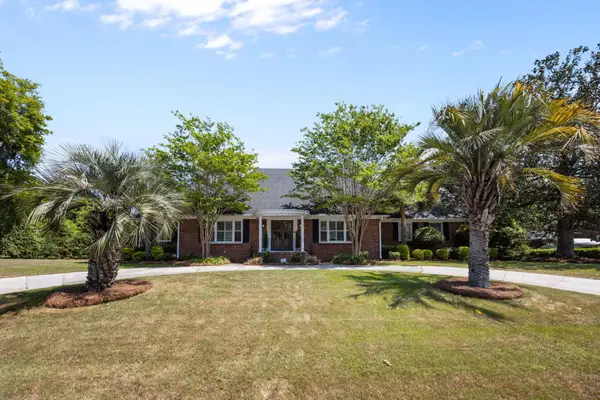 $1,675,000Active5 beds 5 baths4,129 sq. ft.
48 Wespanee Drive, Charleston, SC 29407
MLS# 26027054Listed by: REALTY ONE GROUP COASTAL - New
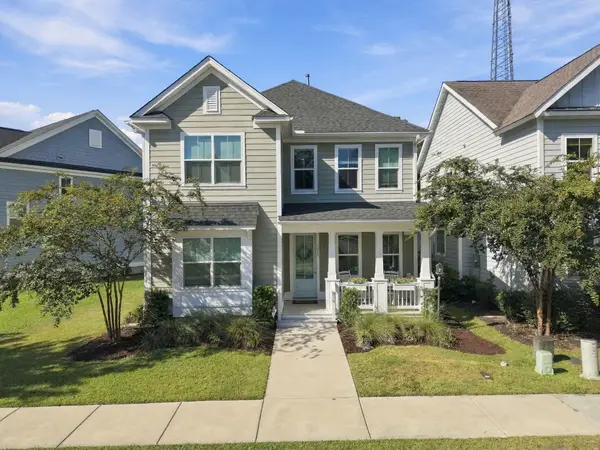 $695,000Active4 beds 4 baths2,553 sq. ft.
1013 Oak Bluff Avenue, Charleston, SC 29492
MLS# 26027050Listed by: THE BOULEVARD COMPANY


Protect your home and budget from life's surprises with an Assurant Home Warranty, backed by a partner that supports you through every step of homeownership. Explore Plans.
© 2023 - 2026 ERA Franchise Systems LLC. All rights reserved. ERA Franchise Systems LLC fully supports the principles of the Fair Housing Act and the Equal Opportunity Act. ERA, ERA Real Estate powered, and their respective logos are registered service marks of ERA Franchise Systems LLC. Each office is independently owned and operated.