
2008 Sanders House Street, Charleston, SC 29492
Local realty services provided by:ERA Wilder Realty
Listed by: ellis grossman, ginny williams843-779-8660
Office: carolina one real estate
MLS#:26022990
Source:SC_CTAR
2008 Sanders House Street,Charleston, SC 29492
$1,245,000
- 4 Beds
- 3 Baths
- 3,046 sq. ft.
- Single family
- Active
Upcoming open houses
- Sat, Oct 0301:00 pm - 03:00 pm
Price summary
- Price:$1,245,000
- Price per sq. ft.:$408.73
About this home
Welcome home to 2008 Sanders House St, a beautifully appointed 3,046-square-foot home offering thoughtful design, exceptional functionality, and stylish indoor-outdoor living. From the moment you enter, custom details and modern finishes create a home that feels both refined and inviting. The property also includes a deep 3-car garage with a tandem layout providing ample space for 3rd vehicle parking, a workshop, or additional storage.The main level features a sophisticated custom office designed for productivity and privacy, with dramatic color-drenched walls, custom tinted glass french doors and walls, and a statement wood-slat accent wall. There is also a full bedroom and bathroom downstairs, ideal for guests or flexible living arrangements, along with the added convenience of a built in drop zone and expansive storage. The open living spaces are complemented by a herringbone backsplash in the kitchen and cabinets to the ceiling, an integrated sound system, and expansive windows for natural light.
Step outside through the impressive triple-slider doors to a screened porch designed for year-round enjoyment, complete with an outdoor gas fireplace - the perfect setting for gathering or relaxing. The fenced backyard directly adjacent to a park provides an especially appealing combination of useful yard space and easy access to green space.
Upstairs, the spacious primary suite features a tray ceiling and private ensuite bath, joined by two additional bedrooms, a versatile loft, and a conveniently located laundry room. Thoughtful details throughout make every space both beautiful and functional.
An attached garage that can accommodate 3 vehicles provides exceptional parking and storage flexibility, completing a home that truly stands out for its combination of space, design, and livability....
Contact an agent
Home facts
- Year built:2023
- Subdivision & Development:Point Hope
- Listing ID #:26022990
- Added:47 day(s) ago
- Updated:September 29, 2026 at 04:51 PM
Rooms and interior
- Bedrooms:4
- Total bathrooms:3
- Full bathrooms:3
- Flooring:Ceramic Tile
- Bathrooms Description:Garden Tub/Shower
- Kitchen Description:Eat-in Kitchen, Kitchen Island, Pantry
- Living area:3,046 sq. ft.
Heating and cooling
- Cooling:Central Air
- Heating:Forced Air
- Central air:Yes
Structure and exterior
- Year built:2023
- Building area:3,046 sq. ft.
- Lot area:0.17 Acres
- Lot Features:0 - .5 Acre, High, Level
- Architectural Style:Craftsman, Traditional
- Foundation Description:Raised Slab, Slab
- Levels:2 Story
Schools
- High school:Philip Simmons
- Middle school:Philip Simmons
- Elementary school:Philip Simmons
Utilities
- Water:Public
- Sewer:Public Sewer
Finances and disclosures
- Price:$1,245,000
- Price per sq. ft.:$408.73
Features and amenities
- Laundry features:Laundry Room
- Amenities:Ceiling Fan(s), Ceiling Smooth, High Ceilings, Tray Ceiling(s)
Parking
- Total parking spaces:3
- Parking description:3 Car Garage, Attached, Off Street
- Garage:Yes
- Garage spaces:3
New listings near 2008 Sanders House Street
- Coming Soon
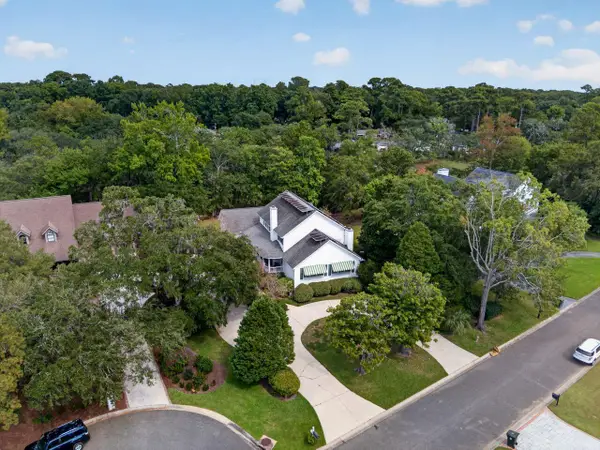 $1,400,000Coming Soon5 beds 4 baths3,472 sq. ft.
86 Indigo Point Drive, Charleston, SC 29407
MLS# 26026837Listed by: COLDWELL BANKER REALTY - Coming Soon
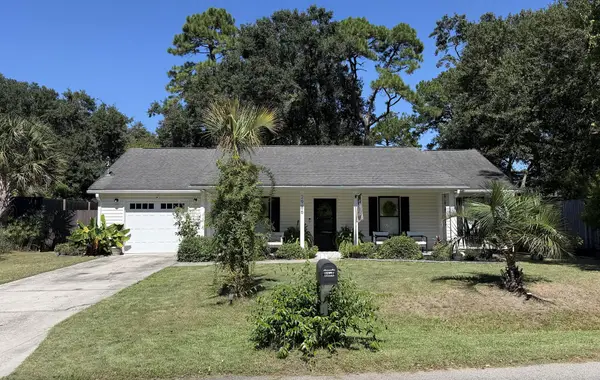 $500,000Coming Soon3 beds 2 baths1,340 sq. ft.
2986 Blackfish Road, Johns Island, SC 29455
MLS# 26026811Listed by: THE FIRM REAL ESTATE COMPANY - Coming Soon
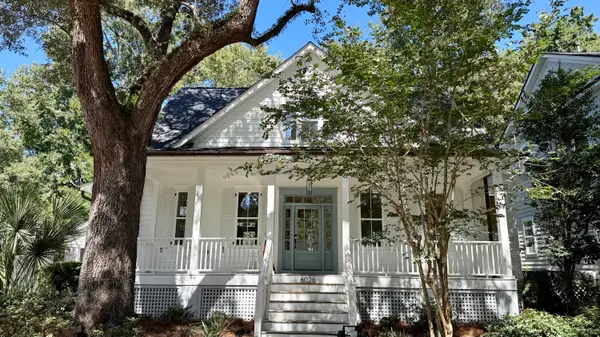 $1,699,000Coming Soon4 beds 4 baths2,439 sq. ft.
6026 Grand Council Street, Daniel Island, SC 29492
MLS# 26026786Listed by: ISLAND HOUSE REAL ESTATE - New
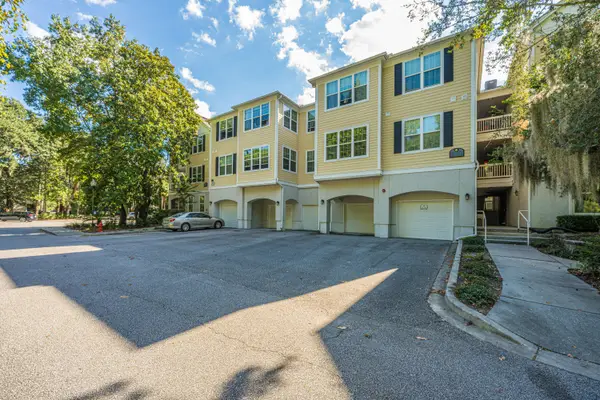 $359,000Active2 beds 2 baths1,324 sq. ft.
60 Fenwick Hall Allee #715, Johns Island, SC 29455
MLS# 26026991Listed by: CAROLINA ONE REAL ESTATE - New
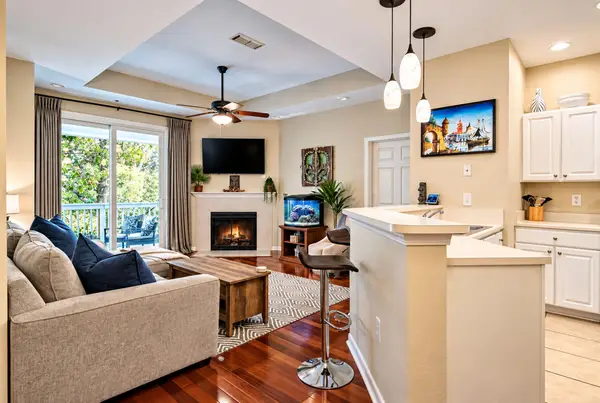 $314,900Active2 beds 2 baths1,107 sq. ft.
60 Fenwick Hall Allee #736, Johns Island, SC 29455
MLS# 26026983Listed by: HIGHGARDEN REAL ESTATE - New
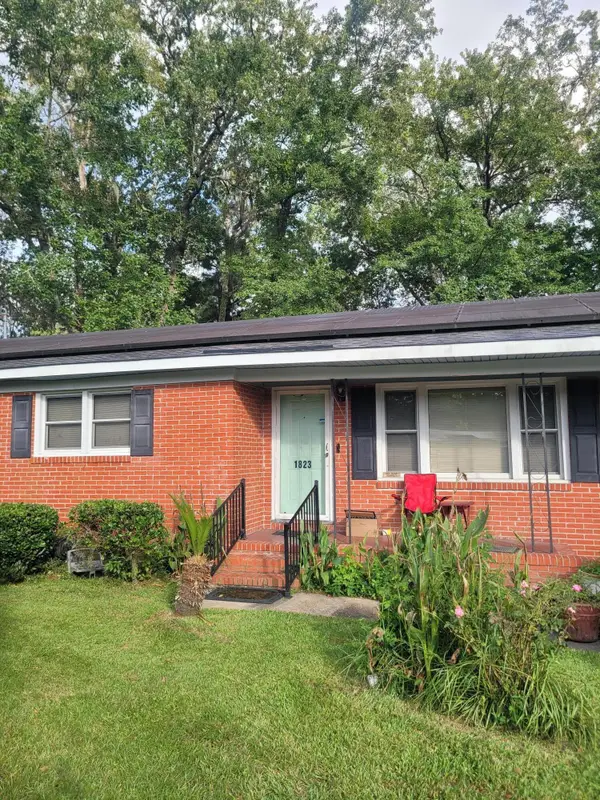 $340,000Active5 beds 3 baths2,068 sq. ft.
1823 Jaywood Circle, Charleston, SC 29407
MLS# 26026982Listed by: EXP REALTY LLC - New
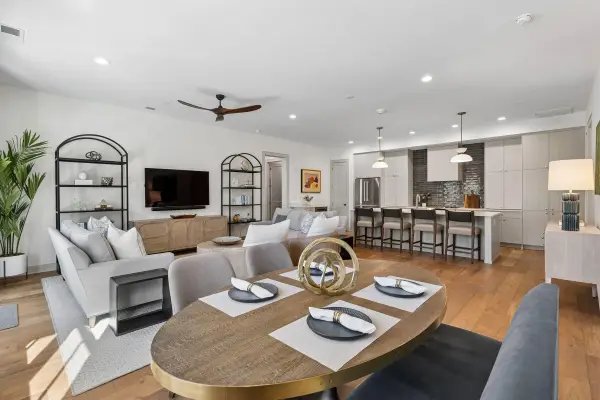 $1,498,990Active2 beds 3 baths1,920 sq. ft.
320 Longshore Street #Unit 1025, Charleston, SC 29492
MLS# 26026968Listed by: THE PULSE CHARLESTON - New
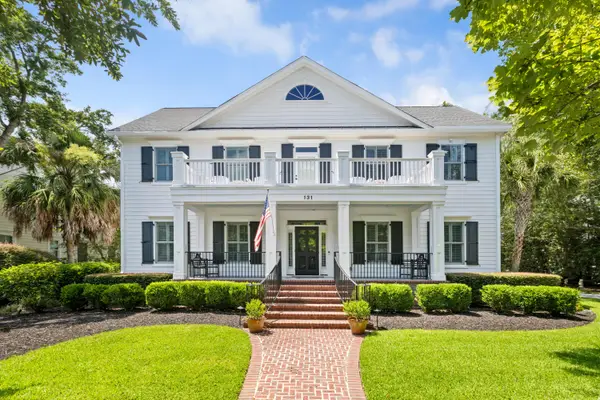 $3,490,000Active5 beds 5 baths4,836 sq. ft.
131 Balfour Drive, Charleston, SC 29492
MLS# 26026975Listed by: ISLAND HOUSE REAL ESTATE - New
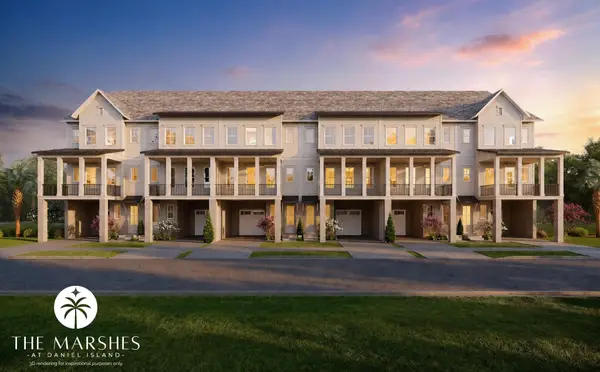 $1,195,000Active3 beds 3 baths2,428 sq. ft.
160 Etta Way, Charleston, SC 29492
MLS# 26026962Listed by: ATLANTIC PROPERTIES OF THE LOWCOUNTRY - New
 $650,000Active0.5 Acres
2363 Sol Legare Road, Charleston, SC 29412
MLS# 26026930Listed by: CAROLINA ONE REAL ESTATE


Protect your home and budget from life's surprises with an Assurant Home Warranty, backed by a partner that supports you through every step of homeownership. Explore Plans.
© 2023 - 2026 ERA Franchise Systems LLC. All rights reserved. ERA Franchise Systems LLC fully supports the principles of the Fair Housing Act and the Equal Opportunity Act. ERA, ERA Real Estate powered, and their respective logos are registered service marks of ERA Franchise Systems LLC. Each office is independently owned and operated.