
2055 Medway Road, Charleston, SC 29412
Local realty services provided by:ERA Wilder Realty
Listed by: kristin hamilton843-769-5100
Office: agentowned realty charleston group
MLS#:26027209
Source:SC_CTAR
2055 Medway Road,Charleston, SC 29412
$1,375,000
- 4 Beds
- 3 Baths
- 2,011 sq. ft.
- Single family
- Active
Price summary
- Price:$1,375,000
- Price per sq. ft.:$683.74
About this home
Welcome to 2055 Medway Road, a thoughtfully renovated 1940s home in the heart of James Island's beloved Riverland Terrace neighborhood. Carefully updated to preserve its character while creating comfortable, modern living, the home offers four bedrooms, three full bathrooms, flexible living space, and an exceptional combination of indoor and outdoor amenities.Set on a large lot, the property features an inviting front porch, an open-concept living, dining, and kitchen area, and a private primary suite overlooking the backyard. A detached, conditioned studio adds an exceptionally versatile bonus space for a home office, gym, creative studio, or whatever best suits your needs. The home was comprehensively upgraded for energy efficiency, including a 4.32 kW owned solar array, addedinsulation, and extensive air-sealing improvements that reduce drafts, improve comfort, and help keep utility costs low.
Upon entry, you'll find heart pine floors, abundant natural light, and an open floor plan designed for easy everyday living and entertaining. The spacious living room features a freestanding gas fireplace and flows naturally into the dining area and kitchen. The bright kitchen includes a large island with seating, gas range, open shelving, generous pantry storage, and a wine fridge. Also on the first floor are a bedroom, full bathroom, and spacious laundry room/mudroom with custom built-in cubbies.
Upstairs, the private primary suite overlooks the backyard and includes a spacious walk-in closet and beautifully finished en-suite bathroom with a double vanity, marble-tiled walk-in shower, and freestanding soaking tub. Two additional bedrooms and another full bathroom complete the second floor.
Outside, a large deck steps down into a private backyard designed for relaxing and entertaining. The property also features a dedicated fire pit area, detached conditioned studio, storage shed with its own screened-in porch, and outdoor shower.
Ideally situated just steps from Medway Park and within an easy walk or bike ride of Fort Pemberton Park, Plymouth Park, Riverland Terrace restaurants, the public boat landing, and Charleston Municipal Golf Course, this home offers a rare combination of character, thoughtful design, flexible living space, and high-performance upgrades in one of James Island's most established neighborhoods....
Contact an agent
Home facts
- Year built:1942
- Subdivision & Development:Riverland Terrace
- Listing ID #:26027209
- Added:1 day(s) ago
- Updated:October 02, 2026 at 05:03 PM
Rooms and interior
- Bedrooms:4
- Total bathrooms:3
- Full bathrooms:3
- Flooring:Wood
- Kitchen Description:Eat-in Kitchen, Kitchen Island, Pantry
- Living area:2,011 sq. ft.
Heating and cooling
- Cooling:Central Air
- Central air:Yes
Structure and exterior
- Year built:1942
- Building area:2,011 sq. ft.
- Lot area:0.15 Acres
- Lot Features:0 - .5 Acre
- Architectural Style:Craftsman
- Foundation Description:Crawl Space
- Levels:2 Story
Schools
- High school:James Island Charter
- Middle school:Camp Road
- Elementary school:Murray Lasaine
Utilities
- Water:Public
- Sewer:Public Sewer
Finances and disclosures
- Price:$1,375,000
- Price per sq. ft.:$683.74
Features and amenities
- Laundry features:Laundry Room
- Amenities:Ceiling Fan(s), Ceiling Smooth
Parking
- Parking description:Off Street
New listings near 2055 Medway Road
- Coming Soon
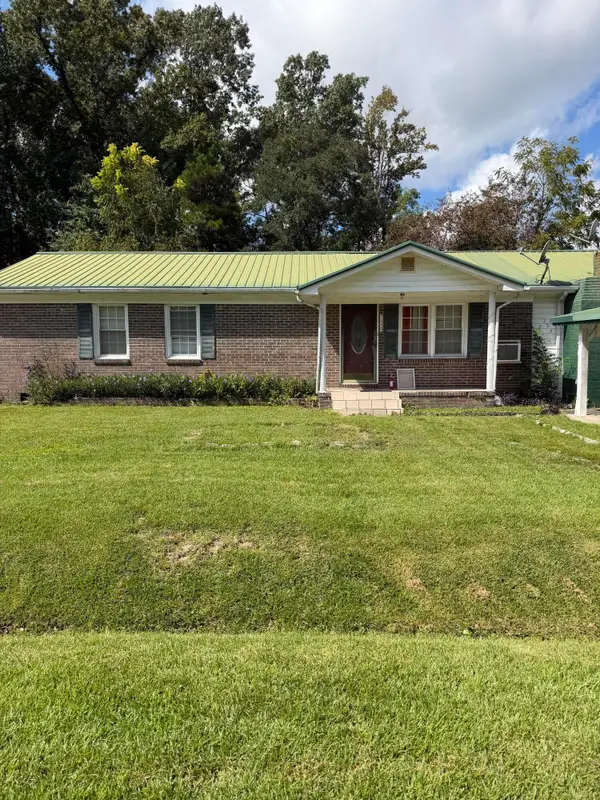 $305,000Coming Soon3 beds 3 baths1,390 sq. ft.
725 Hoss Road, Charleston, SC 29414
MLS# 26027272Listed by: COLDWELL BANKER REALTY - Coming SoonOpen Sat, 2 to 4pm
 $1,325,000Coming Soon4 beds 3 baths3,197 sq. ft.
814 Stonefield Avenue, Charleston, SC 29412
MLS# 26027195Listed by: KELLER WILLIAMS REALTY CHARLESTON - New
 $2,495,000Active3 beds 4 baths2,152 sq. ft.
65 Carolina Street, Charleston, SC 29403
MLS# 26027394Listed by: MAISON REAL ESTATE - New
 $320,000Active0.06 Acres
14 H Street, Charleston, SC 29403
MLS# 26027398Listed by: EXP REALTY LLC - New
 $430,000Active5 beds 2 baths1,850 sq. ft.
10 Solomon Court, Charleston, SC 29414
MLS# 26027403Listed by: BRAND NAME REAL ESTATE - Open Sun, 1 to 3pmNew
 $419,900Active3 beds 3 baths1,772 sq. ft.
4145 Veritas Street, Charleston, SC 29414
MLS# 26027404Listed by: REDFIN CORPORATION - New
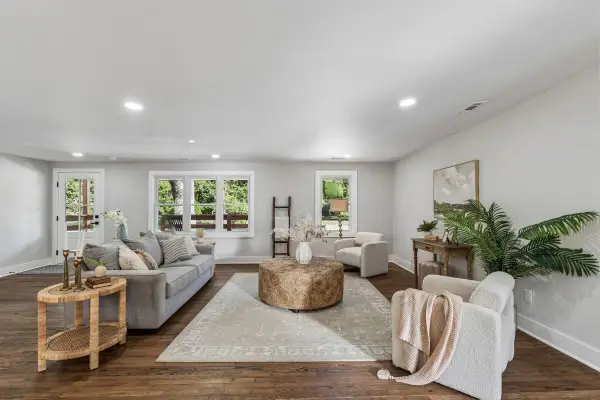 $499,000Active3 beds 2 baths1,536 sq. ft.
1871 Grimball Road, Charleston, SC 29412
MLS# 26027389Listed by: DUNES PROPERTIES OF CHARLESTON INC - New
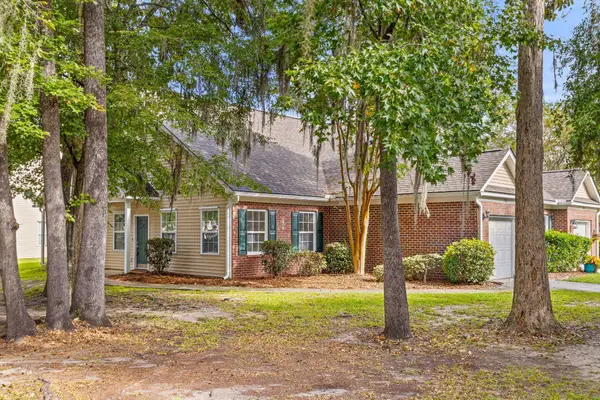 $375,000Active3 beds 2 baths1,561 sq. ft.
102 Larissa Drive, Charleston, SC 29414
MLS# 26027374Listed by: AGENTOWNED REALTY PREFERRED GROUP - New
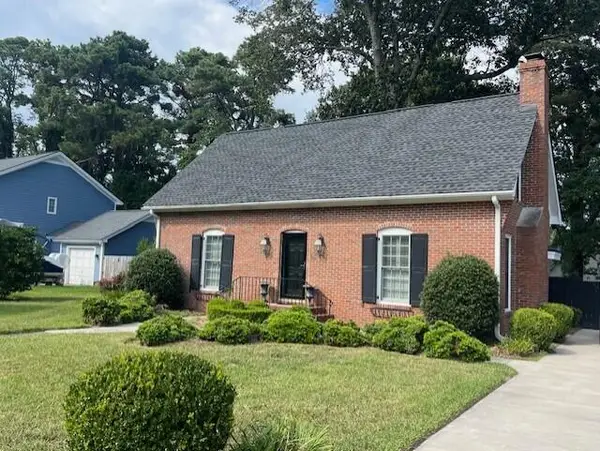 $765,000Active3 beds 3 baths1,671 sq. ft.
924 Ravenswood Drive, Charleston, SC 29412
MLS# 26027383Listed by: ISAVE REALTY - New
 $239,000Active2 beds 2 baths900 sq. ft.
935 E Estates Boulevard #Apt C, Charleston, SC 29414
MLS# 26027357Listed by: CAROLINA ONE REAL ESTATE


Protect your home and budget from life's surprises with an Assurant Home Warranty, backed by a partner that supports you through every step of homeownership. Explore Plans.
© 2023 - 2026 ERA Franchise Systems LLC. All rights reserved. ERA Franchise Systems LLC fully supports the principles of the Fair Housing Act and the Equal Opportunity Act. ERA, ERA Real Estate powered, and their respective logos are registered service marks of ERA Franchise Systems LLC. Each office is independently owned and operated.