
814 Stonefield Avenue, Charleston, SC 29412
Local realty services provided by:ERA Greater North Properties
Upcoming open houses
- Sat, Oct 0302:00 pm - 04:00 pm
Listed by: jackie hess
Office: keller williams realty charleston
MLS#:26027195
Source:MI_NGLRMLS
Price summary
- Price:$1,325,000
- Price per sq. ft.:$414.45
About this home
Exceptional waterfront opportunity in the heart of coveted James Island! 814 Stonefield offers unbound potential with a private boat ramp, dock, workshop, pool, and over 3,000 sqft of quality construction. With unbeatable access to Downtown and Folly Beach, this beloved family home exemplifies the very best of coastal living without compromise.Thoughtfully laid out, this unique corner lot abuts the banks of Parrot Point Creek for added privacy and effortless access to the dock area and workshop. Recent improvements include a new roof (2025), HVAC (2022), and vapor barrier (2026) and the timeless appeal of tudor-style architecture creates the perfect canvas for adding your own cosmetic updates.A fireplace adorned living room opens to the gourmet kitchen-complete with GE Profile appliance suite, JennAir cooktop, oak cabinetry, oversized island, coffee bar, and custom pantry. Upstairs you'll find all 4 spacious bedrooms, each boasting a Juliette balcony, and ample walk-in closet space. The finished FROG overlooks the creek with over ~500 sqft of bonus space.
The heart of this beautiful home beats in the backyard. Lush vegetation and mature palms provide a scenic privacy wall for all those poolside soirees. Garden lovers rejoice- restore the small greenhouse tucked behind the shop or take advantage of the built-in potters bench. The 2 story covered patio can also double as boat/RV storage. The workshop has power, water hookups, and measures roughly 28x25.
Life on James Island delivers a front row view of Charleston. This established area is home to renowned county parks, programs, the Charleston Municipal Golf Course, only one block from the JI Youth Soccer Complex, and less than 5 minutes to assigned schools- Stiles Point ES and James Island Charter HS. Don't miss your chance to take in all of the charm, without the traffic....
Contact an agent
Home facts
- Year built:1975
- Subdivision & Development:Lighthouse Point
- Listing ID #:26027195
- Updated:October 03, 2026 at 12:01 AM
Rooms and interior
- Bedrooms:4
- Total bathrooms:3
- Full bathrooms:2
- Half bathrooms:1
- Flooring:Carpet, Wood
- Kitchen Description:Pantry
- Living area:3,197 sq. ft.
Heating and cooling
- Cooling:Central Air
- Heating:Forced Air
- Central air:Yes
Structure and exterior
- Year built:1975
- Building area:3,197 sq. ft.
- Lot area:0.5 Acres
- Lot Features:Corner Lot, Level
- Architectural Style:Contemporary
Schools
- High school:James Island Charter
- Middle school:Camp Road
- Elementary school:Stiles Point
Finances and disclosures
- Price:$1,325,000
- Price per sq. ft.:$414.45
Parking
- Total parking spaces:8
- Garage:Yes
- Garage spaces:4
- Carport spaces:5
New listings near 814 Stonefield Avenue
- Coming Soon
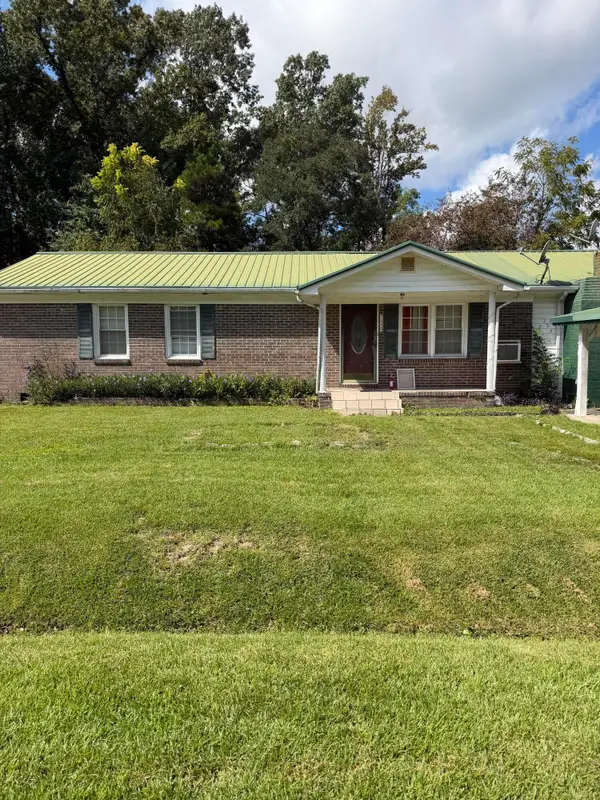 $305,000Coming Soon3 beds 3 baths1,390 sq. ft.
725 Hoss Road, Charleston, SC 29414
MLS# 26027272Listed by: COLDWELL BANKER REALTY - New
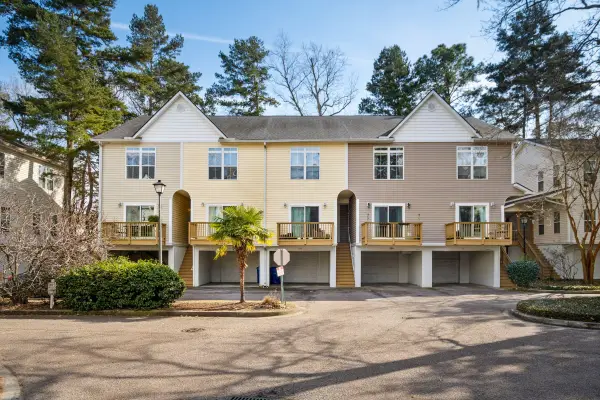 $274,000Active3 beds 3 baths1,525 sq. ft.
1829 Dogwood Road #501, Charleston, SC 29414
MLS# 26027443Listed by: EXP REALTY LLC - New
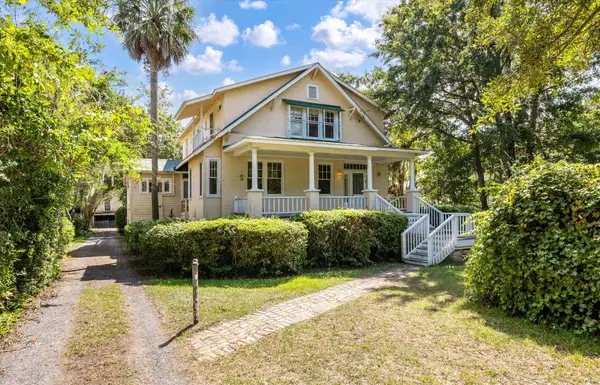 $1,450,000Active4 beds 2 baths2,527 sq. ft.
11 Formosa Drive, Charleston, SC 29407
MLS# 26027444Listed by: EXP REALTY LLC - New
 $250,000Active2 beds 2 baths900 sq. ft.
905 Burnley Road #Unit D, Charleston, SC 29414
MLS# 26027410Listed by: COLDWELL BANKER REALTY - New
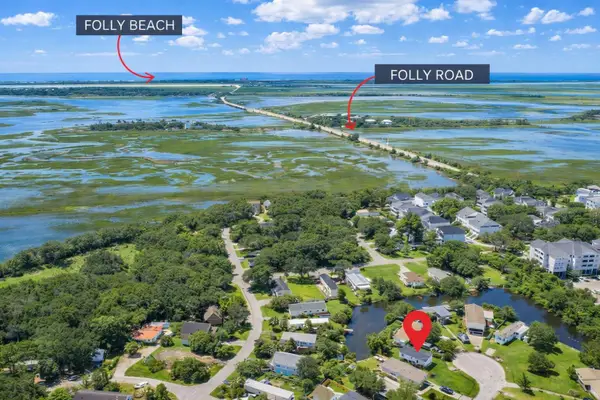 $324,900Active0.17 Acres
1667 Wading Heron Road, Charleston, SC 29412
MLS# 26027429Listed by: THE BOULEVARD COMPANY - New
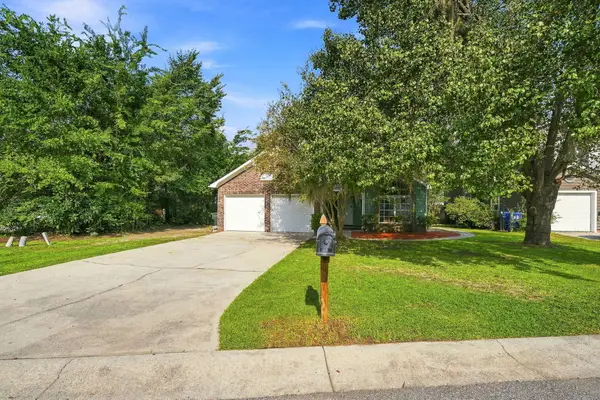 $430,000Active5 beds 2 baths1,850 sq. ft.
10 Solomon Court, Charleston, SC 29414
MLS# 26027403Listed by: BRAND NAME REAL ESTATE - Open Sun, 1 to 3pmNew
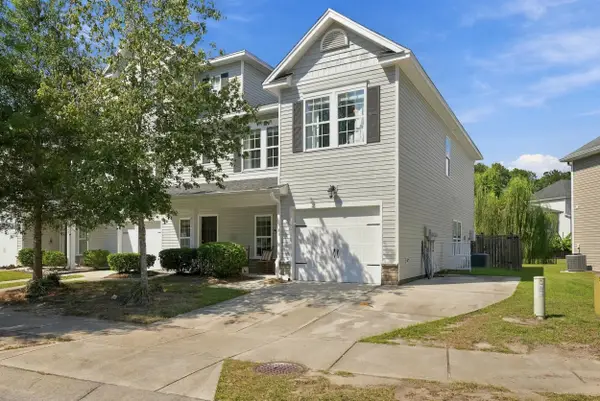 $419,900Active3 beds 3 baths1,772 sq. ft.
4145 Veritas Street, Charleston, SC 29414
MLS# 26027404Listed by: REDFIN CORPORATION - New
 $634,999Active3 beds 3 baths1,920 sq. ft.
1225 Crooked Oak Road, Charleston, SC 29492
MLS# 26027411Listed by: EXP REALTY LLC - New
 $2,495,000Active3 beds 4 baths2,152 sq. ft.
65 Carolina Street, Charleston, SC 29403
MLS# 26027394Listed by: MAISON REAL ESTATE - Open Sun, 1 to 3pmNew
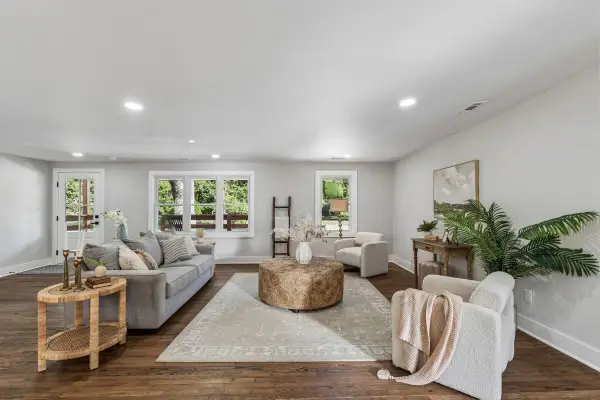 $499,000Active3 beds 2 baths1,536 sq. ft.
1871 Grimball Road, Charleston, SC 29412
MLS# 26027389Listed by: DUNES PROPERTIES OF CHARLESTON INC


Protect your home and budget from life's surprises with an Assurant Home Warranty, backed by a partner that supports you through every step of homeownership. Explore Plans.
© 2023 - 2026 ERA Franchise Systems LLC. All rights reserved. ERA Franchise Systems LLC fully supports the principles of the Fair Housing Act and the Equal Opportunity Act. ERA, ERA Real Estate powered, and their respective logos are registered service marks of ERA Franchise Systems LLC. Each office is independently owned and operated.