
213 Shady Lane, Charleston, SC 29407
Local realty services provided by:ERA Wilder Realty
Listed by: cambron elsey
Office: real broker, llc.
MLS#:26025633
Source:SC_CTAR
213 Shady Lane,Charleston, SC 29407
$1,098,000
- 4 Beds
- 4 Baths
- 2,551 sq. ft.
- Single family
- Active
Upcoming open houses
- Sat, Sep 1211:00 am - 01:00 pm
Price summary
- Price:$1,098,000
- Price per sq. ft.:$430.42
About this home
Located on a quiet cul-de-sac in the established Capri Isles neighborhood, 213 Shady Lane is just ten minutes from downtown Charleston. This gorgeous, updated home includes a fully attached mother-in-law suite with its own separate entrance, full kitchen, spacious bedroom and full bathroom. Use it for multigenerational living, an au pair, extended guests or potential rental income. It would also make a great game room, craft room, man cave or space to host friends.The home has been extensively renovated with elevated finishes throughout. The spacious kitchen features an oversized island with a second sink, wine cooler, five-burner cooktop, reverse-osmosis water filtration system and high-end appliances. The primary suite includesa beautifully tiled bathroom with a walk-in rain shower, offering a spa-like feel. Two additional bedrooms are located upstairs and share a full bathroom. One bedroom is fully equipped with a California Closet system built out for someone to use as a walk in closet if desired.
Downstairs, a den with a gas fireplace and half bathroom connects the main home to the mother-in-law suite. The suite can be closed off for privacy and features a full kitchen with stainless steel appliances, generous cabinet storage and a built-in bar area. A spacious bedroom and full bathroom with a beautifully tiled shower complete the space.
Outside, mature live oaks frame the professionally landscaped backyard, where a screened porch and fire pit offer plenty of space to entertain or relax. Uplighting showcases the live oaks in the evening, while the well-cared-for landscaping brings something new throughout the year. Climbing Peggy Martin roses and a grapefruit tree add to the beauty out front.
Enjoy the neighborhood's community boat ramp, which provides private, convenient access to the water, or take a quick bike ride to the West Ashley Greenway. With downtown Charleston, shopping, dining, I-526 and the beaches all within minutes, 213 Shady Lane offers the ultimate lifestyle destination, along with the space and flexibility to fit nearly any season of life....
Contact an agent
Home facts
- Year built:1966
- Subdivision & Development:Capri Isles
- Listing ID #:26025633
- Added:1 day(s) ago
- Updated:September 12, 2026 at 06:48 PM
Rooms and interior
- Bedrooms:4
- Total bathrooms:4
- Full bathrooms:3
- Half bathrooms:1
- Flooring:Ceramic Tile, Wood
- Bathrooms Description:Garden Tub/Shower
- Kitchen Description:Eat-in Kitchen, Kitchen Island
- Living area:2,551 sq. ft.
Heating and cooling
- Cooling:Central Air
- Central air:Yes
Structure and exterior
- Year built:1966
- Building area:2,551 sq. ft.
- Lot area:0.22 Acres
- Lot Features:.5 - 1 Acre, Cul-De-Sac
- Architectural Style:Traditional
- Foundation Description:Crawl Space, Slab
- Levels:2 Story
Schools
- High school:West Ashley
- Middle school:C E Williams
- Elementary school:Stono Park
Utilities
- Water:Public
- Sewer:Public Sewer
Finances and disclosures
- Price:$1,098,000
- Price per sq. ft.:$430.42
Features and amenities
- Amenities:Ceiling Fan(s), Ceiling Smooth, High Ceilings
Parking
- Parking description:Attached, Converted Garage, Off Street
New listings near 213 Shady Lane
- Coming Soon
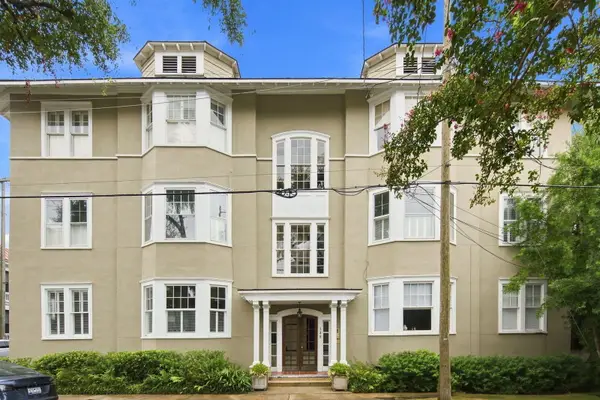 $1,425,000Coming Soon2 beds 3 baths1,188 sq. ft.
139 Tradd Street #Apt 1, Charleston, SC 29401
MLS# 26025679Listed by: THE CASSINA GROUP - Coming Soon
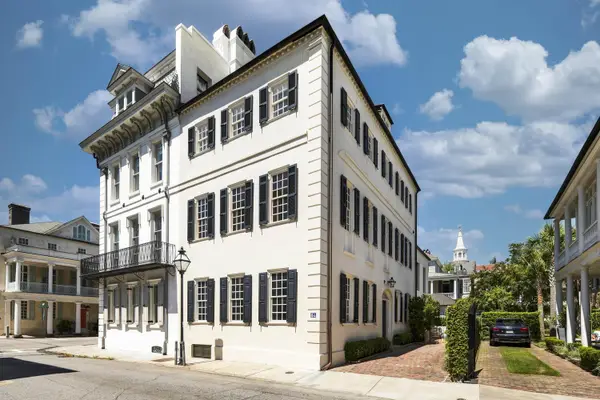 $8,595,000Coming Soon4 beds 5 baths4,028 sq. ft.
64 Tradd Street, Charleston, SC 29401
MLS# 26025532Listed by: WILLIAM MEANS REAL ESTATE, LLC - Coming Soon
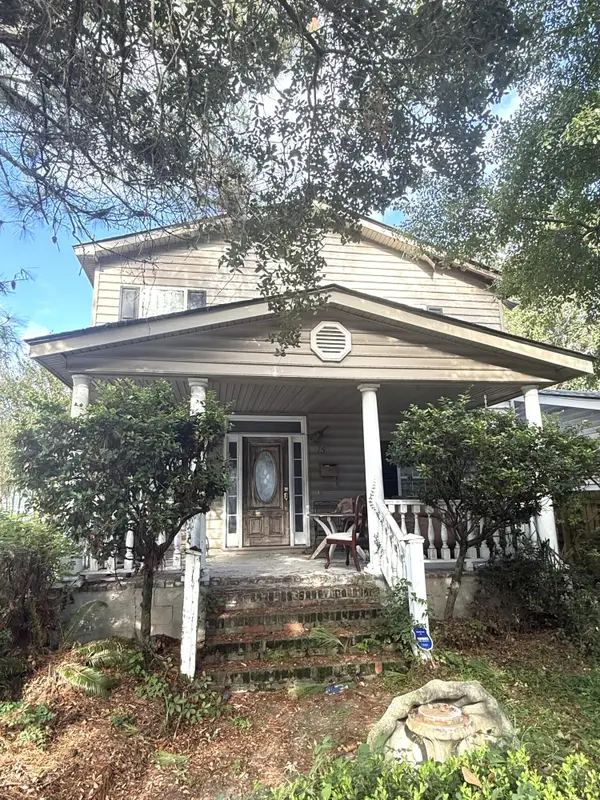 $895,000Coming Soon7 beds 3 baths3,362 sq. ft.
1150 King Street, Charleston, SC 29403
MLS# 26025347Listed by: SOUTHEASTERN PROPERTY GROUP - Open Sun, 12 to 2pmNew
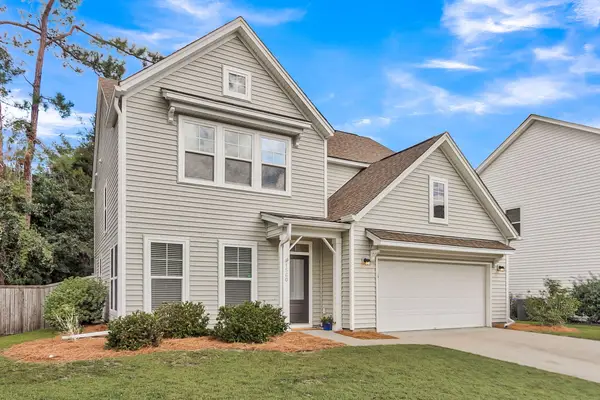 $599,000Active4 beds 3 baths2,347 sq. ft.
1560 Thoroughbred Boulevard, Johns Island, SC 29455
MLS# 26025672Listed by: COLDWELL BANKER REALTY - New
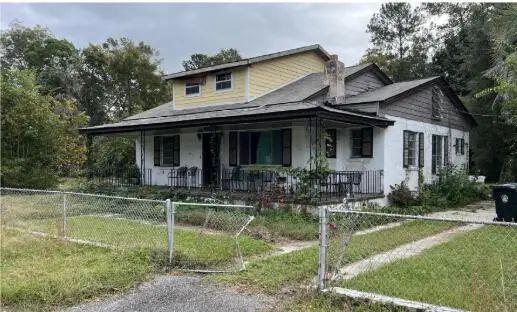 $425,000Active4 beds 3 baths1,851 sq. ft.
1349 Wallerton Avenue, Charleston, SC 29407
MLS# 26025668Listed by: KELLER WILLIAMS KEY - New
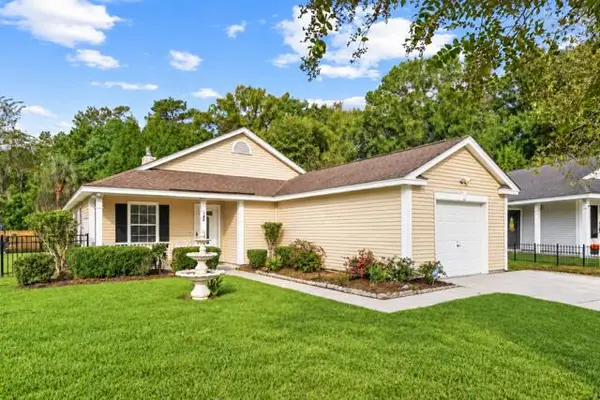 $350,000Active3 beds 2 baths1,430 sq. ft.
240 Lytham Court, Charleston, SC 29414
MLS# 26025665Listed by: EXP REALTY LLC - New
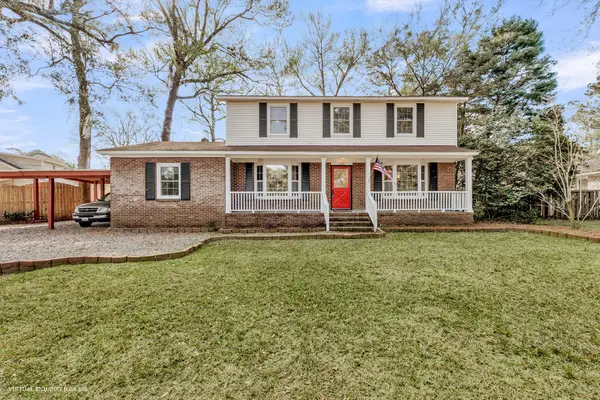 $650,000Active4 beds 3 baths2,453 sq. ft.
621 Fort Johnson Road, Charleston, SC 29412
MLS# 26025659Listed by: MATT O'NEILL REAL ESTATE - Open Sun, 1 to 3pmNew
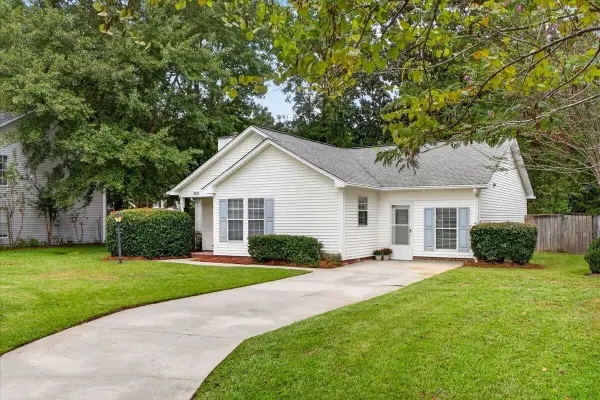 $420,000Active4 beds 2 baths1,590 sq. ft.
2876 N Moss Oak Lane, Charleston, SC 29414
MLS# 26025653Listed by: CAROLINA ONE REAL ESTATE - New
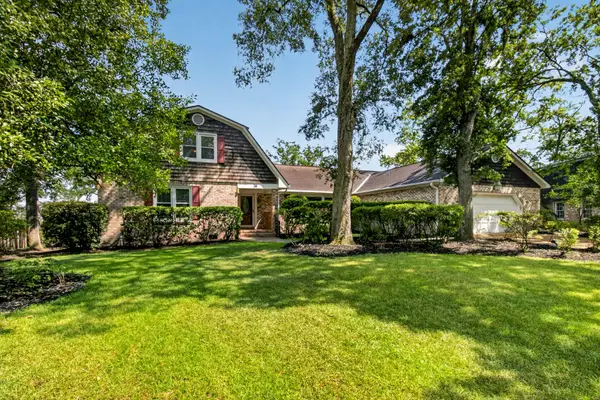 $1,025,000Active4 beds 3 baths3,312 sq. ft.
36 Brisbane Drive, Charleston, SC 29407
MLS# 26025648Listed by: REALTY ONE GROUP COASTAL - New
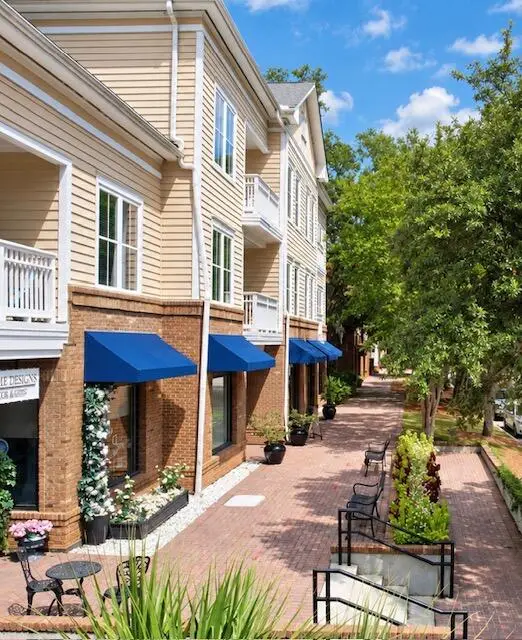 $499,000Active2 beds 2 baths1,225 sq. ft.
250 Seven Farms Drive #202, Charleston, SC 29492
MLS# 26025625Listed by: BETTER HOMES AND GARDENS REAL ESTATE PALMETTO


Protect your home and budget from life's surprises with an Assurant Home Warranty, backed by a partner that supports you through every step of homeownership. Explore Plans.
© 2023 - 2026 ERA Franchise Systems LLC. All rights reserved. ERA Franchise Systems LLC fully supports the principles of the Fair Housing Act and the Equal Opportunity Act. ERA, ERA Real Estate powered, and their respective logos are registered service marks of ERA Franchise Systems LLC. Each office is independently owned and operated.