
217 Amberjack Lane, Charleston, SC 29492
Local realty services provided by:ERA Wilder Realty
Listed by: kenton selvey
Office: william means real estate, llc.
MLS#:26005275
Source:SC_CTAR
217 Amberjack Lane,Charleston, SC 29492
$2,559,000
- 5 Beds
- 5 Baths
- 3,711 sq. ft.
- Single family
- Active
Price summary
- Price:$2,559,000
- Price per sq. ft.:$689.57
About this home
Tucked away on a serene, picturesque street in Daniel Island Park, this impeccably built, custom residence offers refined Lowcountry living in one of Charleston's most prestigious neighborhoods. Built in 2014 and meticulously maintained, the home has been thoughtfully refreshed with new interior paint and newly re-stained hardwood floors throughout, creating a light, polished, and truly move-in-ready feel. Designed for both gracious entertaining and everyday comfort, the home features five bedrooms, four full baths, and one-half bath, offering exceptional flexibility for family living and sophisticated entertaining. At the heart of the home, the chef's kitchen blends timeless design with modern functionality. A generous center island with a farm sink provides ample seating for casual dining, while premium appliances include a cabinet-paneled built-in refrigerator and a Thermador five-burner gas cooktop, oven, dishwasher, and pot filler - ideal for both everyday cooking and elevated entertaining. The kitchen flows seamlessly into the spacious family room, where a striking fireplace with reclaimed barn wood accents and custom built-ins creates a warm and inviting focal point. The thoughtfully designed main level also includes reclaimed wood accent walls, a sunlit breakfast room, a mudroom with extensive custom built-ins, a powder room, a butler's pantry, and a utility/laundry room with a built-in sink. A formal dining room offers flexibility to serve as an elegant study or private home office. A highly coveted first-floor primary suite provides a serene retreat featuring a spacious walk-in closet and a spa-inspired bath with a pedestal soaking tub, dual vanities, and a frameless glass walk-in shower. Upstairs, three additional bedrooms provide comfortable accommodations, including one with a private en suite bath. The fifth bedroom suite, located above the detached garage, comes complete with a kitchenette, full bath, and closet - perfect for guests, extended family, or a private studio.
The garage is connected by a charming covered breezeway, ideal for watching fall football games or enjoying as a cozy reading nook. The home's outdoor Lowcounty lifestyle is equally compelling. A covered front porch, mahogany front door, expansive screened porch, and rear open deck invite effortless indoor-outdoor enjoyment. The fenced backyard is finished with high-quality synthetic turf, offering a lush, green appearance year-round with minimal maintenance, while still providing space to potentially create a spectacular custom pool and outdoor entertaining oasis.
Additional highlights include a metal roof and timeless Lowcountry architecture. Ownership includes Daniel Island Club social membership privileges, with the opportunity to upgrade to a Sports or Golf Membership, unlocking access to world-class golf, tennis, pickleball, swimming, fitness, dining, and one-of-a-kind signature events. This is a rare opportunity to enjoy elevated Lowcountry living in Daniel Island Park, where timeless design, modern comfort, and a resort-caliber lifestyle come together on one of the island's most tranquil and desirable streets....
Contact an agent
Home facts
- Year built:2014
- Subdivision & Development:Daniel Island Park
- Listing ID #:26005275
- Added:225 day(s) ago
- Updated:October 08, 2026 at 02:43 PM
Rooms and interior
- Bedrooms:5
- Total bathrooms:5
- Full bathrooms:4
- Half bathrooms:1
- Flooring:Ceramic Tile, Wood
- Kitchen Description:Kitchen Island, Pantry
- Living area:3,711 sq. ft.
Heating and cooling
- Cooling:Central Air
- Heating:Heat Pump
- Central air:Yes
Structure and exterior
- Year built:2014
- Building area:3,711 sq. ft.
- Lot area:0.19 Acres
- Lot Features:0 - .5 Acre, Interior Lot, Level
- Architectural Style:Traditional
- Foundation Description:Crawl Space
- Levels:2 Story
Schools
- High school:Philip Simmons
- Middle school:Daniel Island
- Elementary school:Daniel Island
Utilities
- Water:Public
- Sewer:Public Sewer
Finances and disclosures
- Price:$2,559,000
- Price per sq. ft.:$689.57
Features and amenities
- Laundry features:Laundry Room
- Amenities:Tray Ceiling(s)
Parking
- Total parking spaces:2
- Parking description:2 Car Garage, Detached
- Garage:Yes
- Garage spaces:2
New listings near 217 Amberjack Lane
- Coming Soon
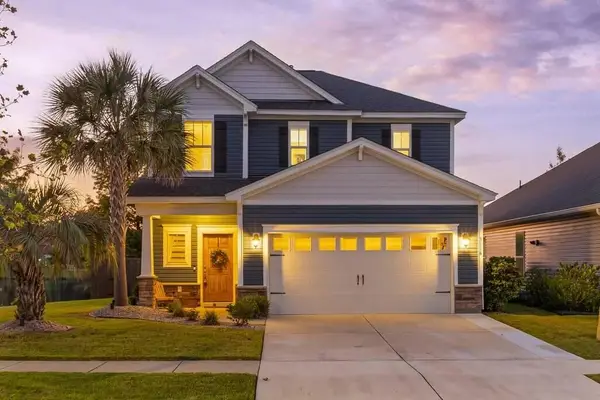 $529,900Coming Soon3 beds 3 baths1,817 sq. ft.
3116 Timberline Drive, Johns Island, SC 29455
MLS# 26027734Listed by: BRAND NAME REAL ESTATE - Coming Soon
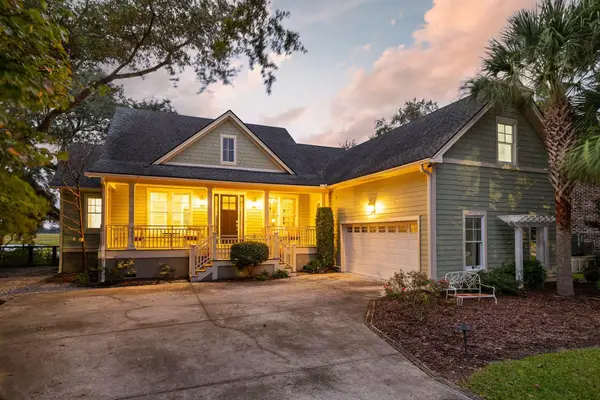 $2,199,900Coming Soon3 beds 3 baths2,460 sq. ft.
823 Colony Drive, Charleston, SC 29407
MLS# 26027736Listed by: BRAND NAME REAL ESTATE - Coming SoonOpen Sat, 11am to 1pm
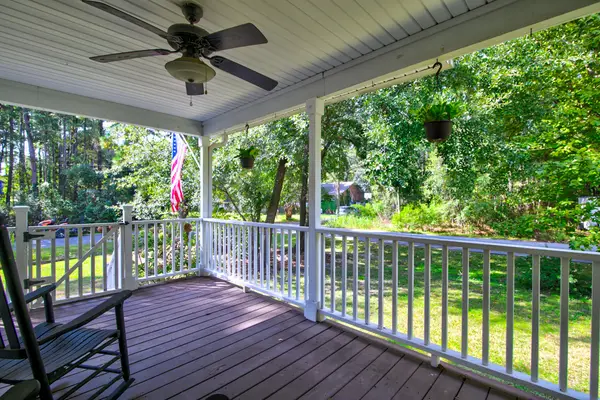 $545,000Coming Soon3 beds 3 baths1,355 sq. ft.
3658 Barton Street, Johns Island, SC 29455
MLS# 26027698Listed by: THE BOULEVARD COMPANY - Coming Soon
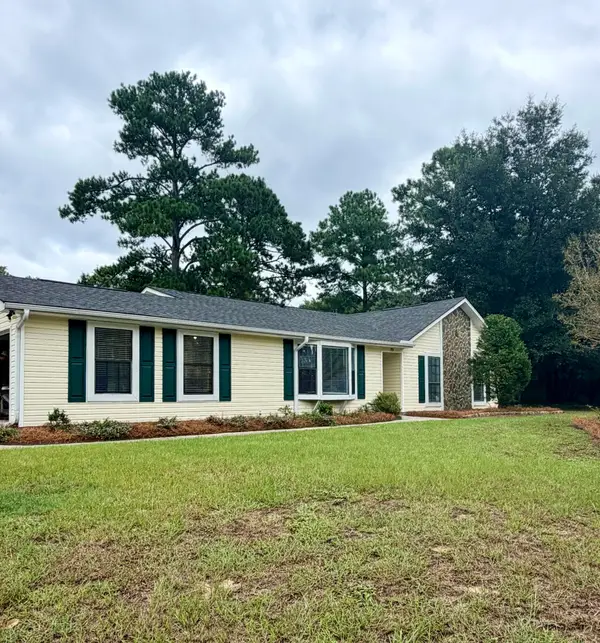 $695,000Coming Soon3 beds 2 baths1,762 sq. ft.
55 Held Circle, Charleston, SC 29412
MLS# 26027702Listed by: THE PULSE CHARLESTON - New
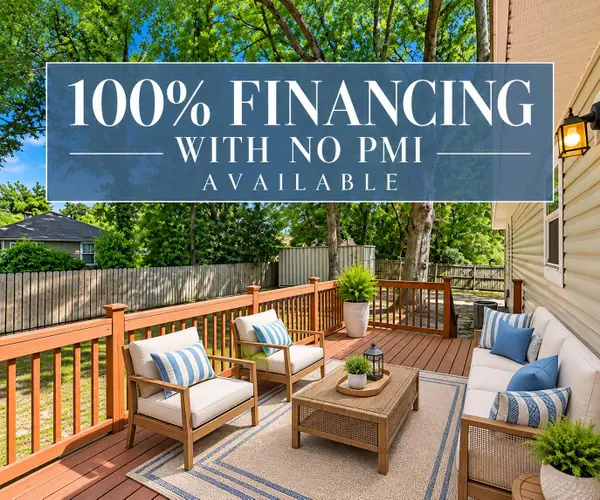 $499,900Active4 beds 2 baths1,432 sq. ft.
1006 Fiall Street, Charleston, SC 29407
MLS# 26027812Listed by: HEALTHY REALTY LLC - New
 $4,175,000Active4 beds 5 baths4,419 sq. ft.
117 River Green Place, Charleston, SC 29492
MLS# 26027762Listed by: CAROLINA ONE REAL ESTATE - New
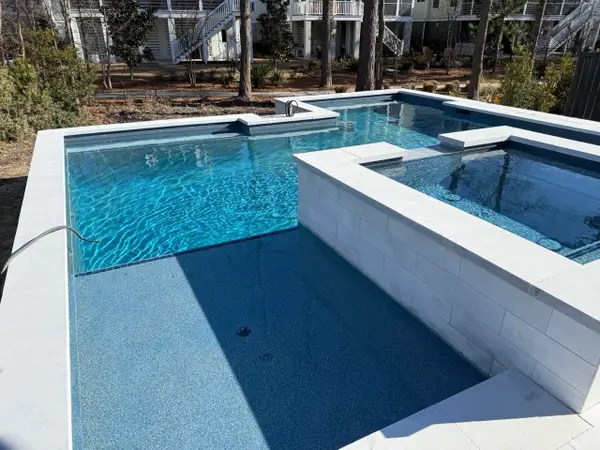 $999,000Active-- beds 4 baths2,678 sq. ft.
100 Low Tide Court, Charleston, SC 29492
MLS# 26027764Listed by: HOMECOIN.COM - Open Sat, 11am to 1pmNew
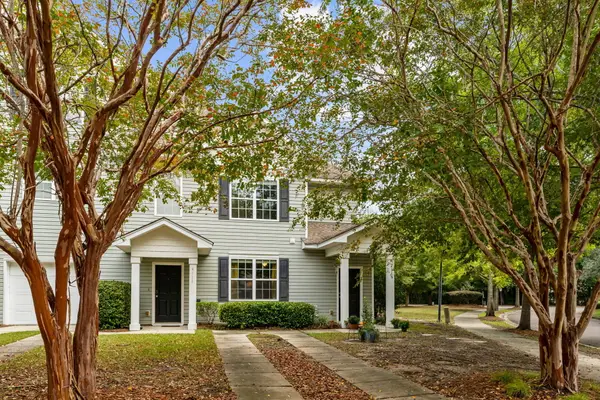 $350,000Active3 beds 3 baths1,532 sq. ft.
4116 Veritas Street, Charleston, SC 29414
MLS# 26027767Listed by: CAROLINA ONE REAL ESTATE - Open Sat, 11am to 1pmNew
 $469,000Active3 beds 3 baths1,553 sq. ft.
1952 Walkers Ferry Place, Johns Island, SC 29455
MLS# 26027727Listed by: RE/MAX SOUTHERN SHORES - New
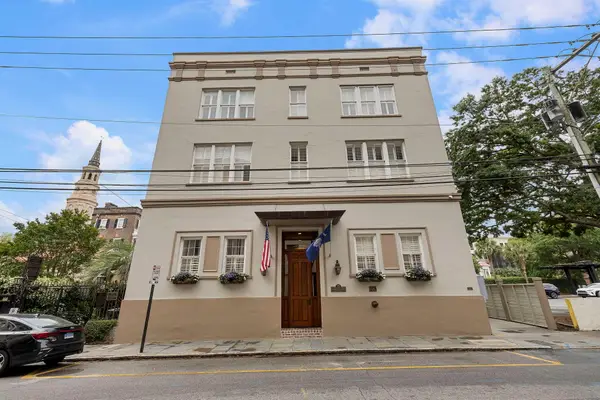 $519,000Active1 beds 1 baths440 sq. ft.
85 Cumberland Street #3, Charleston, SC 29401
MLS# 26027728Listed by: AKERS ELLIS REAL ESTATE LLC


Protect your home and budget from life's surprises with an Assurant Home Warranty, backed by a partner that supports you through every step of homeownership. Explore Plans.
© 2023 - 2026 ERA Franchise Systems LLC. All rights reserved. ERA Franchise Systems LLC fully supports the principles of the Fair Housing Act and the Equal Opportunity Act. ERA, ERA Real Estate powered, and their respective logos are registered service marks of ERA Franchise Systems LLC. Each office is independently owned and operated.