
823 Colony Drive, Charleston, SC 29407
Local realty services provided by:ERA Greater North Properties
823 Colony Drive,Charleston, SC 29407
$2,199,900
- 3 Beds
- 3 Baths
- 2,460 sq. ft.
- Single family
- Active
Listed by: jj rahnamoon
Office: brand name real estate
MLS#:26027736
Source:MI_NGLRMLS
Price summary
- Price:$2,199,900
- Price per sq. ft.:$894.27
About this home
Custom waterfront luxury meets Lowcountry charm in highly sought-after Avondale! This meticulously crafted home offers 3 bedrooms, 3 bathrooms, a flexible bonus room, and 2,460 square feet of breathtaking living space. Situated on a quiet lot with mature trees and professional uplit landscaping, the property boasts unobstructed, long-distance marsh views and direct creek access for the ultimate coastal lifestyle.Step inside from the covered front porch to discover a sun-drenched, open floor plan accented by rich oak hardwood floors, vaulted ceilings, and a cozy gas-burning fireplace. The expansive great room flows seamlessly into a gourmet eat-in kitchen designed for entertaining. It features stunning countertops, premium appliances, a massive center island, a separate pantry, and sliding glass doors that perfectly frame the sweeping water vistas.
The main-level primary suite is a true waterfront retreat, offering direct deck access to enjoy the breeze, a large walk-in closet, and a luxurious en-suite bathroom complete with dual sinks, a custom-tiled shower, and a free-standing soaking tub overlooking the marsh. Down the hall, you will find a spacious second bedroom with its own en-suite bath featuring a custom vessel sink, alongside a generous third bedroom and an additional full hall bathroom. Upstairs, a fully finished bonus room over the garage includes a dedicated mini-split system, providing the perfect flexible space for a home office, media room, or private guest suite.
Built with superb craftsmanship and longevity in mind, the home includes an incredibly sturdy roof, energy-efficient spray foam insulation in the attic and crawlspace, and a tankless hot water heater. The fully fenced backyard is a private outdoor oasis featuring a large screened-in porch and an elevated deck. Best of all, you have direct creek access for effortless kayak or paddleboard entries straight into the Ashley River.
Located just over the bridge from Downtown Charleston, you are within walking distance of the West Ashley Greenway, top-tier schools, and the vibrant shops and restaurants of Avondale. Schedule your showing today and make this waterfront dream home yours!...
Contact an agent
Home facts
- Year built:2010
- Subdivision & Development:Avondale
- Listing ID #:26027736
- Updated:October 09, 2026 at 06:13 PM
Rooms and interior
- Bedrooms:3
- Total bathrooms:3
- Full bathrooms:3
- Flooring:Wood
- Living area:2,460 sq. ft.
Heating and cooling
- Cooling:Central Air
- Central air:Yes
Structure and exterior
- Year built:2010
- Building area:2,460 sq. ft.
- Lot area:0.28 Acres
- Architectural Style:Ranch
Schools
- High school:West Ashley
- Middle school:C E Williams
- Elementary school:St. Andrews
Finances and disclosures
- Price:$2,199,900
- Price per sq. ft.:$894.27
Parking
- Total parking spaces:2
- Garage:Yes
- Garage spaces:2
New listings near 823 Colony Drive
- Coming Soon
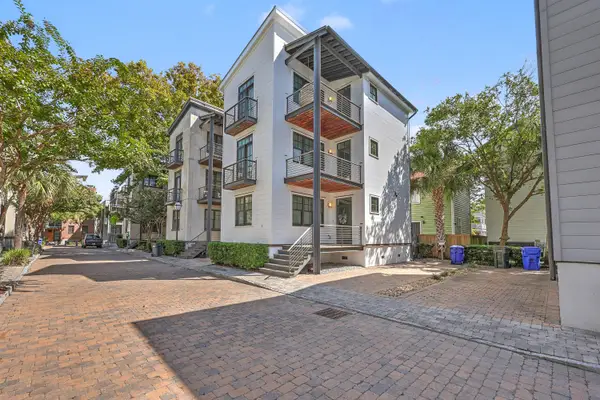 $1,600,000Coming Soon3 beds 3 baths1,944 sq. ft.
7 Brewster Court, Charleston, SC 29403
MLS# 26027915Listed by: THE BOULEVARD COMPANY - Open Sun, 1 to 3pmNew
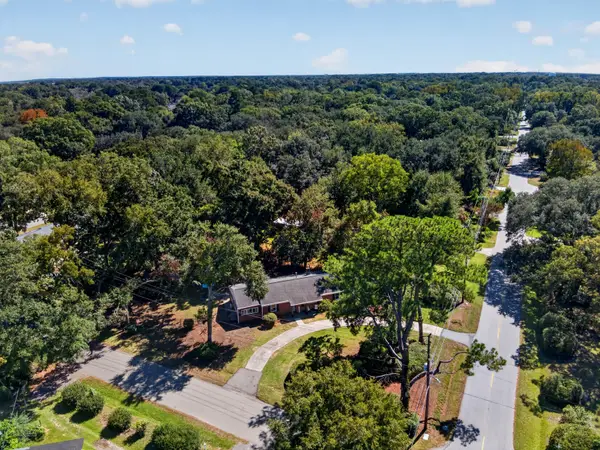 $650,000Active3 beds 2 baths1,723 sq. ft.
1026 Pauline Avenue, Charleston, SC 29412
MLS# 26027956Listed by: RE/MAX SEASIDE - New
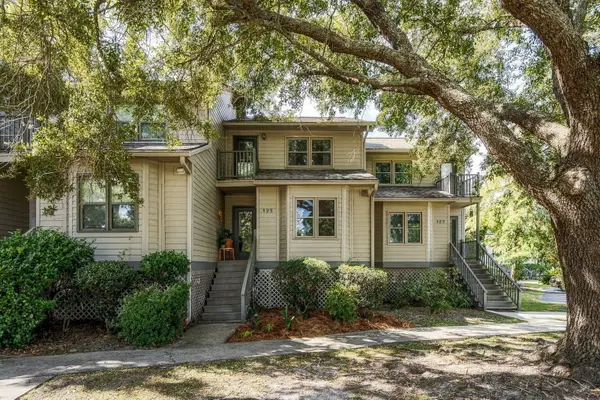 $449,000Active3 beds 2 baths1,400 sq. ft.
125 River Breeze Drive #33, Charleston, SC 29407
MLS# 26027958Listed by: THE BOULEVARD COMPANY - New
 $520,000Active3 beds 3 baths1,806 sq. ft.
1762 Batten Drive, Charleston, SC 29414
MLS# 26027947Listed by: KELLER WILLIAMS REALTY CHARLESTON WEST ASHLEY - New
 $999,000Active2 beds 3 baths1,775 sq. ft.
3013 Old Bridgeview Lane, Charleston, SC 29403
MLS# 26027949Listed by: THE EXCHANGE COMPANY, LLC - Open Sun, 12 to 2pmNew
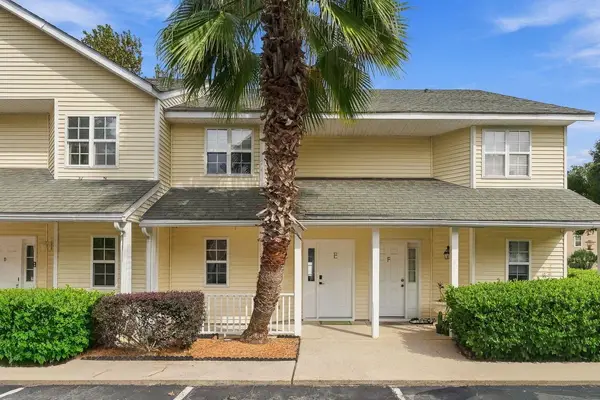 $359,000Active2 beds 2 baths1,022 sq. ft.
270 Stefan #Unit 11-E, Charleston, SC 29412
MLS# 26027951Listed by: EXP REALTY LLC - New
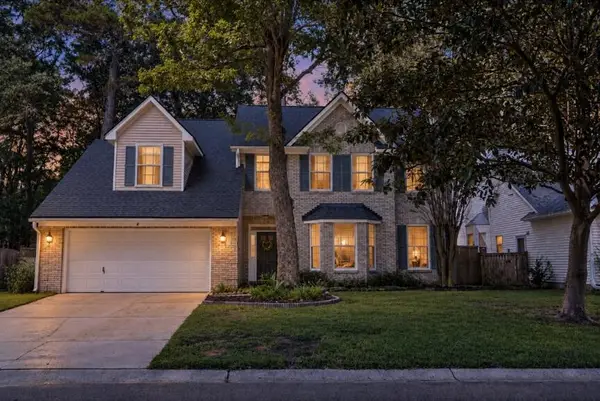 $417,000Active4 beds 3 baths2,118 sq. ft.
5413 Greggs Landing, Charleston, SC 29420
MLS# 26027926Listed by: LIGHTHOUSE REAL ESTATE, LLC - New
 $724,900Active4 beds 3 baths1,912 sq. ft.
1157 Symmes Drive, Charleston, SC 29407
MLS# 26027879Listed by: EXP REALTY LLC - New
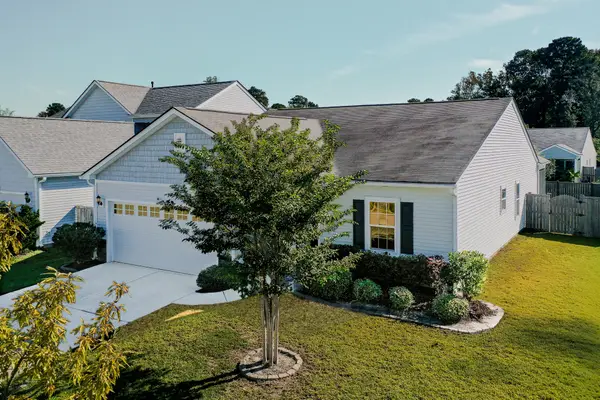 $510,000Active3 beds 2 baths1,919 sq. ft.
2652 Doubletree Court, Charleston, SC 29414
MLS# 26027896Listed by: EDGE REALTY LLC - New
 $639,900Active4 beds 3 baths2,447 sq. ft.
2118 Boykin Lane, Charleston, SC 29414
MLS# 26027873Listed by: THE HUSTED TEAM POWERED BY KELLER WILLIAMS


Protect your home and budget from life's surprises with an Assurant Home Warranty, backed by a partner that supports you through every step of homeownership. Explore Plans.
© 2023 - 2026 ERA Franchise Systems LLC. All rights reserved. ERA Franchise Systems LLC fully supports the principles of the Fair Housing Act and the Equal Opportunity Act. ERA, ERA Real Estate powered, and their respective logos are registered service marks of ERA Franchise Systems LLC. Each office is independently owned and operated.