
2202 Terrabrook Lane, Charleston, SC 29412
Local realty services provided by:ERA Wilder Realty
Listed by: lauren cox
Office: keller williams realty charleston
MLS#:26025998
Source:SC_CTAR
2202 Terrabrook Lane,Charleston, SC 29412
$829,000
- 5 Beds
- 4 Baths
- 2,687 sq. ft.
- Single family
- Active
Upcoming open houses
- Sun, Sep 2001:00 pm - 03:00 pm
Price summary
- Price:$829,000
- Price per sq. ft.:$308.52
About this home
Welcome to this beautifully maintained elevated home on James Island, ideally located near the end of a quiet cul-de-sac with easy access to the James Island Connector, downtown Charleston, Folly Beach, the county park and all that James Island has to offer. This spacious 5-bedroom, 3.5-bath home offers a flexible floor plan and wonderful indoor-outdoor living with views of a pond.The main level features a welcoming foyer, formal dining room, butler's pantry, and an kitchen with granite countertops, stainless steel appliances, gas range, and eat-in kitchen area. The adjoining family room has a vaulted ceiling and gas fireplace. The first-floor primary suite offers a spacious bath with dual vanities, separate shower, garden tub, and custom closet storage.Upstairs are four additional bedrooms and two full bathrooms. The screened porch is a true highlight, offering 12' x 16' of relaxing outdoor space with peaceful lake views.
Recent improvements include a complete HVAC replacement approximately three years ago by Climate Makers, with manuals and documentation available. Additional features include new gates in the fence to access to the lake for kayaking, etc, new gutters, a tankless water heater, whole-house water filtration system, encapsulated crawl space, termite bond, quarterly pest service, and low-maintenance exterior....
Contact an agent
Home facts
- Year built:2013
- Subdivision & Development:Terrabrook
- Listing ID #:26025998
- Added:1 day(s) ago
- Updated:September 17, 2026 at 05:34 PM
Rooms and interior
- Bedrooms:5
- Total bathrooms:4
- Full bathrooms:3
- Half bathrooms:1
- Flooring:Ceramic Tile, Wood
- Kitchen Description:Eat-in Kitchen
- Living area:2,687 sq. ft.
Heating and cooling
- Cooling:Central Air
- Central air:Yes
Structure and exterior
- Year built:2013
- Building area:2,687 sq. ft.
- Lot area:0.2 Acres
- Architectural Style:Traditional
- Foundation Description:Raised
- Levels:2 Story
Schools
- High school:James Island Charter
- Middle school:Camp Road
- Elementary school:Murray Lasaine
Utilities
- Water:Public
- Sewer:Public Sewer
Finances and disclosures
- Price:$829,000
- Price per sq. ft.:$308.52
Features and amenities
- Amenities:Ceiling Cathedral/Vaulted, Ceiling Smooth
Parking
- Total parking spaces:2
- Parking description:2 Car Garage, Attached
- Garage:Yes
- Garage spaces:2
New listings near 2202 Terrabrook Lane
- Coming Soon
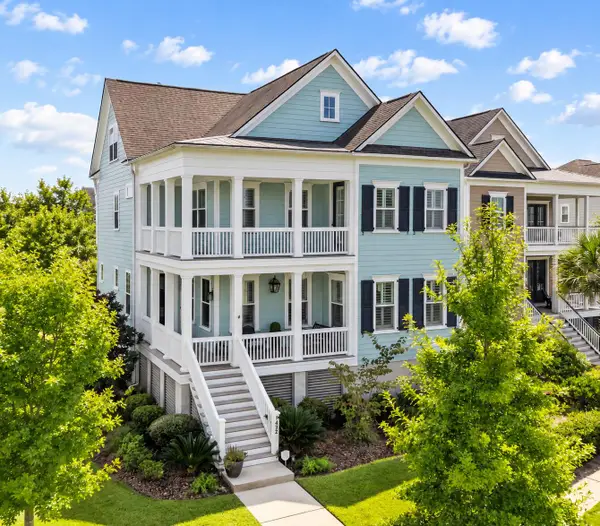 $1,995,000Coming Soon7 beds 6 baths3,725 sq. ft.
1432 Willtown Street, Daniel Island, SC 29492
MLS# 26025978Listed by: SERHANT - Coming Soon
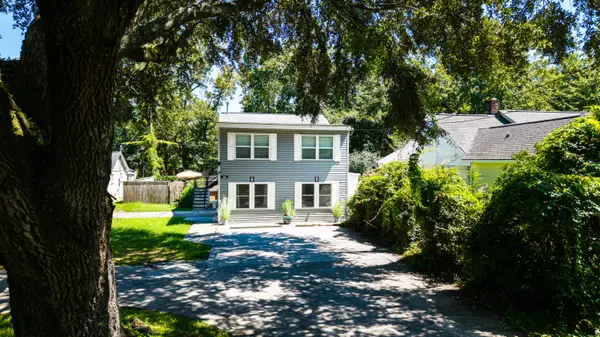 $650,000Coming Soon4 beds 2 baths1,320 sq. ft.
428 Riverland Drive #A & B, Charleston, SC 29412
MLS# 26025926Listed by: BETTER HOMES AND GARDENS REAL ESTATE PALMETTO - Coming Soon
 $1,325,000Coming Soon3 beds 3 baths2,465 sq. ft.
109 Shipwright Street, Charleston, SC 29492
MLS# 26025889Listed by: CAROLINA ONE REAL ESTATE - Coming Soon
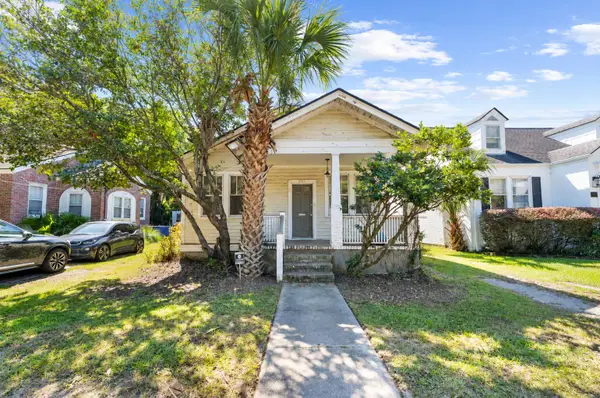 $525,000Coming Soon2 beds 1 baths1,000 sq. ft.
161 Grove Street, Charleston, SC 29403
MLS# 26025869Listed by: MARSHALL WALKER REAL ESTATE - New
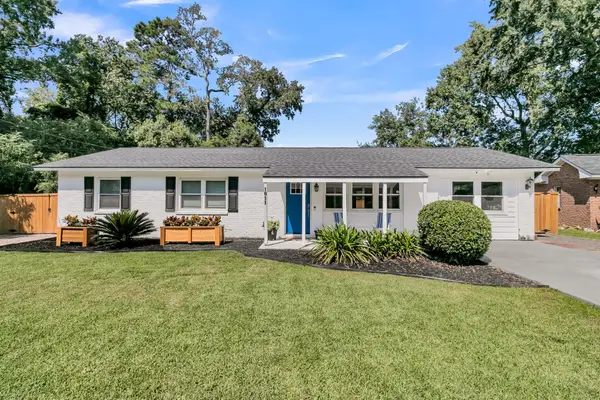 $489,000Active3 beds 2 baths1,539 sq. ft.
1011 Nottingham Drive, Charleston, SC 29407
MLS# 26026029Listed by: CAROLINA ONE REAL ESTATE - New
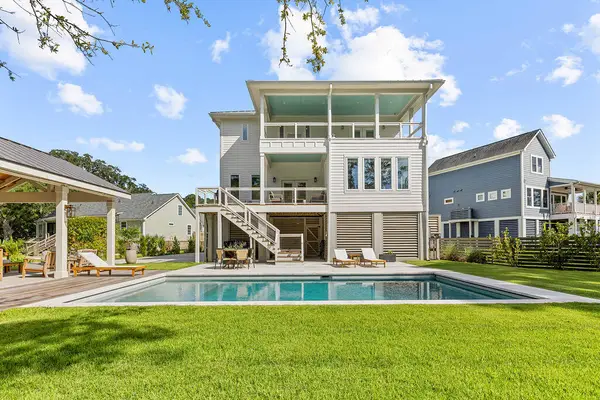 $1,550,000Active4 beds 4 baths3,141 sq. ft.
2914 Caroline Rose Path, Johns Island, SC 29455
MLS# 26026034Listed by: SEABROOK ISLAND REAL ESTATE - New
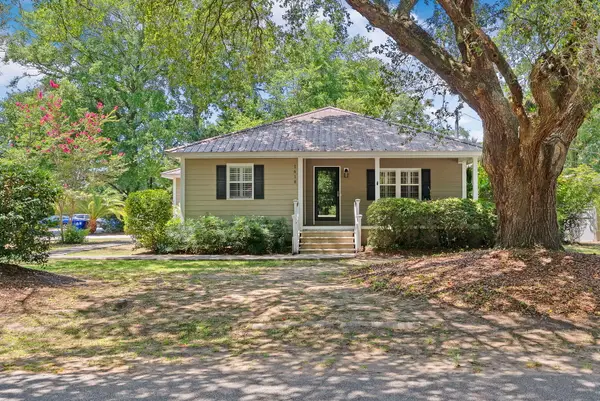 $700,000Active3 beds 2 baths1,848 sq. ft.
1618 Patterson Avenue, Charleston, SC 29412
MLS# 26026013Listed by: MODERN + MAIN REALTY - New
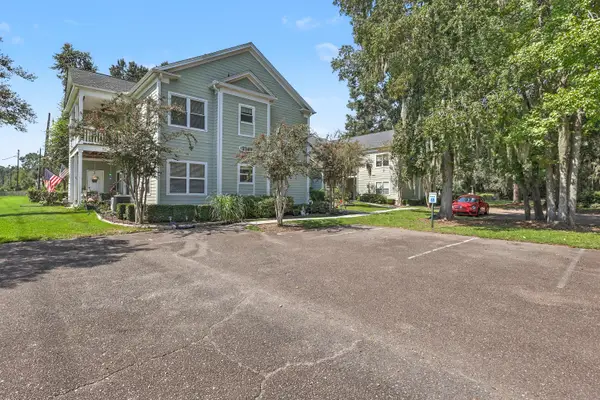 $275,000Active2 beds 2 baths1,016 sq. ft.
2349 Tall Sail Drive #Unit G, Charleston, SC 29414
MLS# 26026025Listed by: REAL BROKER, LLC - New
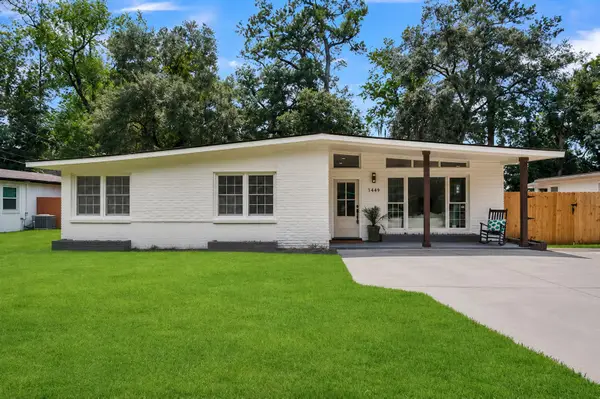 $550,000Active4 beds 2 baths1,771 sq. ft.
1449 S Sherwood Drive, Charleston, SC 29407
MLS# 26026004Listed by: EXP REALTY LLC


Protect your home and budget from life's surprises with an Assurant Home Warranty, backed by a partner that supports you through every step of homeownership. Explore Plans.
© 2023 - 2026 ERA Franchise Systems LLC. All rights reserved. ERA Franchise Systems LLC fully supports the principles of the Fair Housing Act and the Equal Opportunity Act. ERA, ERA Real Estate powered, and their respective logos are registered service marks of ERA Franchise Systems LLC. Each office is independently owned and operated.