
251 Claret Cup Way, Charleston, SC 29414
Local realty services provided by:ERA Wilder Realty
Listed by: joel cardwell
Office: charleston expert home sellers, llc.
MLS#:26021296
Source:SC_CTAR
251 Claret Cup Way,Charleston, SC 29414
$523,500
- 3 Beds
- 3 Baths
- - sq. ft.
- Single family
- Sold
Sorry, we are unable to map this address
Price summary
- Price:$523,500
About this home
Welcome to 251 Claret Cup Way, a like-new 2024-built home in the highly desirable Verdier Pointe community -- offering a rare hybrid design that gives you the private feel of a single-family detached home with the smart efficiency and price of an attached one. Unlike a typical townhome, this home shares only an exterior storage wall with its neighbor -- no shared living space, no shared bedroom or bathroom walls. It's a clever design that maximizes privacy while keeping the price efficient, giving buyers true single-family living without sacrificing storage or space. The Seller paid a $20k lot premium to be an end unit overlooking a pond and the wooded back yard, now you can benefit from it as well!Step inside the Luca Plan by Toll Brothers and discover anopen-concept layout built for modern living. The chef-inspired kitchen anchors the home with a large center island, quartz countertops, stainless steel appliances, and a massive walk-in pantry -- perfect for entertaining or everyday family life. A separate dining area flows seamlessly into the bright, open living space. Upstairs, the primary suite is a true retreat, featuring a dramatic tray ceiling, an oversized walk-in closet, and a private walk-out balcony -- your own quiet escape at the end of the day. Two additional bedrooms, a versatile loft, and a full laundry room round out the second floor, offering flexible space for guests, a home office, or a playroom. Additional highlights include a screened porch for relaxing Lowcountry evenings, a convenient drop zone at the entry, oak stair treads, luxury vinyl plank flooring, a tankless water heater, and an oversized garage complemented by the storage area -- all the function of a garage with room to spare. Located minutes from West Ashley shopping, dining, top-rated schools, and a quick drive to historic downtown Charleston and area beaches, 251 Claret Cup Way delivers new-construction quality, thoughtful design, and an unbeatable location -- without the wait and price of building new. Seller will not convey or sell refrigerator, washer or dryer. Seller also is not offering seller-paid closing costs, rate buydown, or repair credits....
Contact an agent
Home facts
- Year built:2024
- Subdivision & Development:Verdier Pointe
- Listing ID #:26021296
- Added:67 day(s) ago
- Updated:October 01, 2026 at 12:23 AM
Rooms and interior
- Bedrooms:3
- Total bathrooms:3
- Full bathrooms:2
- Half bathrooms:1
- Kitchen Description:Kitchen Island, Pantry
Heating and cooling
- Heating:Heat Pump
Structure and exterior
- Year built:2024
- Lot Features:0 - .5 Acre, High, Level, Wooded
- Foundation Description:Slab
- Levels:2 Story
Schools
- High school:West Ashley
- Middle school:C E Williams
- Elementary school:Drayton Hall
Utilities
- Water:Public
- Sewer:Public Sewer
Finances and disclosures
- Price:$523,500
Features and amenities
- Laundry features:Laundry Room
- Amenities:Ceiling Fan(s), Ceiling Smooth, High Ceilings
Parking
- Total parking spaces:1
- Parking description:1 Car Garage, Attached
- Garage:Yes
- Garage spaces:1
New listings near 251 Claret Cup Way
- Coming Soon
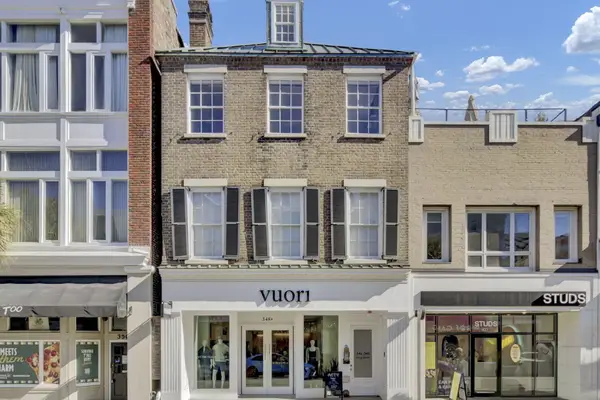 $775,000Coming Soon2 beds 2 baths762 sq. ft.
348 King Street #348m, Charleston, SC 29401
MLS# 26027132Listed by: COLDWELL BANKER REALTY - Coming SoonOpen Sat, 11am to 1pm
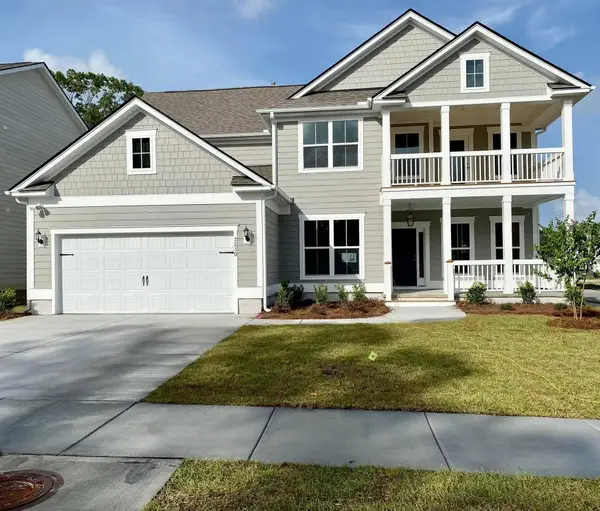 $825,000Coming Soon5 beds 5 baths3,537 sq. ft.
2230 Des Arc Road, Johns Island, SC 29455
MLS# 26027066Listed by: EXP REALTY LLC - Coming SoonOpen Sat, 10am to 12pm
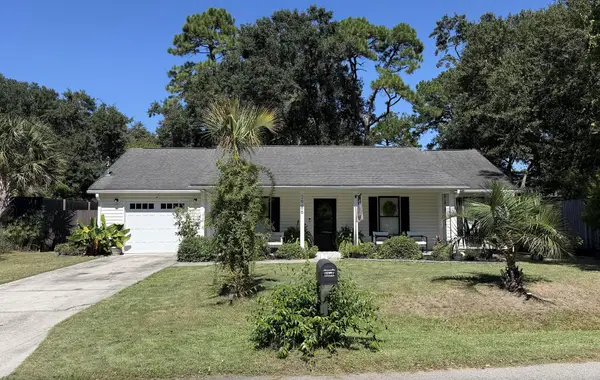 $500,000Coming Soon3 beds 2 baths1,340 sq. ft.
2986 Blackfish Road, Johns Island, SC 29455
MLS# 26026811Listed by: THE FIRM REAL ESTATE COMPANY - Coming SoonOpen Fri, 12 to 1:30pm
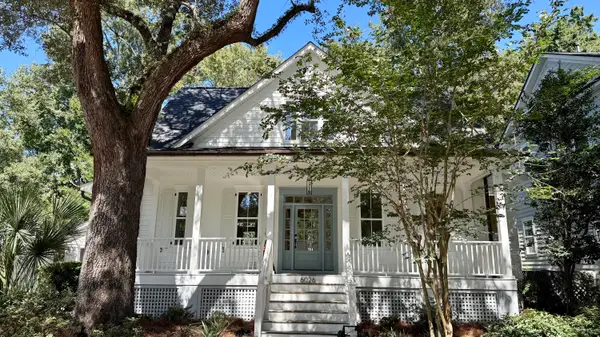 $1,699,000Coming Soon4 beds 4 baths2,439 sq. ft.
6026 Grand Council Street, Daniel Island, SC 29492
MLS# 26026786Listed by: ISLAND HOUSE REAL ESTATE - New
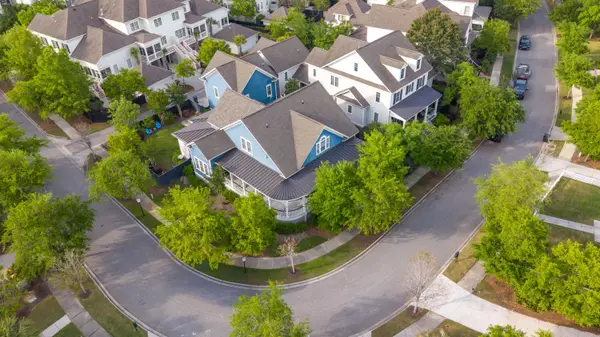 $2,895,000Active5 beds 5 baths3,983 sq. ft.
116 River Green Place, Charleston, SC 29492
MLS# 26027129Listed by: CAROLINA ONE REAL ESTATE - New
 $2,995,000Active2 beds 3 baths2,487 sq. ft.
334 Broad Street, Charleston, SC 29401
MLS# 26027141Listed by: BEACH RESIDENTIAL - New
 $950,000Active3 beds 4 baths3,304 sq. ft.
1479 Headquarters Plantation Drive, Johns Island, SC 29455
MLS# 26027144Listed by: CAROLINA ONE REAL ESTATE - New
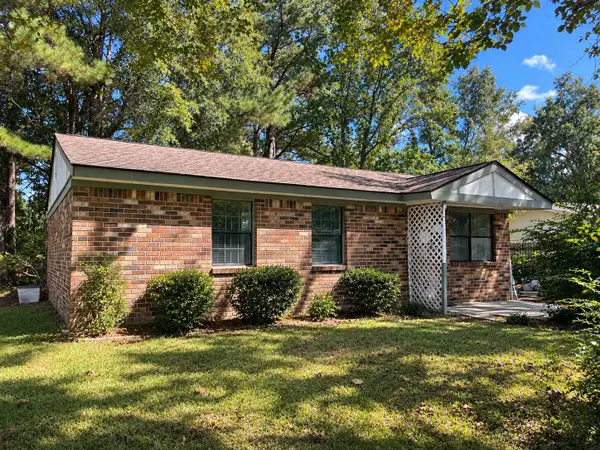 $100,000Active3 beds 1 baths900 sq. ft.
264 Dorchester Manor Boulevard, Charleston, SC 29420
MLS# 26027146Listed by: RE/MAX CORNERSTONE REALTY - New
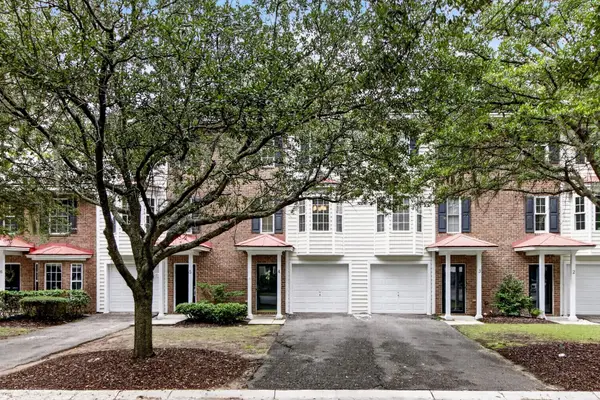 $339,900Active3 beds 3 baths1,816 sq. ft.
4008 Radcliffe Place Drive #Unit M-4, Charleston, SC 29414
MLS# 26027126Listed by: CENTURY 21 EXPERT ADVISORS - Open Sat, 12 to 2pmNew
 $560,000Active3 beds 3 baths2,408 sq. ft.
2101 Boykin Lane, Charleston, SC 29414
MLS# 26027116Listed by: MATT O'NEILL REAL ESTATE


Protect your home and budget from life's surprises with an Assurant Home Warranty, backed by a partner that supports you through every step of homeownership. Explore Plans.
© 2023 - 2026 ERA Franchise Systems LLC. All rights reserved. ERA Franchise Systems LLC fully supports the principles of the Fair Housing Act and the Equal Opportunity Act. ERA, ERA Real Estate powered, and their respective logos are registered service marks of ERA Franchise Systems LLC. Each office is independently owned and operated.