
263 Newtown Creek Drive, Charleston, SC 29412
Local realty services provided by:ERA Wilder Realty
Listed by: kelly maloney
Office: weekley homes l p
MLS#:26022301
Source:SC_CTAR
263 Newtown Creek Drive,Charleston, SC 29412
$600,054
- 4 Beds
- 4 Baths
- 2,138 sq. ft.
- Single family
- Active
Price summary
- Price:$600,054
- Price per sq. ft.:$280.66
About this home
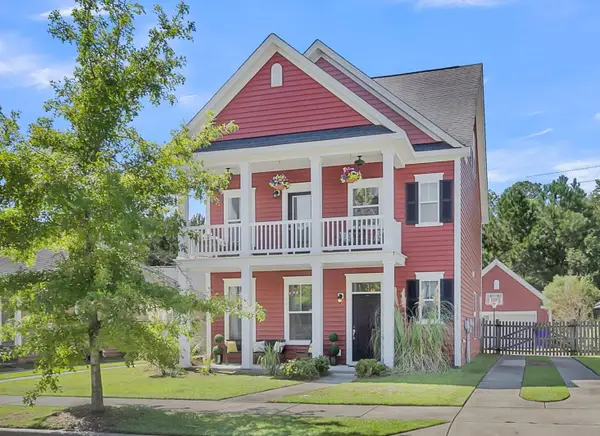
Welcome to this stunning new construction home offering three spacious stories of thoughtfully designed living in an established community just 4 miles from downtown Charleston and 8 miles from the beach. The open-concept main level features a gourmet kitchen with a large center island, creamy coastal finishes, and seamless flow into the living and dining areas--perfect for entertaining or everyday living. The second floor private owner's retreat offers a spa-inspired bath with a large walk-in shower. Two secondary bedrooms and a full bath are up as well. A versatile loft can be used to meet your flex needs.The third-floor suite adds exceptional flexibility with a private bedroom and bath, making it perfect as a suite or to use as a bonus space with bathroom- play room, media room, etc.Enjoy the convenience of a walkable neighborhood with nearby shopping, dining, and everyday essentials, all while being just minutes from historic Charleston and the area's beautiful beaches.
Contact an agent
Home facts
- Year built:2026
- Subdivision & Development:Crosscreek Walk
- Listing ID #:26022301
- Added:48 day(s) ago
- Updated:September 23, 2026 at 02:42 PM
Rooms and interior
- Bedrooms:4
- Total bathrooms:4
- Full bathrooms:3
- Half bathrooms:1
- Flooring:Ceramic Tile
- Kitchen Description:Eat-in Kitchen, Kitchen Island
- Living area:2,138 sq. ft.
Structure and exterior
- Year built:2026
- Building area:2,138 sq. ft.
- Lot area:0.03 Acres
- Foundation Description:Raised Slab
- Levels:3 Story
Schools
- High school:James Island Charter
- Middle school:Camp Road
- Elementary school:Harbor View
Utilities
- Water:Public
- Sewer:Public Sewer
Finances and disclosures
- Price:$600,054
- Price per sq. ft.:$280.66
Features and amenities
- Laundry features:Laundry Room
- Amenities:High Ceilings
Parking
- Total parking spaces:2
- Parking description:2 Car Garage, Attached, Garage Door Opener
- Garage:Yes
- Garage spaces:2
New listings near 263 Newtown Creek Drive
- Coming SoonOpen Fri, 12 to 2pm
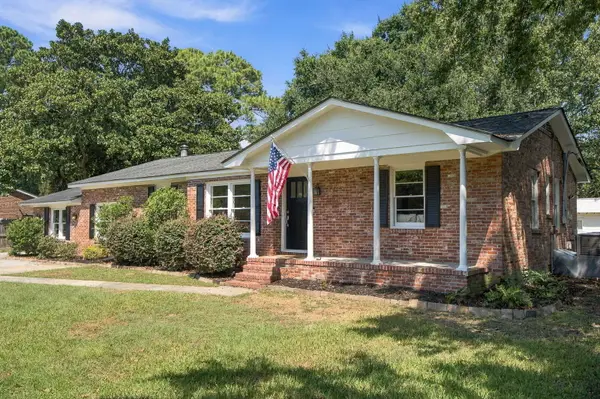 $724,900Coming Soon5 beds 4 baths2,269 sq. ft.
1052 Harbor View Road, Charleston, SC 29412
MLS# 26026456Listed by: 32 SOUTH PROPERTIES, LLC - Coming Soon
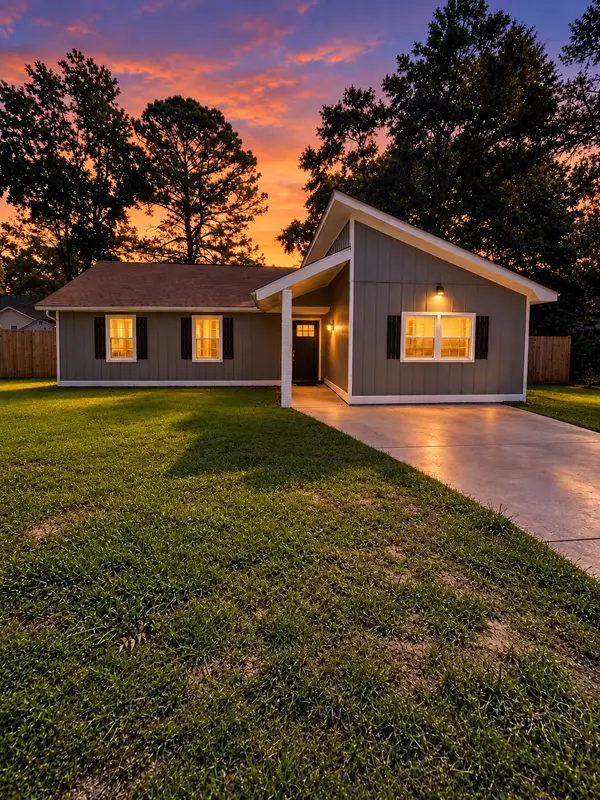 $415,000Coming Soon4 beds 2 baths1,434 sq. ft.
780 Corral Drive, Charleston, SC 29414
MLS# 26026448Listed by: BETTER HOMES AND GARDENS REAL ESTATE PALMETTO - Coming SoonOpen Sat, 12 to 2pm
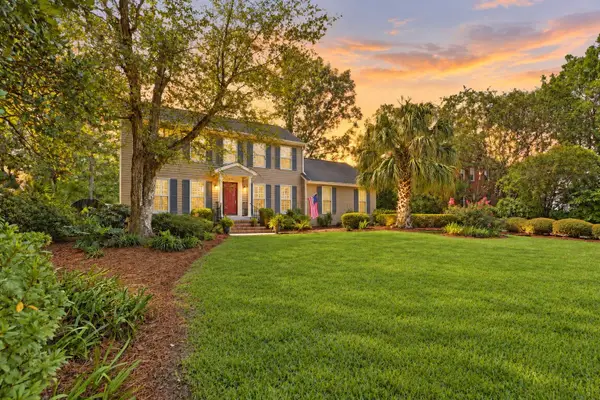 $689,000Coming Soon4 beds 4 baths2,616 sq. ft.
1894 Ashley Hall Road, Charleston, SC 29407
MLS# 26026248Listed by: THE BOULEVARD COMPANY - Coming Soon
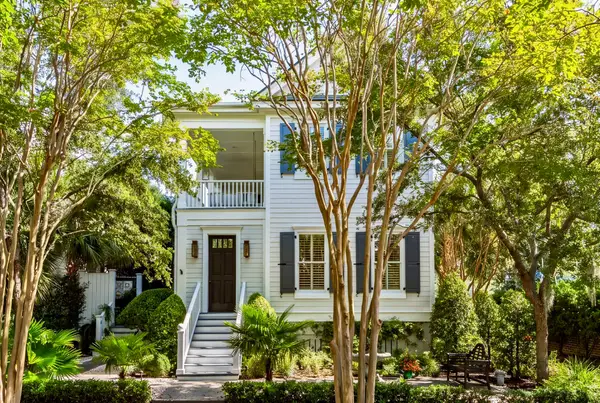 $2,175,000Coming Soon5 beds 4 baths3,124 sq. ft.
506 Indian Corn Street, Charleston, SC 29492
MLS# 26026182Listed by: COLDWELL BANKER REALTY - Coming SoonOpen Sat, 10am to 12pm
 $1,049,000Coming Soon3 beds 3 baths1,915 sq. ft.
2127 Medway Road, Charleston, SC 29412
MLS# 26026119Listed by: THE BOULEVARD COMPANY - Coming SoonOpen Sat, 12 to 4pm
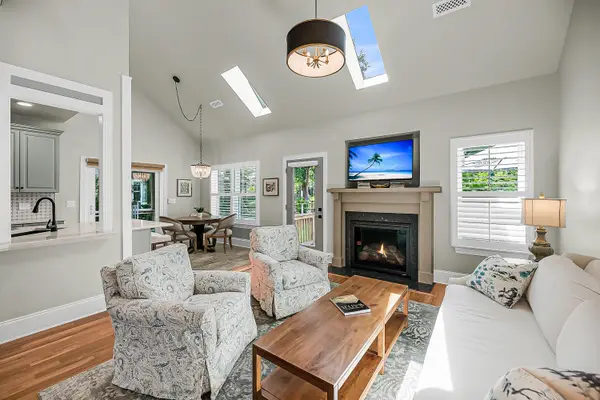 $888,000Coming Soon4 beds 3 baths2,222 sq. ft.
1229 Chuka Court, Charleston, SC 29412
MLS# 26026099Listed by: EXP REALTY LLC - New
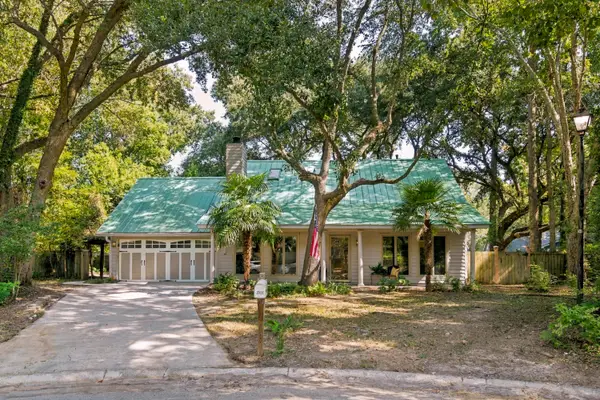 $515,000Active3 beds 2 baths2,072 sq. ft.
2321 Chairmaker Court, Charleston, SC 29414
MLS# 26026479Listed by: KELLER WILLIAMS REALTY CHARLESTON WEST ASHLEY - New
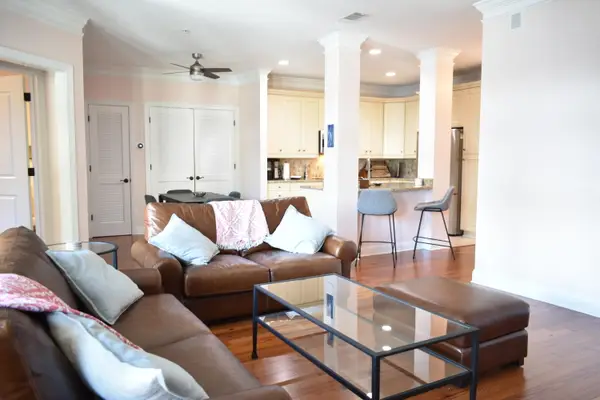 $1,299,000Active2 beds 3 baths1,305 sq. ft.
76 Society Street #Apt 22, Charleston, SC 29401
MLS# 26026467Listed by: BRAND NAME REAL ESTATE - New
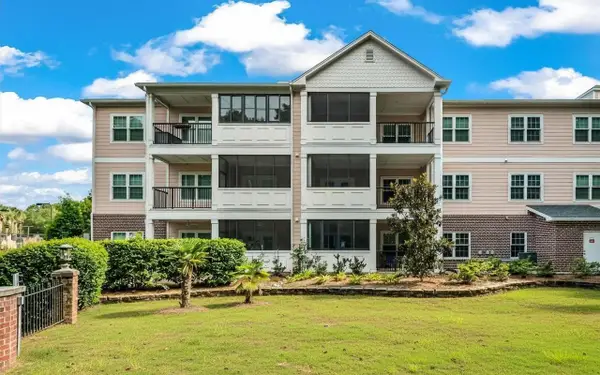 $445,000Active3 beds 2 baths1,440 sq. ft.
1025 Riverland Woods Place #Apt 212, Charleston, SC 29412
MLS# 26026466Listed by: THE BOULEVARD COMPANY - Open Sun, 10am to 12pmNew
 $525,000Active3 beds 4 baths1,991 sq. ft.
1565 Seabago Drive, Charleston, SC 29414
MLS# 26026461Listed by: EARTHWAY REAL ESTATE


Protect your home and budget from life's surprises with an Assurant Home Warranty, backed by a partner that supports you through every step of homeownership. Explore Plans.
© 2023 - 2026 ERA Franchise Systems LLC. All rights reserved. ERA Franchise Systems LLC fully supports the principles of the Fair Housing Act and the Equal Opportunity Act. ERA, ERA Real Estate powered, and their respective logos are registered service marks of ERA Franchise Systems LLC. Each office is independently owned and operated.