
2766 Jobee Drive #Unit 3, Charleston, SC 29414
Local realty services provided by:ERA Wilder Realty
Listed by: mikki ramey843-478-1684
Office: healthy realty llc.
MLS#:26021818
Source:SC_CTAR
2766 Jobee Drive #Unit 3,Charleston, SC 29414
$199,900
- 2 Beds
- 1 Baths
- 908 sq. ft.
- Single family
- Active
Price summary
- Price:$199,900
- Price per sq. ft.:$220.15
About this home
Enjoy peaceful pond and fountain views from this beautifully renovated, single-story, first-floor condo. Relax on the screened porch while watching ducks and other native birds visit the pond, or unwind on the welcoming covered front porch.Inside, the spacious living room features a wood-burning fireplace with a mantel, surround, and hearth. The generously sized primary suite includes a walk-in closet, plus a separate vanity area with an additional sink and mirror. Two assigned parking spaces are conveniently located directly in front of the condo, and the screened porch includes a small storage area.The home has been extensively updated with improvements including luxury vinyl plank flooring, interior paint, crown molding, ceiling fans, updatedbathroom countertops, vanities, mirrors, and new granite kitchen countertops.
The refrigerator and washer/dryer will convey with an acceptable offer.
Community amenities include a swimming pool, tennis court, boat landing and dock, boat storage for an additional fee, and beautifully maintained ponds with fountains. The regime fee covers exterior and lawn maintenance, hazard and flood insurance, termite bond coverage, green-space maintenance, and trash pickup....
Contact an agent
Home facts
- Year built:1982
- Subdivision & Development:Ashleytowne Village
- Listing ID #:26021818
- Added:55 day(s) ago
- Updated:September 30, 2026 at 02:33 PM
Rooms and interior
- Bedrooms:2
- Total bathrooms:1
- Full bathrooms:1
- Flooring:Ceramic Tile
- Living area:908 sq. ft.
Heating and cooling
- Cooling:Central Air
- Heating:Heat Pump
- Central air:Yes
Structure and exterior
- Year built:1982
- Building area:908 sq. ft.
- Foundation Description:Slab
- Levels:1 Story
Schools
- High school:West Ashley
- Middle school:C E Williams
- Elementary school:Springfield
Utilities
- Water:Public
- Sewer:Public Sewer
Finances and disclosures
- Price:$199,900
- Price per sq. ft.:$220.15
Features and amenities
- Amenities:Ceiling Fan(s)
Parking
- Parking description:Off Street
New listings near 2766 Jobee Drive #Unit 3
- Coming SoonOpen Sat, 11am to 1pm
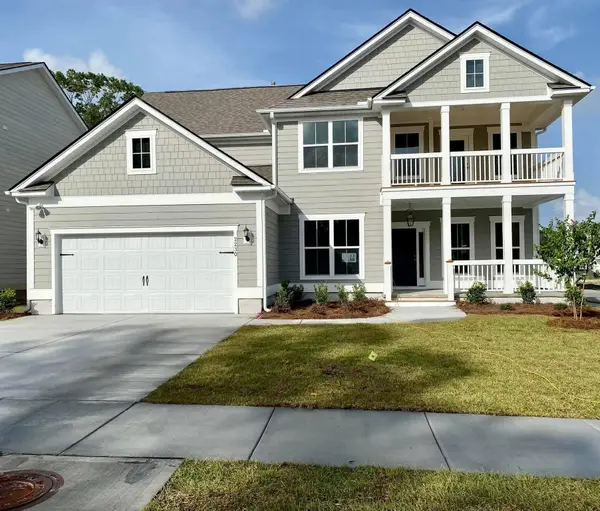 $825,000Coming Soon5 beds 5 baths3,537 sq. ft.
2230 Des Arc Road, Johns Island, SC 29455
MLS# 26027066Listed by: EXP REALTY LLC - Coming SoonOpen Sat, 10am to 12pm
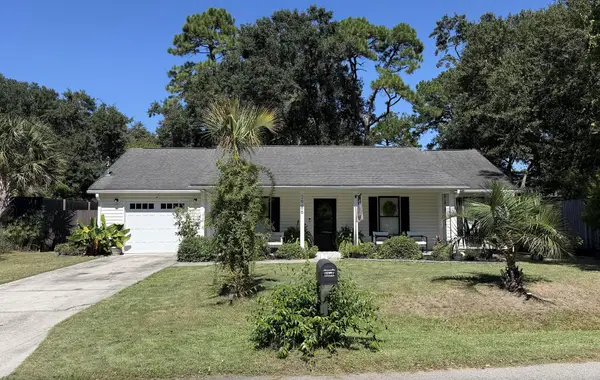 $500,000Coming Soon3 beds 2 baths1,340 sq. ft.
2986 Blackfish Road, Johns Island, SC 29455
MLS# 26026811Listed by: THE FIRM REAL ESTATE COMPANY - Coming Soon
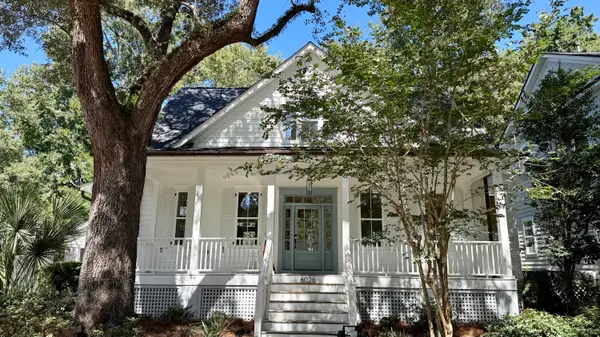 $1,699,000Coming Soon4 beds 4 baths2,439 sq. ft.
6026 Grand Council Street, Daniel Island, SC 29492
MLS# 26026786Listed by: ISLAND HOUSE REAL ESTATE - New
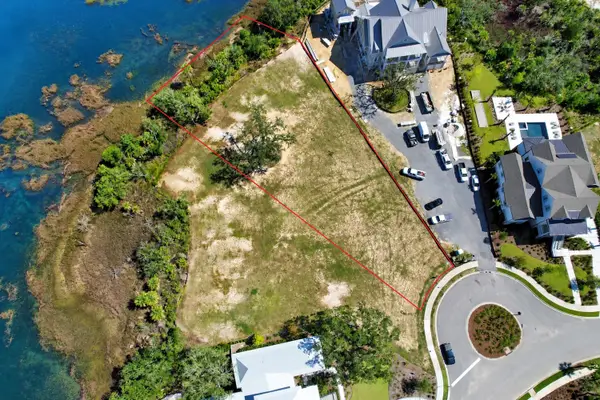 $5,500,000Active0.98 Acres
917 Fish Camp Road, Charleston, SC 29492
MLS# 26027075Listed by: CAROLINA ONE REAL ESTATE - Open Sat, 1 to 3pmNew
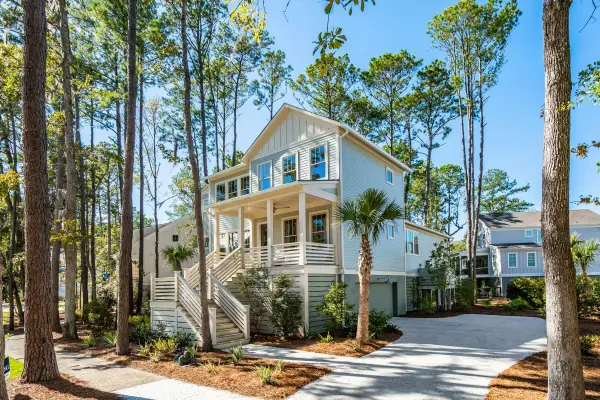 $1,399,900Active4 beds 5 baths2,549 sq. ft.
1709 Vireo Court, Johns Island, SC 29455
MLS# 26027081Listed by: THE CASSINA GROUP - New
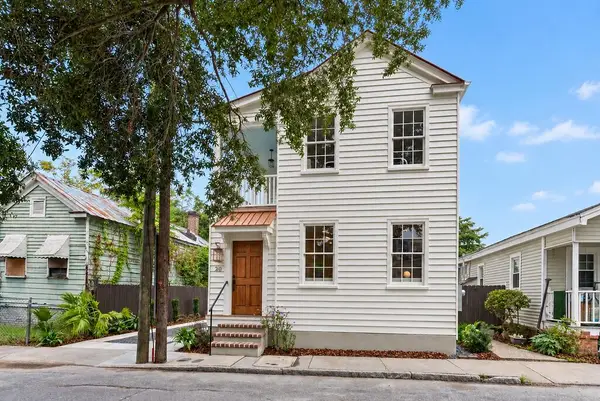 $1,099,000Active4 beds 3 baths1,430 sq. ft.
20 Addison Street, Charleston, SC 29403
MLS# 26027083Listed by: THE BOULEVARD COMPANY - New
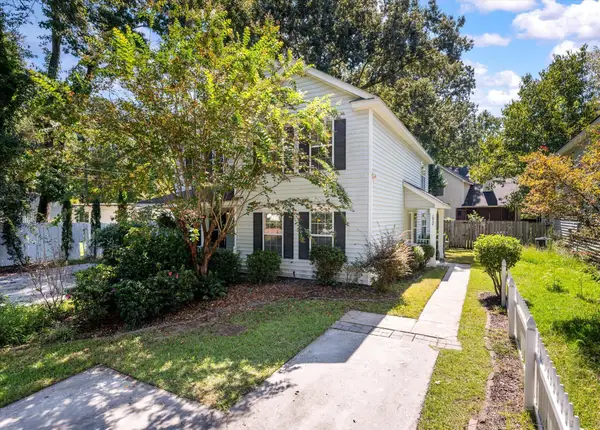 $350,000Active3 beds 2 baths1,440 sq. ft.
1849 Beechwood Road, Charleston, SC 29414
MLS# 26027065Listed by: THE PULSE CHARLESTON - New
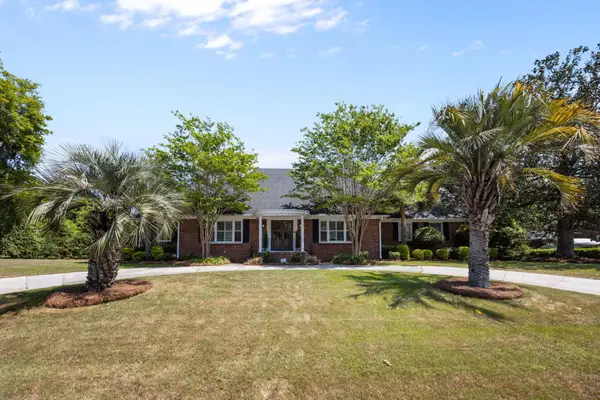 $1,675,000Active5 beds 5 baths4,129 sq. ft.
48 Wespanee Drive, Charleston, SC 29407
MLS# 26027054Listed by: REALTY ONE GROUP COASTAL - New
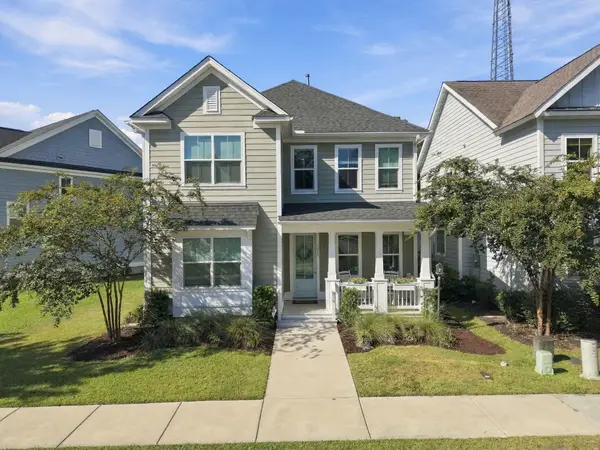 $695,000Active4 beds 4 baths2,553 sq. ft.
1013 Oak Bluff Avenue, Charleston, SC 29492
MLS# 26027050Listed by: THE BOULEVARD COMPANY - New
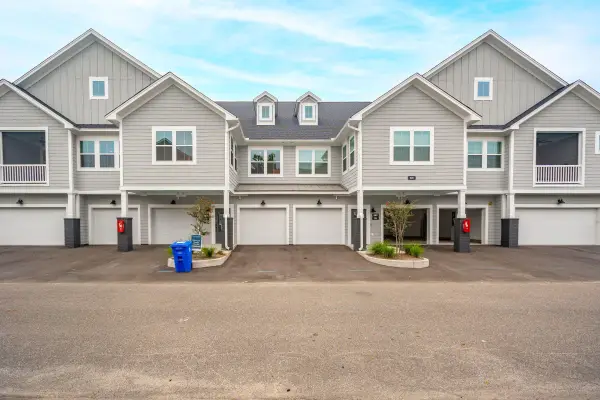 $494,500Active3 beds 3 baths1,785 sq. ft.
501 Raes Court #203, Charleston, SC 29414
MLS# 26027037Listed by: CAROLINA ONE REAL ESTATE


Protect your home and budget from life's surprises with an Assurant Home Warranty, backed by a partner that supports you through every step of homeownership. Explore Plans.
© 2023 - 2026 ERA Franchise Systems LLC. All rights reserved. ERA Franchise Systems LLC fully supports the principles of the Fair Housing Act and the Equal Opportunity Act. ERA, ERA Real Estate powered, and their respective logos are registered service marks of ERA Franchise Systems LLC. Each office is independently owned and operated.