
2912 Glenarden Drive, Charleston, SC 29414
Local realty services provided by:ERA Wilder Realty
Listed by: mackenzie crabtree
Office: mackenzie crabtree real estate
MLS#:26030383
Source:SC_CTAR
2912 Glenarden Drive,Charleston, SC 29414
$815,000
- 4 Beds
- 3 Baths
- 2,666 sq. ft.
- Single family
- Active
Price summary
- Price:$815,000
- Price per sq. ft.:$305.7
About this home
Backing to the woods in Carolina Bay, this 4BR/2.5BA home offers privacy with no rear neighbors. Enjoy a heated pool with waterfall and night lighting, a screened porch and an irrigated lawn. Inside, 9-ft ceilings and LVP floors lead to a separate dining room, eat-in kitchen with pantry, family room with fireplace, and living room with a custom built-in. Upstairs, the primary has a garden tub and walk-in closets, plus a loft and bonus room for an office, playroom or media room. 2-car garage. Community offers 3 community pools with pavilions, a park, dog park and trails, minutes from downtown Charleston, beaches, shopping and the airport.Carolina Bay is the premier neighborhood nestled in the heart of West Ashley. Take your daily walks, jogs or bike ride throughout Carolina Bay via the gorgeous nature trail. Let the dog run free in the shaded dog park complete with park benches. Enjoy the day with the family at the community center featuring a zero entry swimming pool, covered entertainment area, generous sundecks and an outdoor fireplace. The Hampton floor plan offers 2666 square feet with 2 story living with 4 bedrooms, 2 full baths and an upstairs loft and screened porch. Carolina Bay is just minutes from Downtown Charleston, close to fantastic shopping, dining, recreation, beaches & hospitals. Also a short drive to Boeing, Charleston International Airport, Air Force Base, and Naval Weapons Station....
Contact an agent
Home facts
- Year built:2014
- Subdivision & Development:Carolina Bay
- Listing ID #:26030383
- Added:1 day(s) ago
- Updated:November 10, 2026 at 11:29 PM
Rooms and interior
- Bedrooms:4
- Total bathrooms:3
- Full bathrooms:2
- Half bathrooms:1
- Flooring:Ceramic Tile, Wood
- Bathrooms Description:Garden Tub/Shower
- Kitchen Description:Eat-in Kitchen, Pantry
- Living area:2,666 sq. ft.
Heating and cooling
- Cooling:Central Air
- Central air:Yes
Structure and exterior
- Year built:2014
- Building area:2,666 sq. ft.
- Lot area:0.16 Acres
- Lot Features:Interior Lot
- Architectural Style:Traditional
- Foundation Description:Slab
- Levels:2 Story
Schools
- High school:West Ashley
- Middle school:St. Andrews
- Elementary school:Oakland
Utilities
- Water:Public
- Sewer:Public Sewer
Finances and disclosures
- Price:$815,000
- Price per sq. ft.:$305.7
Features and amenities
- Laundry features:Laundry Room
- Amenities:Ceiling Smooth, High Ceilings, Tray Ceiling(s)
Parking
- Total parking spaces:2
- Parking description:2 Car Garage, Attached
- Garage:Yes
- Garage spaces:2
New listings near 2912 Glenarden Drive
- Coming Soon
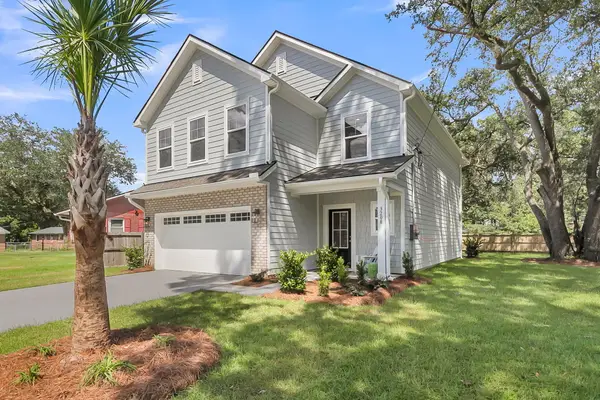 $725,000Coming Soon4 beds 3 baths2,130 sq. ft.
1218 Brody Avenue, Charleston, SC 29407
MLS# 26030326Listed by: CAROLINA ONE REAL ESTATE - Coming Soon
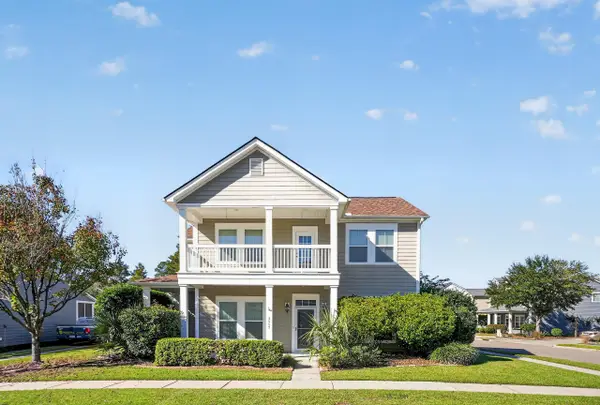 $699,900Coming Soon5 beds 4 baths3,440 sq. ft.
1557 Nautical Chart Drive, Charleston, SC 29414
MLS# 26030325Listed by: CHUCKTOWN HOMES POWERED BY LPT REALTY - New
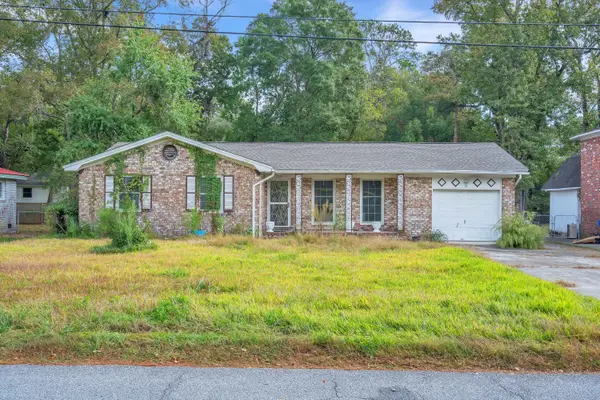 $475,000Active3 beds 2 baths1,248 sq. ft.
10 Heathwood Drive, Charleston, SC 29407
MLS# 26030386Listed by: CAROLINA ONE REAL ESTATE - New
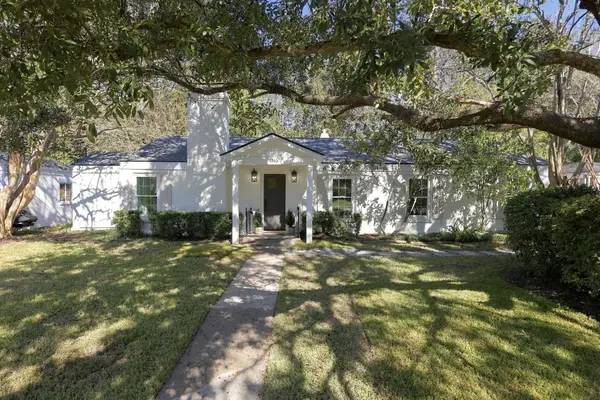 $864,900Active3 beds 2 baths1,872 sq. ft.
1240 Parkwood Estates Drive, Charleston, SC 29407
MLS# 26030388Listed by: SC COASTAL REAL ESTATE LLC - New
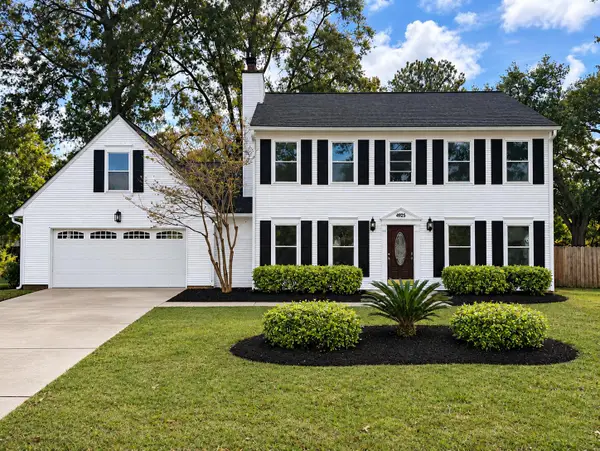 $350,000Active4 beds 2 baths2,089 sq. ft.
4925 Boykin Drive, Charleston, SC 29420
MLS# 26030392Listed by: LKV REALTY, LLC - New
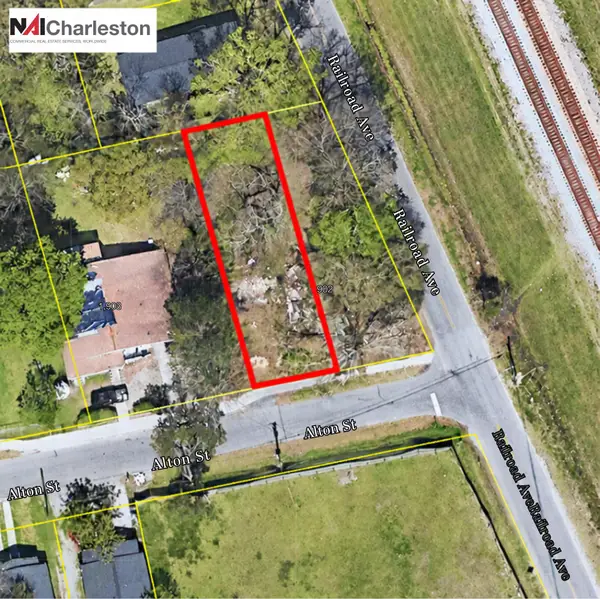 $115,000Active0.11 Acres
1904 Alton Street, Charleston, SC 29406
MLS# 26030368Listed by: NAI CHARLESTON, LLC - New
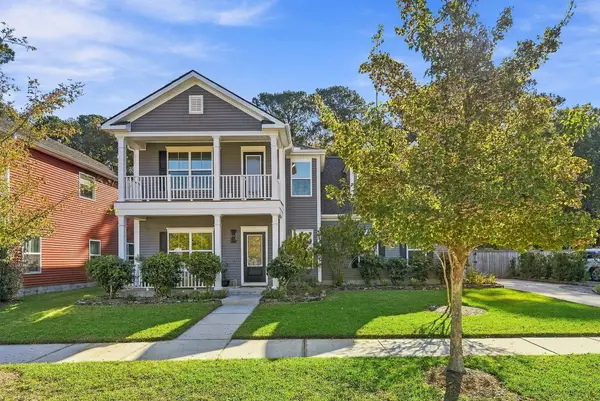 $615,000Active4 beds 3 baths2,436 sq. ft.
2836 Ortega Drive, Johns Island, SC 29455
MLS# 26030362Listed by: AKERS ELLIS REAL ESTATE LLC - New
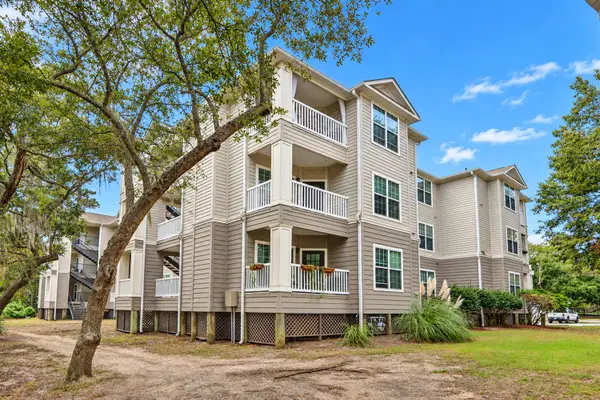 $279,900Active2 beds 2 baths1,068 sq. ft.
700 Daniel Ellis Drive #Apt 9202, Charleston, SC 29412
MLS# 26030343Listed by: THE CASSINA GROUP - New
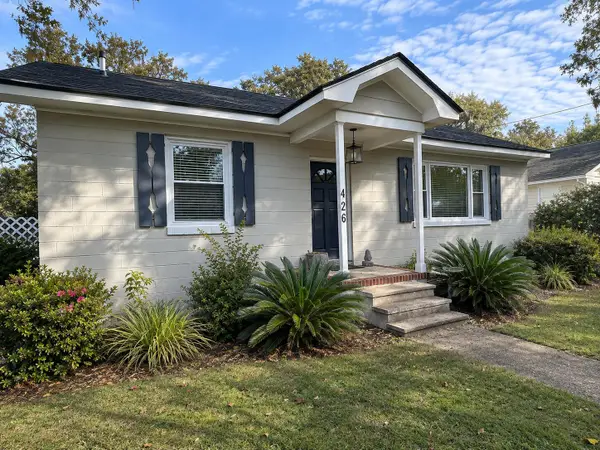 $1,000,000Active3 beds 2 baths1,292 sq. ft.
426 Limbaker Street, Charleston, SC 29412
MLS# 26030340Listed by: AGENTOWNED REALTY CHARLESTON GROUP


Protect your home and budget from life's surprises with an Assurant Home Warranty, backed by a partner that supports you through every step of homeownership. Explore Plans.
© 2023 - 2026 ERA Franchise Systems LLC. All rights reserved. ERA Franchise Systems LLC fully supports the principles of the Fair Housing Act and the Equal Opportunity Act. ERA, ERA Real Estate powered, and their respective logos are registered service marks of ERA Franchise Systems LLC. Each office is independently owned and operated.