
327 Simone Drive #Lot 49, Charleston, SC 29492
Local realty services provided by:ERA Wilder Realty
Listed by: rob benware843-779-8660
Office: carolina one real estate
MLS#:26016427
Source:SC_CTAR
327 Simone Drive #Lot 49,Charleston, SC 29492
$2,495,000
- 5 Beds
- 4 Baths
- 3,436 sq. ft.
- Single family
- Active
Price summary
- Price:$2,495,000
- Price per sq. ft.:$726.14
About this home
NEW MARSH-FRONT HOMES ON DANIEL ISLAND! NEW CONSTRUCTION The Rhoden plan offers a thoughtfully designed layout with a first-floor primary suite, providing a peaceful retreat at the heart of the home. The expansive family room seamlessly connects to a screened porch, perfect for indoor-outdoor living on the marsh! The kitchen flows into a specious dining room, ideal for gatherings. Upstairs, you'll find additional bedrooms and a versatile recreation room, providing plenty of space for relaxation and entertainment. Double covered porches enhance the home's charm, offering extra outdoor living spaces for enjoying the surrounding views during all of the four seasons in the Lowcountry. Estimated completion December 2026.
Contact an agent
Home facts
- Year built:2026
- Subdivision & Development:The Marshes at Daniel Island
- Listing ID #:26016427
- Added:106 day(s) ago
- Updated:September 20, 2026 at 02:26 PM
Rooms and interior
- Bedrooms:5
- Total bathrooms:4
- Full bathrooms:4
- Flooring:Ceramic Tile, Wood
- Kitchen Description:Pantry
- Living area:3,436 sq. ft.
Structure and exterior
- Year built:2026
- Building area:3,436 sq. ft.
- Lot area:0.14 Acres
- Lot Features:Marshview, Wooded
- Architectural Style:Traditional
- Foundation Description:Raised
- Levels:2 Story
Schools
- High school:Philip Simmons
- Middle school:Daniel Island
- Elementary school:Daniel Island
Utilities
- Water:Public
- Sewer:Public Sewer
Finances and disclosures
- Price:$2,495,000
- Price per sq. ft.:$726.14
Features and amenities
- Laundry features:Laundry Room
- Amenities:Elevator, High Ceilings
Parking
- Total parking spaces:2
- Parking description:2 Car Garage
- Garage:Yes
- Garage spaces:2
New listings near 327 Simone Drive #Lot 49
- Coming Soon
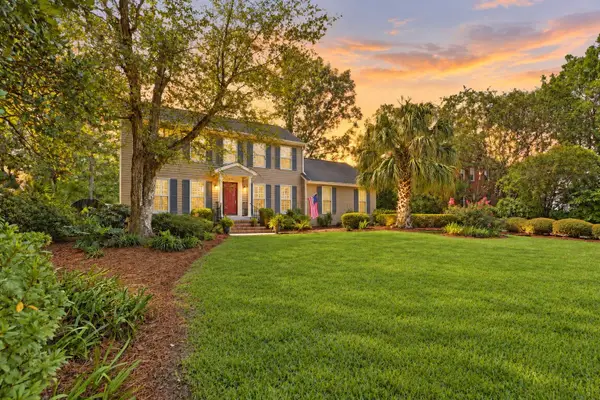 $689,000Coming Soon4 beds 4 baths2,616 sq. ft.
1894 Ashley Hall Road, Charleston, SC 29407
MLS# 26026248Listed by: THE BOULEVARD COMPANY - Coming Soon
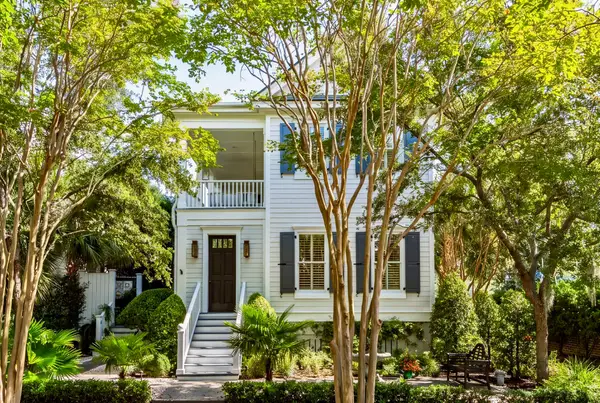 $2,175,000Coming Soon5 beds 4 baths3,124 sq. ft.
506 Indian Corn Street, Charleston, SC 29492
MLS# 26026182Listed by: COLDWELL BANKER REALTY - Coming Soon
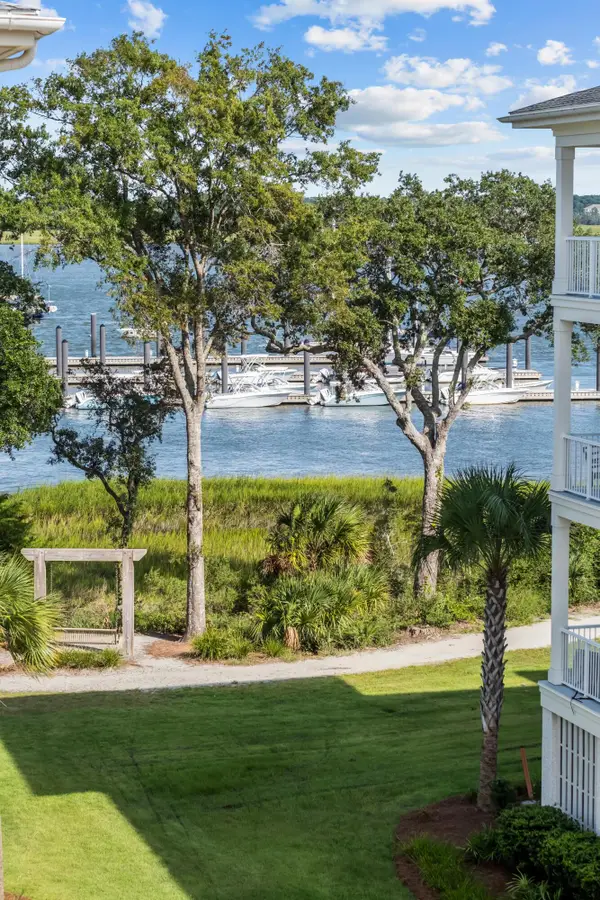 $2,150,000Coming Soon3 beds 3 baths2,454 sq. ft.
310 Longshore Street #648, Charleston, SC 29492
MLS# 26026154Listed by: CAROLINA ONE REAL ESTATE - Coming SoonOpen Sat, 10am to 12pm
 $1,049,000Coming Soon3 beds 3 baths1,915 sq. ft.
2127 Medway Road, Charleston, SC 29412
MLS# 26026119Listed by: THE BOULEVARD COMPANY - Coming Soon
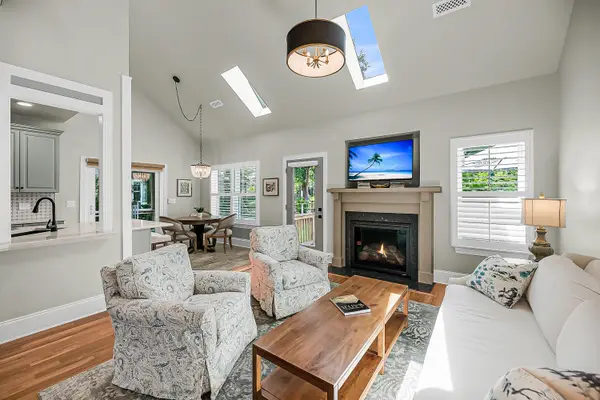 $888,000Coming Soon4 beds 3 baths2,222 sq. ft.
1229 Chuka Court, Charleston, SC 29412
MLS# 26026099Listed by: EXP REALTY LLC - New
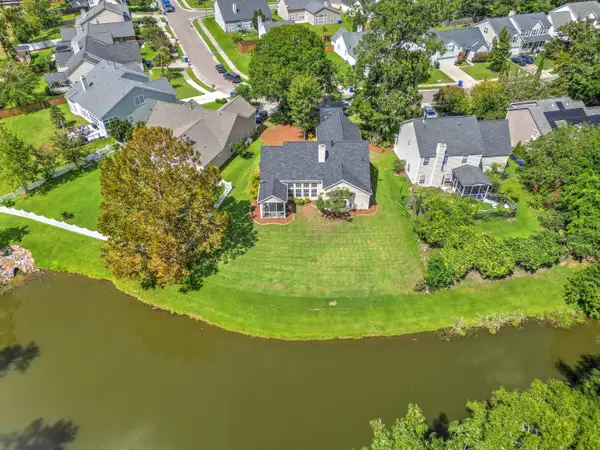 $550,000Active4 beds 2 baths2,048 sq. ft.
457 Blue Dragonfly Drive, Charleston, SC 29414
MLS# 26026259Listed by: CAROLINA ONE REAL ESTATE - New
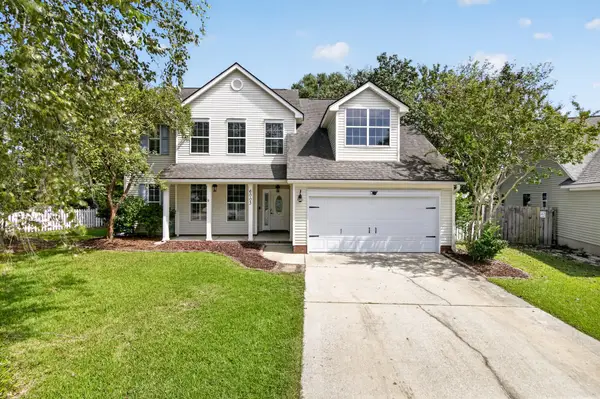 $488,000Active4 beds 3 baths2,000 sq. ft.
6003 Sandlewood Court, Charleston, SC 29414
MLS# 26026254Listed by: JPAR MAGNOLIA GROUP - New
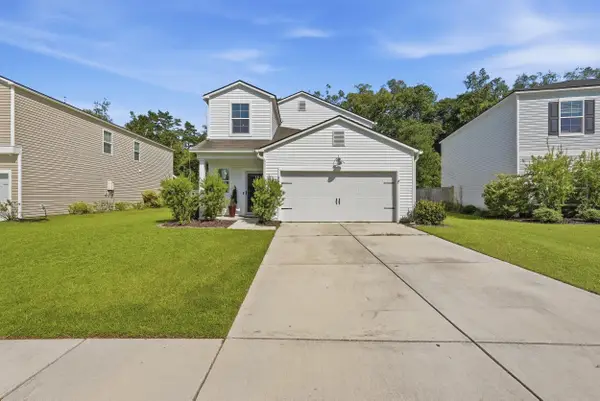 $485,000Active5 beds 3 baths2,355 sq. ft.
360 Matuskovic Drive, Charleston, SC 29414
MLS# 26026239Listed by: MAVEN REALTY 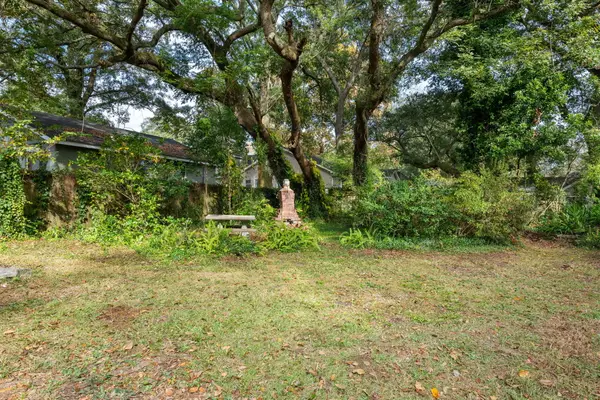 $419,000Active0.12 Acres
2124 Golfview Drive, Charleston, SC 29412
MLS# 26022275Listed by: MAVEN REALTY- New
 $509,000Active4 beds 3 baths2,202 sq. ft.
44 Jawol Drive, Charleston, SC 29414
MLS# 26026224Listed by: REALTY ONE GROUP COASTAL


Protect your home and budget from life's surprises with an Assurant Home Warranty, backed by a partner that supports you through every step of homeownership. Explore Plans.
© 2023 - 2026 ERA Franchise Systems LLC. All rights reserved. ERA Franchise Systems LLC fully supports the principles of the Fair Housing Act and the Equal Opportunity Act. ERA, ERA Real Estate powered, and their respective logos are registered service marks of ERA Franchise Systems LLC. Each office is independently owned and operated.