
33 Chadwick Drive, Charleston, SC 29407
Local realty services provided by:ERA Wilder Realty
Listed by: anne davis
Office: hamrick-carter inc
MLS#:26028882
Source:SC_CTAR
33 Chadwick Drive,Charleston, SC 29407
$725,000
- 5 Beds
- 3 Baths
- 2,326 sq. ft.
- Single family
- Active
Price summary
- Price:$725,000
- Price per sq. ft.:$311.69
About this home
Complete Renovation Opportunity in the much sought after neighborhood of South Windermere. This neighborhood offers easy access to great shopping, dining and the popular West Ashley Greenway. Minutes from downtown Charleston and Folly Beach. Home was recently used as two rental units (one up & one down). The one car garage was once a rental unit making the zoning for 3 units. The layout is wonderful for a single family home or a rental unit upstairs. Sun porch on back is not included in the square footage. New roof in 2026.Competitively priced for this wonderful property with great curb appeal!
Contact an agent
Home facts
- Year built:1953
- Subdivision & Development:South Windermere
- Listing ID #:26028882
- Added:1 day(s) ago
- Updated:October 22, 2026 at 02:41 PM
Rooms and interior
- Bedrooms:5
- Total bathrooms:3
- Full bathrooms:2
- Half bathrooms:1
- Living area:2,326 sq. ft.
Heating and cooling
- Heating:Forced Air
Structure and exterior
- Year built:1953
- Building area:2,326 sq. ft.
- Lot area:0.21 Acres
- Architectural Style:Traditional
- Foundation Description:Crawl Space
- Levels:2 Story
Schools
- High school:West Ashley
- Middle school:C E Williams
- Elementary school:St. Andrews
Utilities
- Water:Public
- Sewer:Public Sewer
Finances and disclosures
- Price:$725,000
- Price per sq. ft.:$311.69
Parking
- Total parking spaces:2
- Parking description:1 Car Carport, 1 Car Garage
- Garage:Yes
- Garage spaces:1
- Carport spaces:1
New listings near 33 Chadwick Drive
- Coming Soon
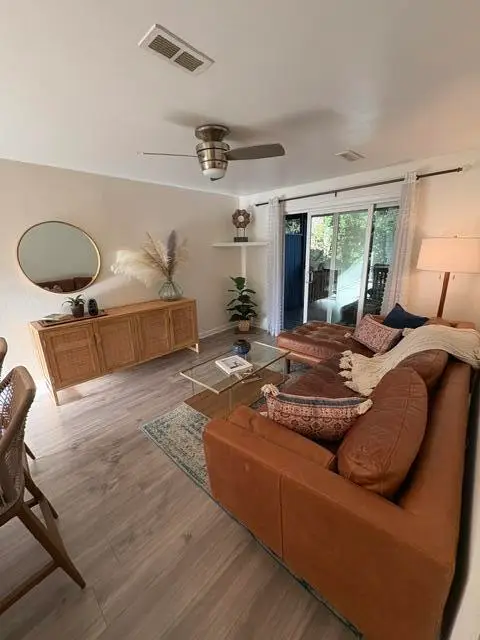 $255,000Coming Soon2 beds 2 baths768 sq. ft.
1530 Fort Johson Road #4i, Charleston, SC 29412
MLS# 26028893Listed by: CAROLINA ONE REAL ESTATE - Coming SoonOpen Sun, 12 to 5pm
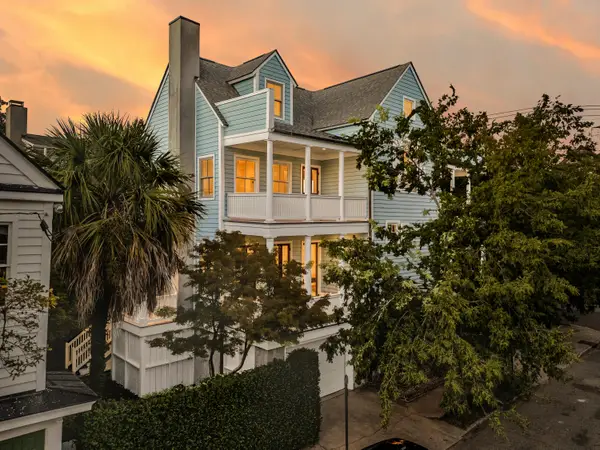 $3,100,000Coming Soon3 beds 4 baths3,397 sq. ft.
9 Elizabeth Street, Charleston, SC 29403
MLS# 26028567Listed by: EXP REALTY LLC - New
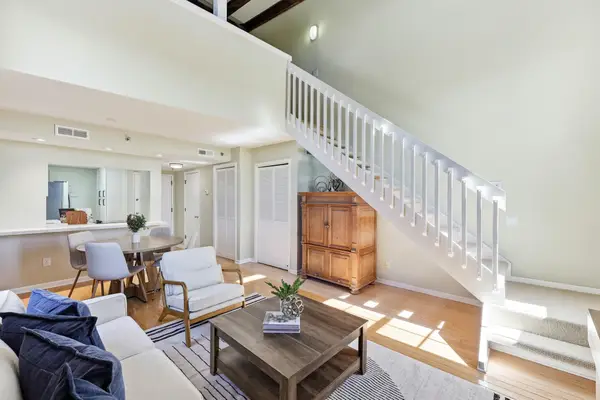 $975,000Active1 beds 2 baths648 sq. ft.
3 Queen Street #Apt 304, Charleston, SC 29401
MLS# 26028898Listed by: EXP REALTY LLC - New
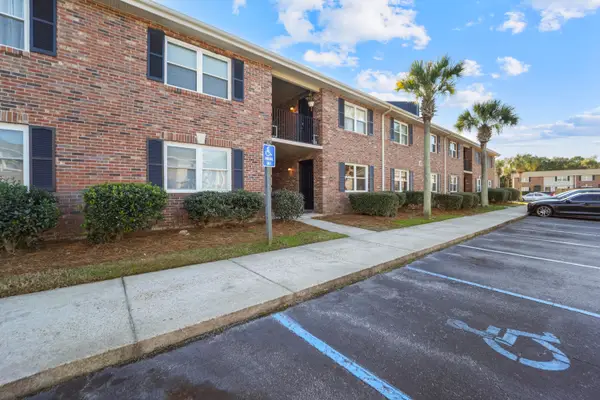 $239,900Active3 beds 2 baths1,335 sq. ft.
415 Parkdale Drive #2c, Charleston, SC 29414
MLS# 26028894Listed by: THE BOULEVARD COMPANY - New
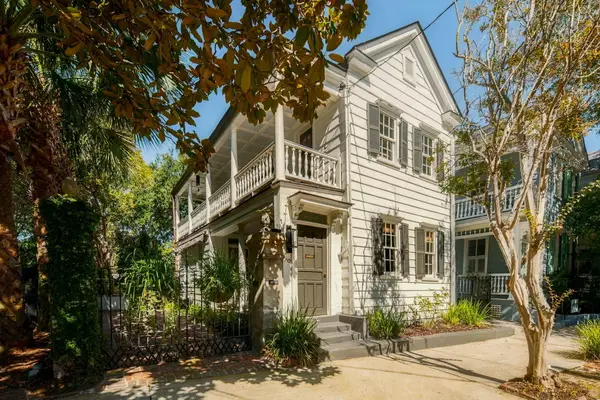 $2,195,000Active2 beds 3 baths1,785 sq. ft.
60 Warren Street, Charleston, SC 29403
MLS# 26028881Listed by: SMITH SPENCER REAL ESTATE - Open Sat, 11am to 2pmNew
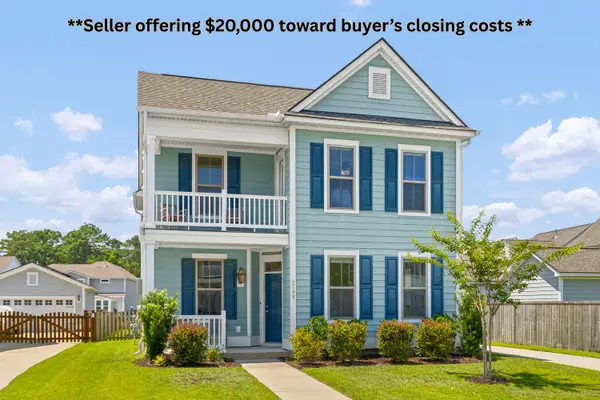 $640,000Active4 beds 3 baths2,427 sq. ft.
2199 Kemmerlin Street, Johns Island, SC 29455
MLS# 26028849Listed by: BHHS CAROLINA SUN REAL ESTATE - New
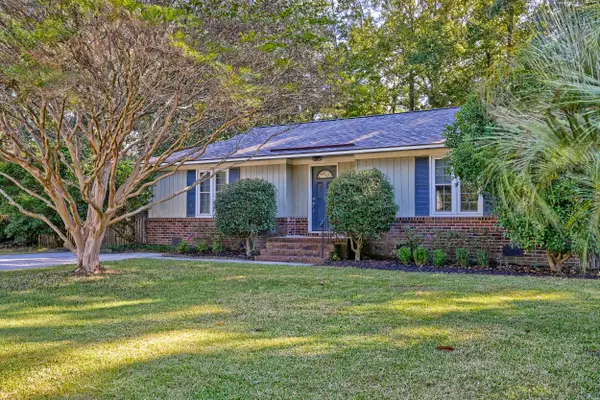 $519,000Active3 beds 2 baths1,098 sq. ft.
628 Semaht Street, Charleston, SC 29412
MLS# 26028825Listed by: MATT O'NEILL REAL ESTATE - New
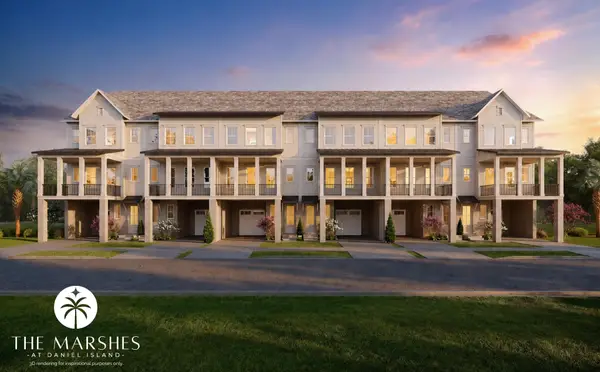 $1,150,000Active3 beds 3 baths2,414 sq. ft.
162 Etta Way, Charleston, SC 29492
MLS# 26028828Listed by: ATLANTIC PROPERTIES OF THE LOWCOUNTRY - New
 $730,000Active3 beds 2 baths1,524 sq. ft.
329 Riverland Drive, Charleston, SC 29412
MLS# 26028811Listed by: THE CHARLESTON REAL ESTATE CAFE


Protect your home and budget from life's surprises with an Assurant Home Warranty, backed by a partner that supports you through every step of homeownership. Explore Plans.
© 2023 - 2026 ERA Franchise Systems LLC. All rights reserved. ERA Franchise Systems LLC fully supports the principles of the Fair Housing Act and the Equal Opportunity Act. ERA, ERA Real Estate powered, and their respective logos are registered service marks of ERA Franchise Systems LLC. Each office is independently owned and operated.