
9 Elizabeth Street, Charleston, SC 29403
Local realty services provided by:ERA Wilder Realty
Listed by: robin phillips
Office: exp realty llc.
MLS#:26028567
Source:SC_CTAR
9 Elizabeth Street,Charleston, SC 29403
$3,100,000
- 3 Beds
- 4 Baths
- 3,397 sq. ft.
- Single family
- Coming Soon
Upcoming open houses
- Sun, Oct 2512:00 pm - 05:00 pm
Price summary
- Price:$3,100,000
- Price per sq. ft.:$912.57
About this home
Nestled in the quiet residential neighborhood of Wraggborough, 9 Elizabeth St offers the rare benefit of a more recent build, perfectly blending classic Charleston charm with the peace of mind of modern building codes. This thoughtfully updated historic district home offers the perfect walkable location at the King Street crossroads, putting you just a 5-minute walk from both Middle King's luxury boutiques and Upper King's world-class dining. This quiet street provides a genuine community feel just steps from Marion Square and the highly anticipated Union Pier waterfront redevelopment.A true downtown Charleston real estate rarity sets this property apart: an expansive 2-car garage equipped with existing water and sewer access and an active HVAC duct. This infrastructure offers theincredibly rare option to fully condition the space, presenting a massive opportunity to create a private wellness studio, a sauna and cold plunge room, or an expansive workshop right in the heart of the city.
Unlike traditional Charleston Singles, deep, inviting double front porches look directly over the street--perfectly shaded by mature trees to provide ultimate privacy while preserving sweeping neighborhood views. Graceful triple French doors open from both the living room and the kitchen directly onto these porches, welcoming a breath of fresh air and creating a seamless indoor-outdoor flow. Inside, high ceilings and a $350,000 renovation have restored the home's classic charm while adding modern luxury. The kitchen is appointed with inset cabinetry, unlacquered brass fixtures, quartzite countertops, and panel-ready appliances alongside the new, cozy gas log fireplace. All three bathrooms are finished with polished marble countertops, custom cabinetry, and designer lighting. Throughout the home, beautifully refinished floors provide a rich foundation, while a mantel crafted from a reclaimed Charleston barn beam adds authentic local character. Serving as the home's true architectural centerpiece is an extraordinary rosewood spiral staircase, salvaged from a historic ship. We invite you to schedule a private showing to fully appreciate the thoughtful design and lifestyle this home offers. Your ultimate downtown Charleston haven awaits!
NOTE: Potential uses for the garage space are conceptual. Buyers should verify all local flood codes and permitting requirements for ground-level enclosures....
Contact an agent
Home facts
- Year built:1999
- Subdivision & Development:Wraggborough
- Listing ID #:26028567
- Updated:October 22, 2026 at 02:41 PM
Rooms and interior
- Bedrooms:3
- Total bathrooms:4
- Full bathrooms:3
- Half bathrooms:1
- Flooring:Ceramic Tile, Marble, Wood
- Kitchen Description:Eat-in Kitchen, Kitchen Island, Pantry
- Living area:3,397 sq. ft.
Heating and cooling
- Cooling:Central Air
- Heating:Electric
- Central air:Yes
Structure and exterior
- Year built:1999
- Building area:3,397 sq. ft.
- Lot area:0.05 Acres
- Lot Features:0 - .5 Acre
- Architectural Style:Contemporary, Traditional
- Foundation Description:Raised
- Levels:3 Story
Schools
- High school:Burke
- Middle school:Simmons Pinckney
- Elementary school:Memminger
Utilities
- Water:Public
- Sewer:Public Sewer
Finances and disclosures
- Price:$3,100,000
- Price per sq. ft.:$912.57
Features and amenities
- Amenities:Ceiling Smooth
Parking
- Total parking spaces:4
- Parking description:1 Car Garage, 1.5 Car Garage, 2 Car Garage, Attached, Garage Door Opener
- Garage:Yes
- Garage spaces:5
New listings near 9 Elizabeth Street
- Coming Soon
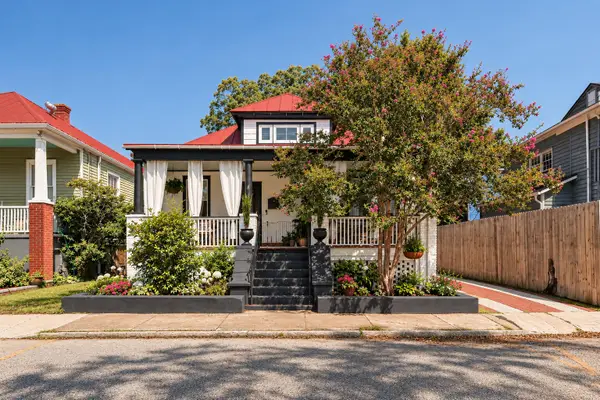 $1,575,000Coming Soon-- beds -- baths1,935 sq. ft.
8 N Tracy #A&B, Charleston, SC 29403
MLS# 26028902Listed by: NAVIGATE REALTY - Coming Soon
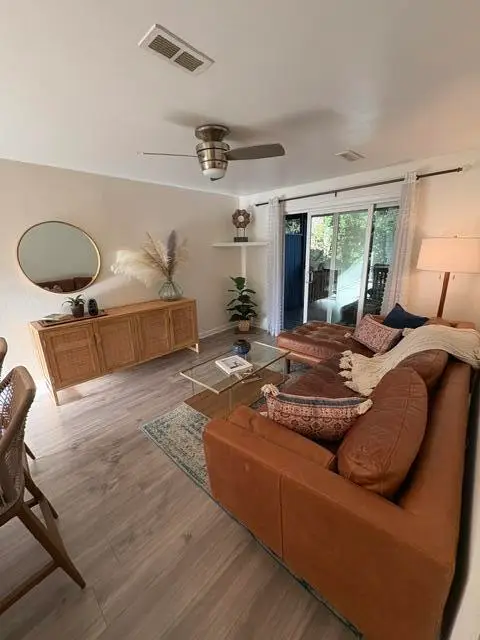 $255,000Coming Soon2 beds 2 baths768 sq. ft.
1530 Fort Johson Road #4i, Charleston, SC 29412
MLS# 26028893Listed by: CAROLINA ONE REAL ESTATE - New
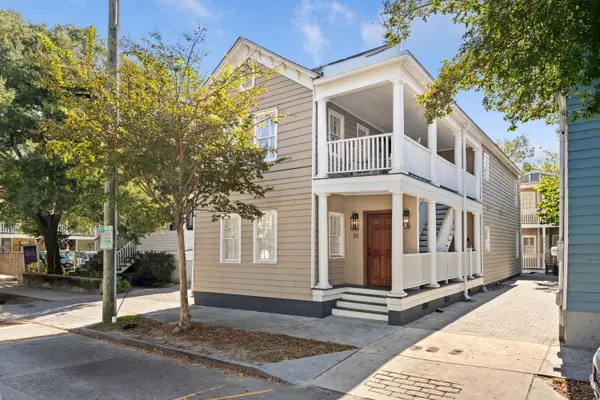 $3,195,000Active7 beds -- baths3,262 sq. ft.
35 Cannon Street, Charleston, SC 29403
MLS# 26028901Listed by: KING AND SOCIETY REAL ESTATE - New
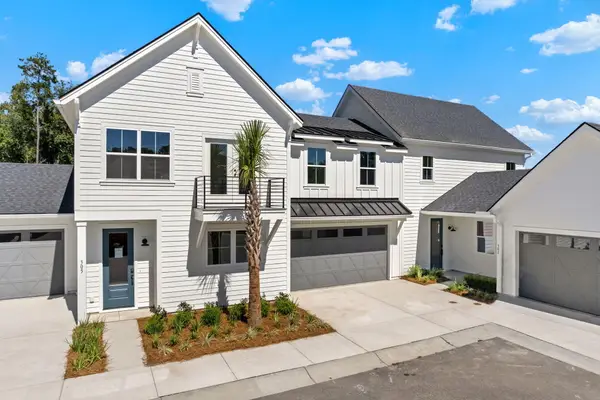 $684,900Active3 beds 3 baths1,995 sq. ft.
304 Livewell Court, Johns Island, SC 29455
MLS# 26028909Listed by: CAROLINA ONE REAL ESTATE - New
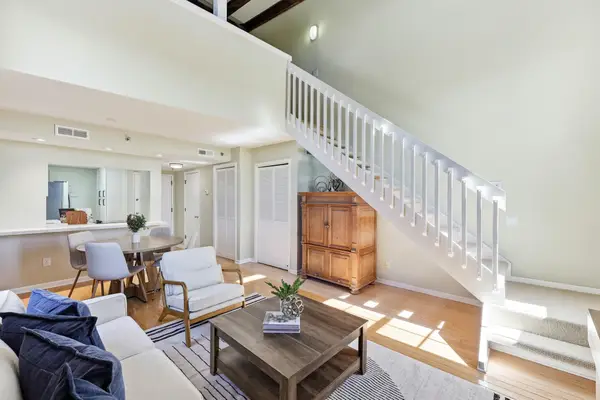 $975,000Active1 beds 2 baths648 sq. ft.
3 Queen Street #Apt 304, Charleston, SC 29401
MLS# 26028898Listed by: EXP REALTY LLC - New
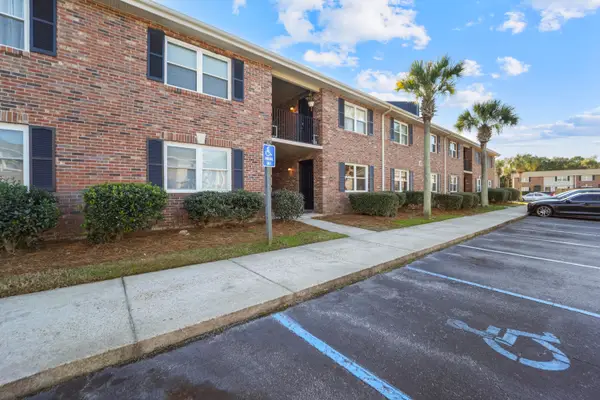 $239,900Active3 beds 2 baths1,335 sq. ft.
415 Parkdale Drive #2c, Charleston, SC 29414
MLS# 26028894Listed by: THE BOULEVARD COMPANY - New
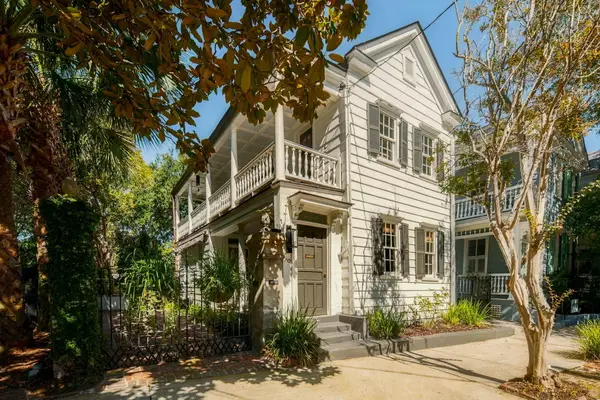 $2,195,000Active2 beds 3 baths1,785 sq. ft.
60 Warren Street, Charleston, SC 29403
MLS# 26028881Listed by: SMITH SPENCER REAL ESTATE - New
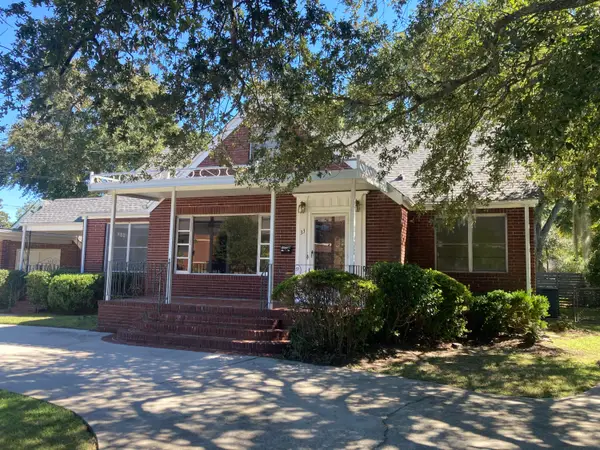 $725,000Active5 beds 3 baths2,326 sq. ft.
33 Chadwick Drive, Charleston, SC 29407
MLS# 26028882Listed by: HAMRICK-CARTER INC - Open Sat, 11am to 2pmNew
 $640,000Active4 beds 3 baths2,427 sq. ft.
2199 Kemmerlin Street, Johns Island, SC 29455
MLS# 26028849Listed by: BHHS CAROLINA SUN REAL ESTATE


Protect your home and budget from life's surprises with an Assurant Home Warranty, backed by a partner that supports you through every step of homeownership. Explore Plans.
© 2023 - 2026 ERA Franchise Systems LLC. All rights reserved. ERA Franchise Systems LLC fully supports the principles of the Fair Housing Act and the Equal Opportunity Act. ERA, ERA Real Estate powered, and their respective logos are registered service marks of ERA Franchise Systems LLC. Each office is independently owned and operated.