
4072 Hartland Street, Charleston, SC 29414
Local realty services provided by:ERA Greater North Properties
4072 Hartland Street,Charleston, SC 29414
$430,000
- 3 Beds
- 3 Baths
- 1,772 sq. ft.
- Single family
- Active
Listed by: jennifer robinson
Office: carolina one real estate
MLS#:26023908
Source:MI_NGLRMLS
Price summary
- Price:$430,000
- Price per sq. ft.:$242.66
About this home
One of the most desirable townhome communities in Charleston! This conveniently located and spacious corner-unit townhome has been lovingly maintained and is ready to welcome its next owner. From the moment you arrive, you'll appreciate the charming covered front porch, one-car garage, high ceilings, and beautiful hardwood floors throughout. Crown molding and thoughtful trim accents add a polished touch throughout the downstairs.The open-concept living and dining areas create an inviting space for both everyday living and entertaining, complemented by upgraded lighting, hardware, and ceiling fans throughout. Just off the living area, step into the cozy screened-in porch and enjoy the privacy of the fenced backyard,which backs up to a peaceful pond, with a tranquil fountain. Upstairs, you'll find three generously sized bedrooms. The two secondary bedrooms are located at the front of the home and share a spacious hall bath, while the private primary suite is tucked away at the rear, offering serene pond views. The primary suite features a spacious bath filled with natural light, double vanities, a relaxing garden tub, and a dream-worthy walk-in closet. The conveniently located laundry area makes everyday living a breeze. Enjoy the ease of low-maintenance townhome living while being centrally located near everything Charleston has to offer. With its beautiful finishes, peaceful outdoor setting, thoughtful floor plan, and unbeatable location, this home is a wonderful opportunity to enjoy the best of Charleston living!...
Contact an agent
Home facts
- Year built:2014
- Subdivision & Development:Ashley Park
- Listing ID #:26023908
- Updated:October 07, 2026 at 04:04 PM
Rooms and interior
- Bedrooms:3
- Total bathrooms:3
- Full bathrooms:2
- Half bathrooms:1
- Flooring:Wood
- Living area:1,772 sq. ft.
Structure and exterior
- Year built:2014
- Building area:1,772 sq. ft.
- Lot area:0.06 Acres
- Foundation Description:Slab
Schools
- High school:West Ashley
- Middle school:C E Williams
- Elementary school:Springfield
Finances and disclosures
- Price:$430,000
- Price per sq. ft.:$242.66
Parking
- Total parking spaces:1
- Garage:Yes
- Garage spaces:1
New listings near 4072 Hartland Street
- Coming Soon
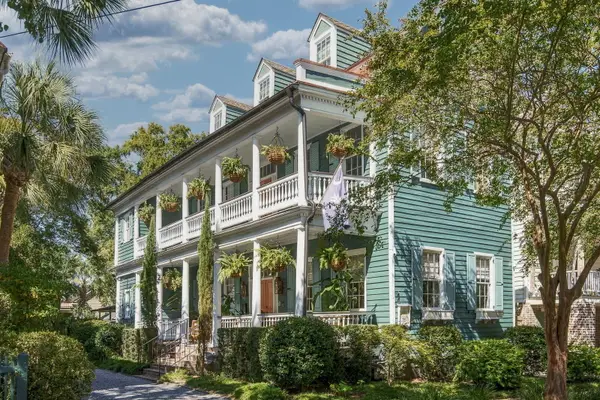 $3,995,000Coming Soon6 beds 7 baths4,708 sq. ft.
66 Warren Street, Charleston, SC 29403
MLS# 26027716Listed by: COMPASS CAROLINAS, LLC - Coming SoonOpen Sat, 11am to 1pm
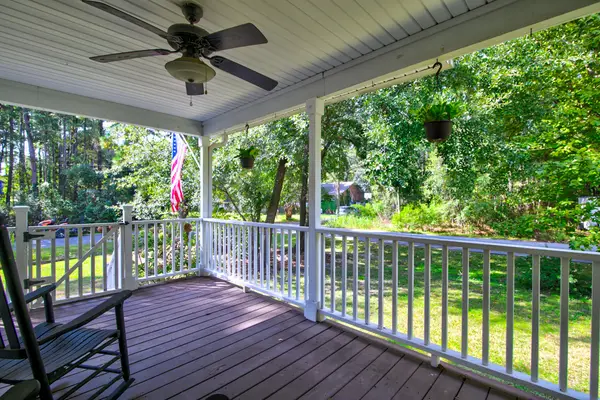 $545,000Coming Soon3 beds 3 baths1,355 sq. ft.
3658 Barton Street, Johns Island, SC 29455
MLS# 26027698Listed by: THE BOULEVARD COMPANY - Coming Soon
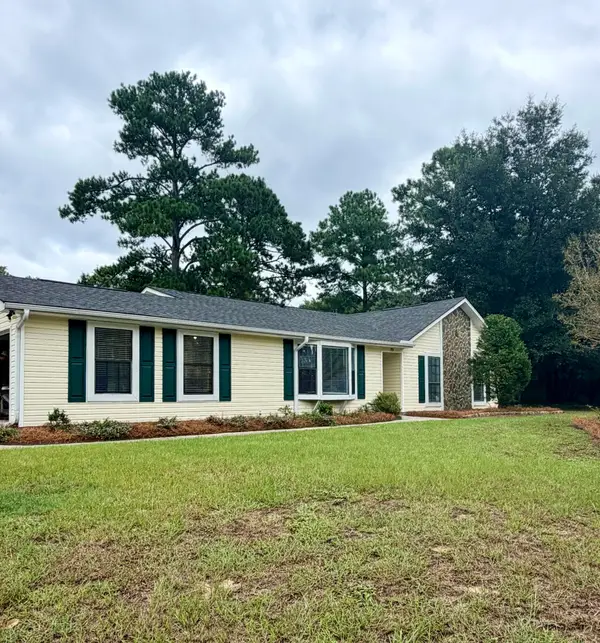 $695,000Coming Soon3 beds 2 baths1,762 sq. ft.
55 Held Circle, Charleston, SC 29412
MLS# 26027702Listed by: THE PULSE CHARLESTON - Coming SoonOpen Sat, 11am to 1pm
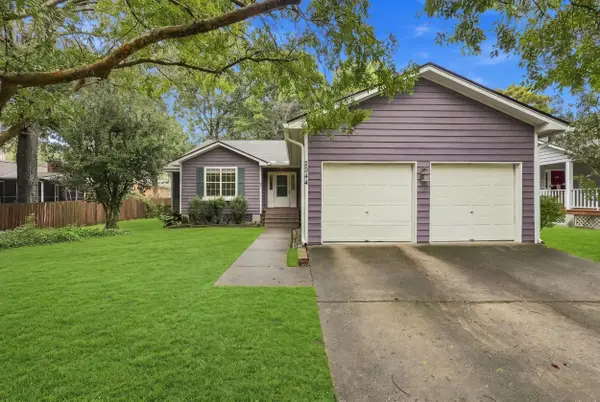 $499,000Coming Soon3 beds 2 baths1,514 sq. ft.
2344 S England Street, Charleston, SC 29414
MLS# 26027669Listed by: REDFIN CORPORATION - New
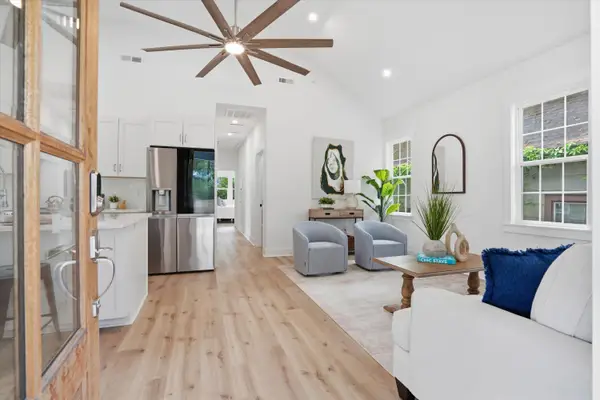 $769,900Active3 beds 2 baths1,104 sq. ft.
700 Meeting Street, Charleston, SC 29403
MLS# 26027723Listed by: LIREA - Open Sat, 11am to 2pmNew
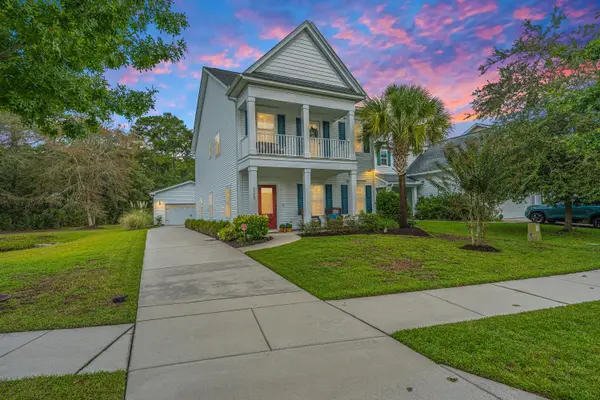 $540,000Active3 beds 3 baths2,016 sq. ft.
3322 Tabard Road, Johns Island, SC 29455
MLS# 26027707Listed by: CAROLINA ONE REAL ESTATE - New
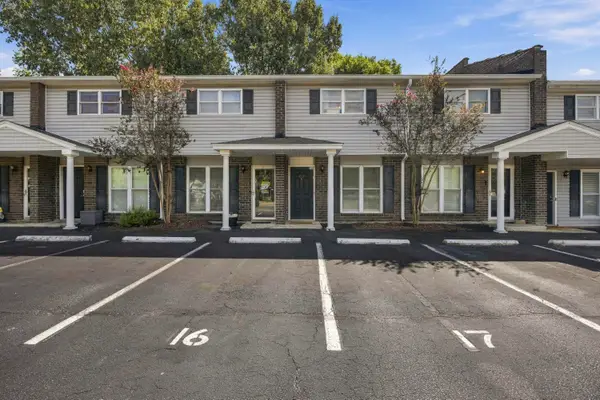 $240,000Active2 beds 2 baths1,008 sq. ft.
1713 Boone Hall Drive #Unit 1079, Charleston, SC 29407
MLS# 26027711Listed by: EXP REALTY LLC - New
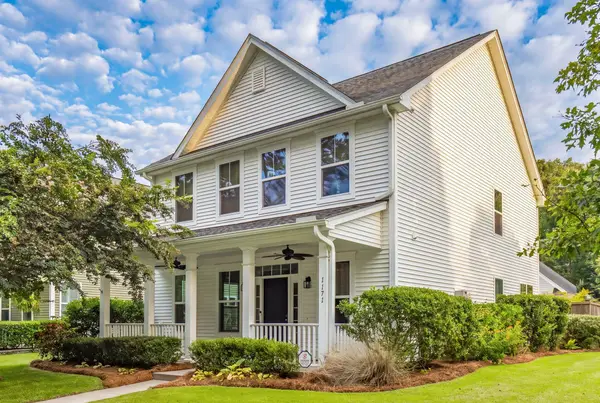 $585,000Active3 beds 3 baths2,240 sq. ft.
1171 Updyke Drive, Johns Island, SC 29455
MLS# 26027719Listed by: THE CASSINA GROUP - New
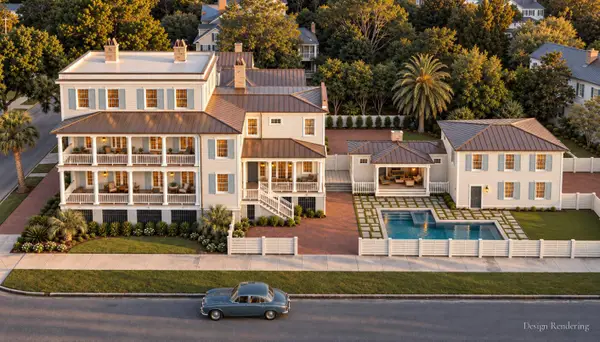 $3,499,999Active4 beds 5 baths4,769 sq. ft.
17 Judith Street, Charleston, SC 29403
MLS# 26027721Listed by: EXP REALTY LLC - Open Sat, 11am to 2pmNew
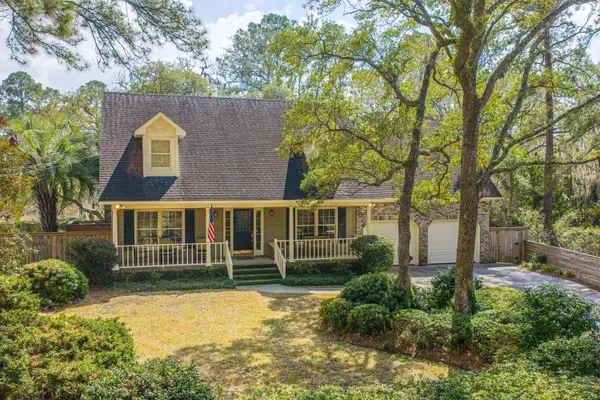 $850,000Active3 beds 3 baths2,565 sq. ft.
1527 Saint Helenas Point, Charleston, SC 29407
MLS# 26027699Listed by: CAROLINA ONE REAL ESTATE


Protect your home and budget from life's surprises with an Assurant Home Warranty, backed by a partner that supports you through every step of homeownership. Explore Plans.
© 2023 - 2026 ERA Franchise Systems LLC. All rights reserved. ERA Franchise Systems LLC fully supports the principles of the Fair Housing Act and the Equal Opportunity Act. ERA, ERA Real Estate powered, and their respective logos are registered service marks of ERA Franchise Systems LLC. Each office is independently owned and operated.